
3669 W County Road 390 N, Freetown, IN 47235
Local realty services provided by:Better Homes and Gardens Real Estate Gold Key
3669 W County Road 390 N,Freetown, IN 47235
$155,000
- 3 Beds
- 1 Baths
- 957 sq. ft.
- Single family
- Active
Listed by: jessica risacher
Office: f.c. tucker real estate experts
MLS#:22115088
Source:IN_MIBOR | Licensed in Indiana
Price summary
- Price:$155,000
- Price per sq. ft.:$161.96
About this home
Discover the possibilities with this 3-bedroom, 1-bath country home situated on 3.12 scenic acres in Freetown! Offering 957 square feet of living space, this ranch-style home features rustic wood accents, a spacious living area, and an eat-in kitchen. Surrounded by mature trees and rolling terrain, the property offers a picturesque pond, peaceful wooded views, a rear deck, and a detached storage shed. With road frontage along two roads, the property also offers potential for an additional building site, subject to applicable approvals. Whether you're looking for a renovation project, investment opportunity, weekend getaway, or a place to build your dream home, this property offers plenty of possibilities. Bring your vision and explore the potential!
Contact an agent
Home facts
- Year built:1958
- Subdivision & Development:No Subdivision
- Listing ID #:22115088
- Added:2 day(s) ago
- Updated:November 13, 2026 at 04:49 PM
Rooms and interior
- Bedrooms:3
- Total bathrooms:1
- Full bathrooms:1
- Dining Description:Dining Combo/Kitchen
- Kitchen Description:Electric Oven, Refrigerator
- Living area:957 sq. ft.
Heating and cooling
- Cooling:Central Electric
- Heating:Forced Air
- Central air:Yes
Structure and exterior
- Year built:1958
- Building area:957 sq. ft.
- Lot area:3.12 Acres
- Architectural Style:Ranch
- Construction Materials:Vinyl Siding
- Foundation Description:Block
Schools
- High school:Brownstown Central High School
- Middle school:Brownstown Central Middle School
- Elementary school:Brownstown Elementary School
Utilities
- Water:Public Water
Finances and disclosures
- Price:$155,000
- Price per sq. ft.:$161.96
Features and amenities
- Appliances:Refrigerator
New listings near 3669 W County Road 390 N
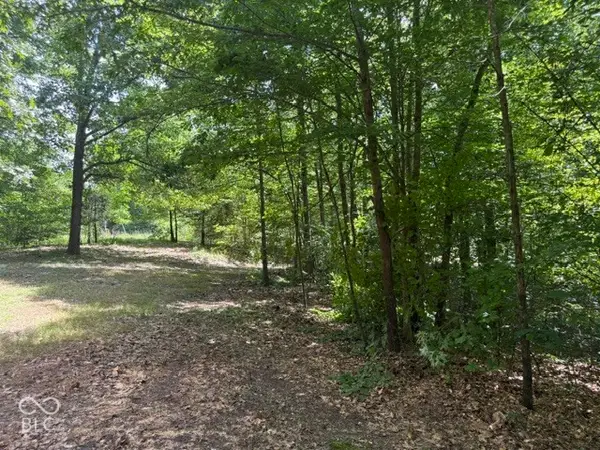 $168,950Pending10.56 Acres
0 Buffalo Pike Road, Freetown, IN 47235
MLS# 22130153Listed by: HOMEWARD BOUND REALTY LLC $229,900Active3 beds 3 baths1,560 sq. ft.
7440 Ogle Road, Freetown, IN 47235
MLS# 22126952Listed by: NEXTHOME WILSON REAL ESTATE SERVICES $143,000Pending12.4 Acres
4201 N State Road 135, Freetown, IN 47235
MLS# 22125551Listed by: WHITETAIL PROPERTIES $112,000Active14.9 Acres
4332 N State Road 135, Freetown, IN 47235
MLS# 22125493Listed by: WHITETAIL PROPERTIES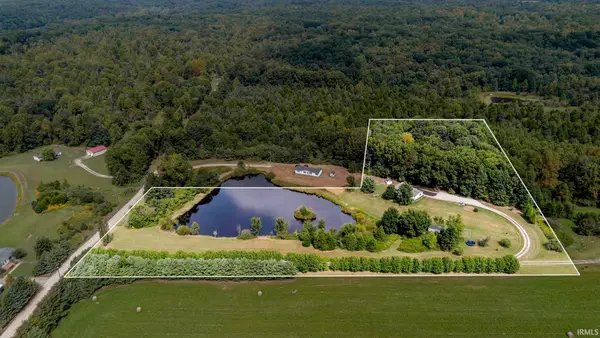 $300,000Active3 beds 2 baths1,248 sq. ft.
7433 Ogle Road, Freetown, IN 47235
MLS# 202637259Listed by: BERKSHIRE HATHAWAY HOMESERVICES INDIANA REALTY-BLOOMINGTON $415,000Pending4 beds 2 baths1,872 sq. ft.
7622 Becks Grove Road, Freetown, IN 47235
MLS# 22124716Listed by: PITCHER REALTY, LLC $309,000Active3 beds 2 baths1,792 sq. ft.
9891 Buffalo Pike, Freetown, IN 47235
MLS# 22122328Listed by: BEAR REAL ESTATE SALES, LLC $750,000Active5 beds 4 baths3,176 sq. ft.
10926 N State Road 135, Freetown, IN 47235
MLS# 22123013Listed by: PARADIGM REALTY SOLUTIONS $1,150,000Active2 beds 2 baths1,280 sq. ft.
6821 W County Road 700 N, Freetown, IN 47235
MLS# 22121691Listed by: CARPENTER HILLS O'BROWN


Protect your home and budget from life's surprises with an Assurant Home Warranty, backed by a partner that supports you through every step of homeownership. Explore Plans.
© 2026 Better Homes and Gardens Real Estate LLC. An Anywhere Real Estate company. All rights reserved. Better Homes and Gardens® Real Estate is a registered trademark owned by Meredith Operations Corporation, licensed to Better Homes and Gardens Real Estate LLC and used with permission. Better Homes and Gardens Real Estate LLC fully supports the principles of the Fair Housing Act and the Equal Opportunity Act. Listing information is deemed reliable but is not guaranteed accurate.
Each office is independently owned and operated.
Any services or products provided by third parties are not provided by, affiliated with or related to Better Homes and Gardens Real Estate LLC, or its affiliated companies.