
2669 N 1000 E, Fremont, IN 46737
Local realty services provided by:Better Homes and Gardens Real Estate Connections
Listed by: pam dotyCell: 260-316-7263
Office: re/max results
MLS#:202646261
Source:Indiana Regional MLS
Price summary
- Price:$849,900
- Price per sq. ft.:$198.95
About this home
Escape to your own private outdoor paradise on 38.56 acres of rolling countryside, mature habitat, and exceptional recreational opportunities. This remarkable property offers the perfect balance of luxury living, wildlife, and outdoor adventure, making it a true hunter's and fisherman's dream. The spacious home features 3 bedrooms, 2.5 bathrooms, and a massive addition that includes a stunning owner's suite and an expansive family room anchored by a beautiful stone fireplace. With two fireplaces throughout the home, updated finishes, new siding, and brand-new kitchen appliances, as well as many other updates, you'll enjoy both comfort and modern convenience. Outdoor enthusiasts will fall in love with the property's breathtaking 3+-acre self-sustaining pond, fully stocked with fish and perfect for year-round enjoyment. Two kayaks and a paddle boat are included, allowing you to start making memories from day one. Nature lovers will appreciate the abundant wildlife, including plenty of deer and pheasants, along with approximately two miles of walking trails winding through the property, creating your own private wildlife refuge. The land is equally impressive with a 30' x 40' heated pole barn featuring a loft, a separate 30' x 40' horse barn with two stalls, water hook up, a 3-car attached garage, and a freshly coated asphalt driveway. For hunting enthusiasts, a brand-new Banks deer blind is included in the sale. Additional peace of mind comes from the 24kW whole-house Generac generator and an efficient closed-loop geothermal heating and cooling system that is just five years old that includes approximately five years of remaining warranty coverage. Whether you're seeking a private country estate, equestrian property, recreational retreat, hunting haven, or a place to enjoy fishing and nature, this extraordinary Fremont property offers a lifestyle that is increasingly difficult to find. Surrounded by scenic beauty and abundant wildlife, this is a rare opportunity to own a truly one-of-a-kind property where adventure, relaxation, and country living come together. A complete list of improvements and survey are available by request....
Contact an agent
Home facts
- Year built:1990
- Subdivision & Development:None
- Listing ID #:202646261
- Added:2 day(s) ago
- Updated:November 13, 2026 at 05:53 AM
Rooms and interior
- Bedrooms:3
- Total bathrooms:3
- Full bathrooms:2
- Rooms Total:13
- Flooring:Carpet, Hardwood Floors, Laminate, Tile
- Kitchen Description:Breakfast Bar, Dishwasher, Freezer, Kitchen Island, Microwave, On Main Level, Range-Electric, Refrigerator
- Basement Description:Crawl
- Living area:4,272 sq. ft.
Heating and cooling
- Cooling:Central Air, Geothermal
- Heating:Geothermal
Structure and exterior
- Roof:Shingle
- Year built:1990
- Building area:4,272 sq. ft.
- Lot area:38.56 Acres
- Lot Features:Partially Wooded, Rolling, Wooded
- Architectural Style:Cape Cod, Two Story
- Construction Materials:Vinyl
- Exterior Features:Landscaped, Patio Covered, Porch Covered
- Levels:2 Stories
Schools
- High school:Angola
- Middle school:Angola
- Elementary school:Ryan Park
Utilities
- Water:Well
- Sewer:Septic
Finances and disclosures
- Price:$849,900
- Price per sq. ft.:$198.95
- Tax amount:$1,474
Features and amenities
- Laundry features:Dryer Hook Up Electric, Main Floor Laundry
- Amenities:Alarm System-Security, Alarm System-Security Cameras, Alarm System-Security Rented, Ceiling Fan(s), Ceiling-Cathedral, Ceilings-Beamed, Closet(s) Walk-in, Countertops-Solid Surf, Garage Door Opener, Generator-Whole House, Six Panel Doors
Parking
- Parking description:Asphalt Driveway, Attached
- Garage spaces:3
New listings near 2669 N 1000 E
- New
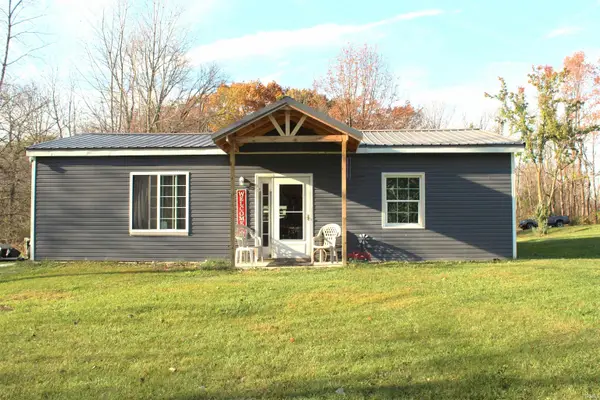 $220,000Active2 beds 1 baths1,140 sq. ft.
935 E 640 N, Fremont, IN 46737
MLS# 202646326Listed by: BOOTH ROSE KREBS, INC - New
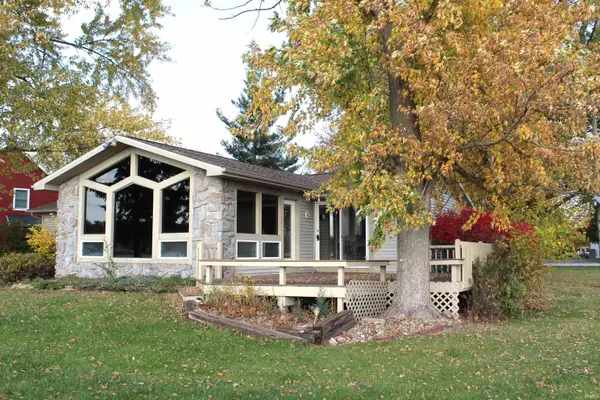 $850,000Active3 beds 3 baths2,168 sq. ft.
575 Ln 101 Lk Pleasant, Fremont, IN 46737
MLS# 202646241Listed by: BOOTH ROSE KREBS, INC - New
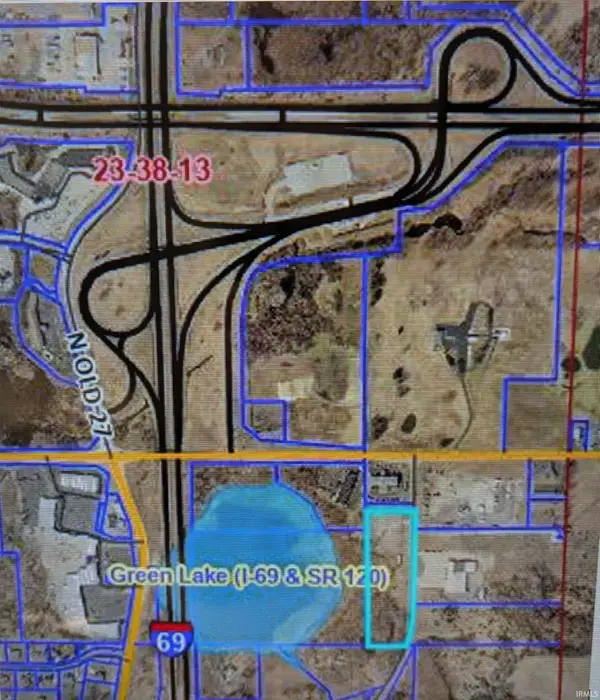 $975,000Active6.83 Acres
0 N 50 W Road, Fremont, IN 46737
MLS# 202646110Listed by: FRED BECK & ASSOCIATES LLC 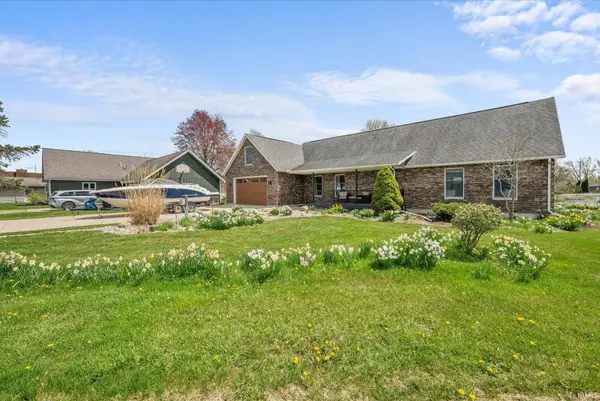 $1,250,000Pending4 beds 3 baths3,060 sq. ft.
175 Lane 755b Snow Lake, Fremont, IN 46737
MLS# 202645479Listed by: KELLER WILLIAMS REALTY GROUP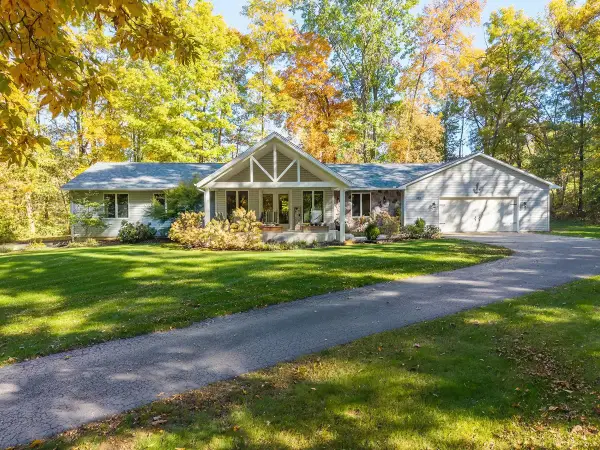 $444,900Active3 beds 3 baths4,250 sq. ft.
105 Lane 101 Lake Minifenokee, Fremont, IN 46737
MLS# 202645034Listed by: COLDWELL BANKER REAL ESTATE GROUP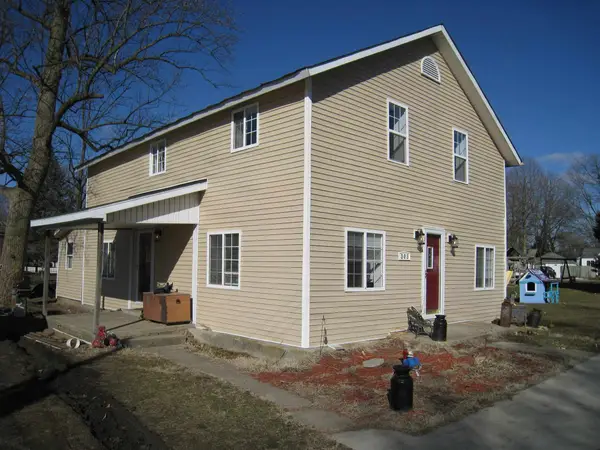 $188,500Active3 beds 2 baths2,392 sq. ft.
303 E Toledo Street, Fremont, IN 46737
MLS# 202644883Listed by: RE/MAX RESULTS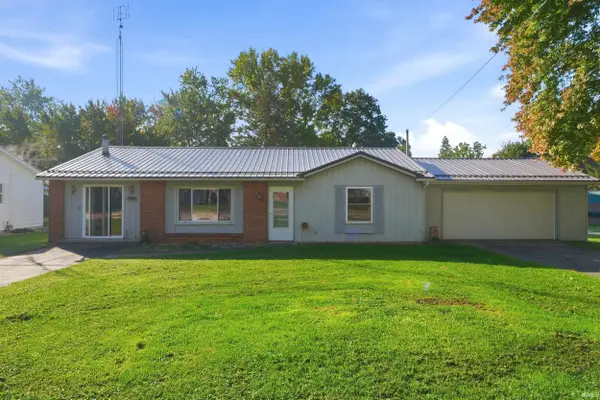 $184,900Pending3 beds 2 baths1,320 sq. ft.
707 W Spring Street, Fremont, IN 46737
MLS# 202644838Listed by: MIKE THOMAS ASSOCIATES, INC.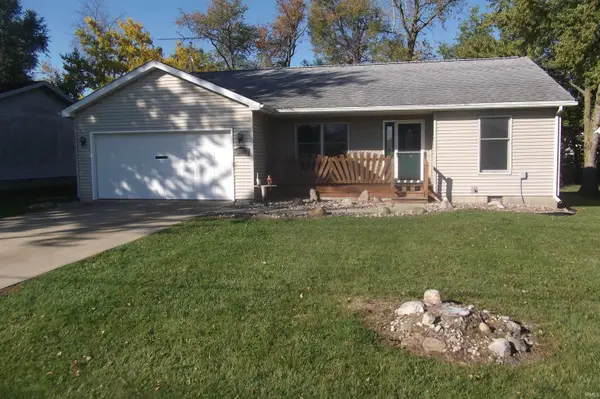 $229,500Active3 beds 2 baths1,278 sq. ft.
602 S Broad Street, Fremont, IN 46737
MLS# 202643822Listed by: BOOTH ROSE KREBS, INC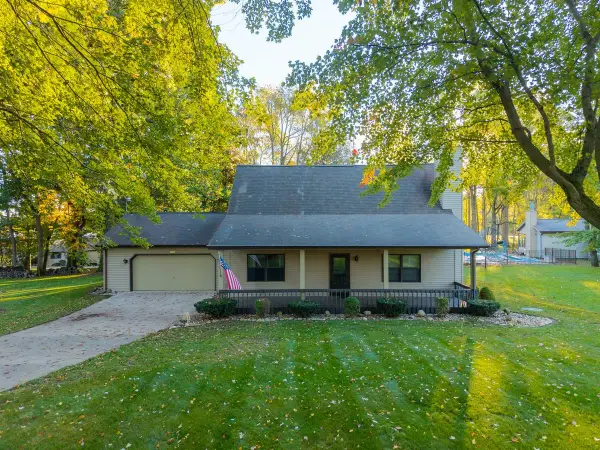 $339,000Active2 beds 2 baths1,982 sq. ft.
4770 N 300 W, Fremont, IN 46737
MLS# 202643459Listed by: COLDWELL BANKER REAL ESTATE GROUP


Protect your home and budget from life's surprises with an Assurant Home Warranty, backed by a partner that supports you through every step of homeownership. Explore Plans.
© 2026 Better Homes and Gardens Real Estate LLC. An Anywhere Real Estate company. All rights reserved. Better Homes and Gardens® Real Estate is a registered trademark owned by Meredith Operations Corporation, licensed to Better Homes and Gardens Real Estate LLC and used with permission. Better Homes and Gardens Real Estate LLC fully supports the principles of the Fair Housing Act and the Equal Opportunity Act. Listing information is deemed reliable but is not guaranteed accurate.
Each office is independently owned and operated.
Any services or products provided by third parties are not provided by, affiliated with or related to Better Homes and Gardens Real Estate LLC, or its affiliated companies.