
400 Lane 140 Lake George Lane, Fremont, IN 46737
Local realty services provided by:Better Homes and Gardens Real Estate Connections
400 Lane 140 Lake George Lane,Fremont, IN 46737
$73,500
- 3 Beds
- 1 Baths
- 1,047 sq. ft.
- Single family
- Active
Listed by: randy harvey, randy harveyCell: 260-413-2854
Office: coldwell banker real estate gr
MLS#:202634509
Source:Indiana Regional MLS
Price summary
- Price:$73,500
- Price per sq. ft.:$34.64
About this home
THIS CRAFTSMAN STYLE BUNGALOW WOULD ALLOW YOU TO RENOVATE, PLACE YOUR FINISHING TOUCHES ON IT AND MAKE IT YOUR OWN. IT IS APPROXIMATELY 1 BLOCK FROM LAKE GEORGE.
Contact an agent
Home facts
- Year built:1927
- Subdivision & Development:None
- Listing ID #:202634509
- Added:1 day(s) ago
- Updated:August 24, 2026 at 03:42 PM
Rooms and interior
- Bedrooms:3
- Total bathrooms:1
- Full bathrooms:1
- Rooms Total:6
- Flooring:Hardwood Floors, Laminate
- Dining Description:Main Level
- Kitchen Description:Eat-In Kitchen, On Main Level, Range-Gas
- Basement Description:Partial Basement, Unfinished
- Living area:1,047 sq. ft.
Heating and cooling
- Heating:Forced Air, Propane
Structure and exterior
- Roof:Dimensional Shingles
- Year built:1927
- Building area:1,047 sq. ft.
- Lot area:0.25 Acres
- Lot Features:Level
- Architectural Style:Bungalow, Lofted, One and Half Story
- Construction Materials:Vinyl
- Exterior Features:Porch Enclosed
- Levels:1 1/2 Stories
Schools
- High school:Fremont
- Middle school:Fremont
- Elementary school:Fremont
Utilities
- Water:Well
- Sewer:Public
Finances and disclosures
- Price:$73,500
- Price per sq. ft.:$34.64
- Tax amount:$931
Features and amenities
- Laundry features:Dryer Hook Up Gas/Electric, Main Floor Laundry, Washer Hook-Up
- Amenities:Countertops-Laminate
Parking
- Parking description:Gravel Driveway, Off Street Parking
New listings near 400 Lane 140 Lake George Lane
- New
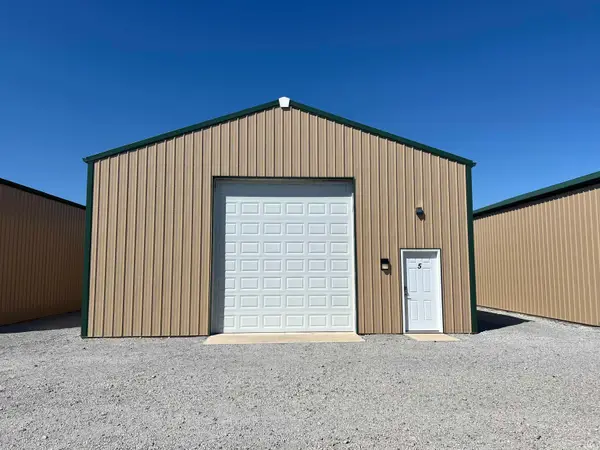 $89,500Active6.8 Acres
7900 N 450 W Unit 5, Fremont, IN 46737
MLS# 202634516Listed by: CENTURY 21 BRADLEY-LAKE GROUP - New
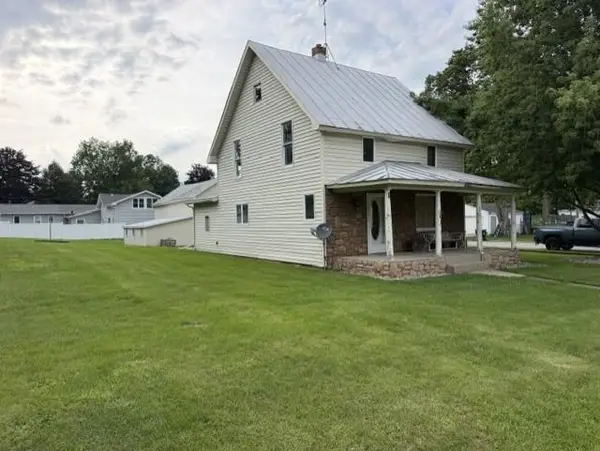 $175,000Active3 beds 1 baths1,490 sq. ft.
307 N Tolford Street, Fremont, IN 46737
MLS# 202634172Listed by: COLDWELL BANKER REAL ESTATE GROUP - New
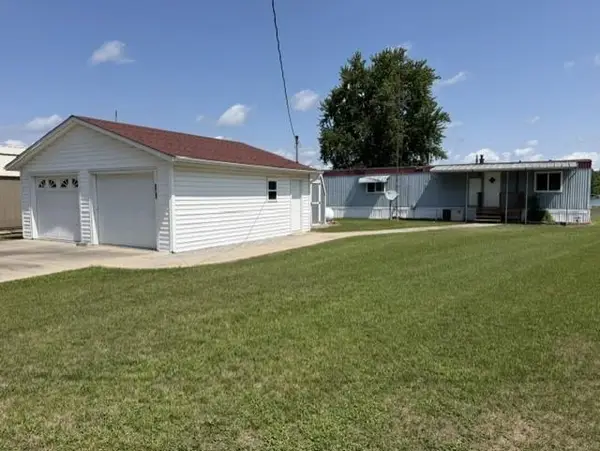 $199,900Active2 beds 1 baths1,014 sq. ft.
315 Ln 301 Barton Lk, Fremont, IN 46737
MLS# 202634121Listed by: COLDWELL BANKER REAL ESTATE GROUP 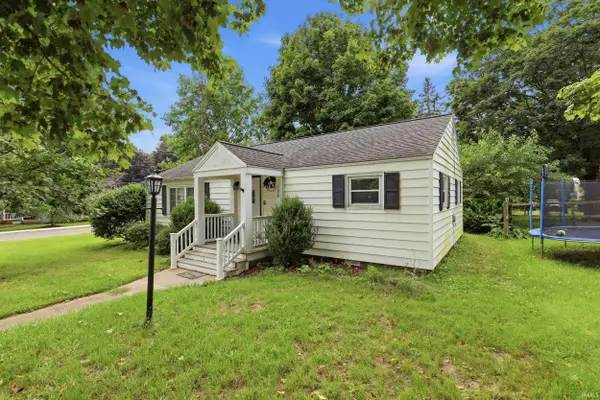 $170,000Pending2 beds 1 baths1,008 sq. ft.
306 S Broad Street, Fremont, IN 46737
MLS# 202634047Listed by: CENTURY 21 BRADLEY REALTY, INC- New
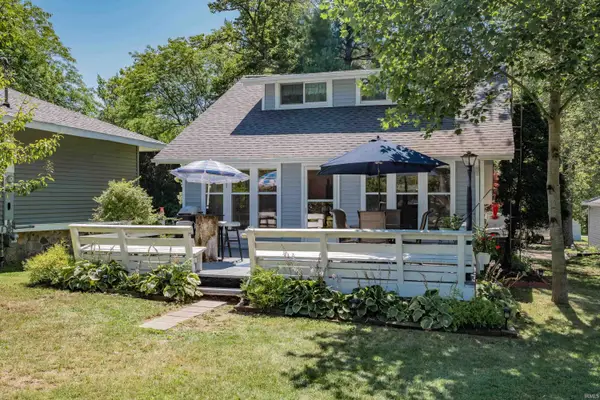 $599,000Active4 beds 2 baths1,920 sq. ft.
224 Outer Drive, Fremont, IN 46737
MLS# 202634013Listed by: REGAN & FERGUSON GROUP - New
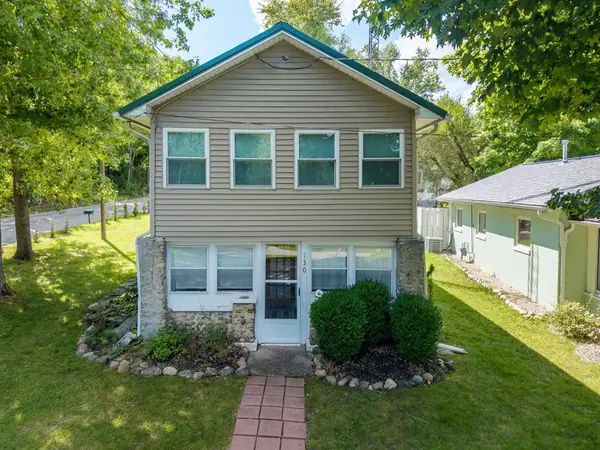 $349,000Active1 beds 1 baths900 sq. ft.
130 Terrace Drive, Fremont, IN 46737
MLS# 202633964Listed by: COLDWELL BANKER REAL ESTATE GROUP  $779,900Active3 beds 2 baths2,576 sq. ft.
15 Lane 750 Snow Lake, Fremont, IN 46737
MLS# 202632838Listed by: RE/MAX RESULTS $139,900Active2 beds 1 baths910 sq. ft.
500 Lane 101 Long Beach Lake, Fremont, IN 46737
MLS# 202632520Listed by: COLDWELL BANKER REAL ESTATE GROUP $1,295,000Pending4 beds 3 baths2,110 sq. ft.
336 E Clear Lake Drive, Fremont, IN 46737
MLS# 202632360Listed by: REALTY PRO HANSBARGER REALTY


Protect your home and budget from life's surprises with an Assurant Home Warranty, backed by a partner that supports you through every step of homeownership. Explore Plans.
© 2026 Better Homes and Gardens Real Estate LLC. An Anywhere Real Estate company. All rights reserved. Better Homes and Gardens® Real Estate is a registered trademark owned by Meredith Operations Corporation, licensed to Better Homes and Gardens Real Estate LLC and used with permission. Better Homes and Gardens Real Estate LLC fully supports the principles of the Fair Housing Act and the Equal Opportunity Act. Listing information is deemed reliable but is not guaranteed accurate.
Each office is independently owned and operated.
Any services or products provided by third parties are not provided by, affiliated with or related to Better Homes and Gardens Real Estate LLC, or its affiliated companies.