
5445 N State Road 127 Road, Fremont, IN 46737
Local realty services provided by:Better Homes and Gardens Real Estate Connections
Listed by: shelby uptgraft, shelby uptgraftCell: 260-633-9065
Office: century 21 bradley realty, inc
MLS#:202638954
Source:Indiana Regional MLS
Price summary
- Price:$879,900
- Price per sq. ft.:$133.68
About this home
Welcome to exceptional balance of country-lake living on 3 beautiful acres! Built just two years ago, this thoughtfully designed home showcases quality craftsmanship and attention to detail throughout. No detail was overlooked in creating a home that is both luxurious and incredibly functional‹”whether you're entertaining guests or making memories with a growing family. The home offers 3 bedrooms with the potential for a spacious 4th bedroom in the basement, providing flexibility. The open-concept main living area is perfect for everyday living and entertaining, centered around a stunning kitchen featuring commercial-grade Wolf appliances. A beautiful hidden pantry provides exceptional storage while keeping the kitchen clean and inviting. Comfort is built in with radiant heated flooring throughout the entire home, featuring an impressive seven-zone system extending into both garages. The lower-level office provides a private workspace and features a bank vault-style door leading directly into a dedicated shelter space, offering added peace of mind during severe weather or other emergencies. the basement also is pre plumbed for your future wet bar. The approximately 2,100-square-foot addtional garage offers incredible versatility‹”store your boat, camper, vehicles, or recreational toys, create a workshop, or transform the space into a business or hobby area. The possibilities are endless! Step onto the covered main-level deck and enjoy peaceful views of Little Otter Lake, complete with a luxury outdoor pizza oven that makes entertaining unforgettable. Otter Lake is a fishing lake with connections to Snow Lake and Lake James, offering even more recreational opportunities. While the property does not include private lake access, a nearby public boat ramp makes launching your boat convenient, while the expansive garage provides the perfect place to store it. Outside, the 3-acre setting provides plenty of room for family, pets, hobbies, and enjoying the freedom of country living. Just minutes away from Pokagon State Park. Come check this one out before it's gone....
Contact an agent
Home facts
- Year built:2023
- Subdivision & Development:None
- Listing ID #:202638954
- Added:2 day(s) ago
- Updated:September 21, 2026 at 10:47 PM
Rooms and interior
- Bedrooms:3
- Total bathrooms:4
- Full bathrooms:2
- Rooms Total:9
- Kitchen Description:Cooktop-Gas, Dishwasher, Kitchen Island, Microwave, On Main Level, Oven-Built-In, Range-Electric, Range-Gas, Refrigerator, Water Filtration System
- Basement Description:Finished, Full Basement, Walk-Out Basement
- Living area:6,582 sq. ft.
Heating and cooling
- Cooling:Central Air
- Heating:Electric, Gas, Radiant
Structure and exterior
- Roof:Asphalt, Shingle
- Year built:2023
- Building area:6,582 sq. ft.
- Lot area:3 Acres
- Lot Features:Level
- Architectural Style:One Story
- Construction Materials:Aluminum, Stone
- Exterior Features:Deck Covered, Patio Covered
- Levels:1 Story
Schools
- High school:Fremont
- Middle school:Fremont
- Elementary school:Fremont
Utilities
- Water:Well
- Sewer:Septic
Finances and disclosures
- Price:$879,900
- Price per sq. ft.:$133.68
- Tax amount:$2,507
Features and amenities
- Laundry features:Main Floor Laundry
- Amenities:Attic Pull Down Stairs, Attic Storage, Ceiling Fan(s), Ceilings-Vaulted, Custom Cabinetry, Garage Door Opener, Garage-Heated, Garden Tub
Parking
- Parking description:Attached, Concrete Driveway
- Garage spaces:6
New listings near 5445 N State Road 127 Road
- Coming Soon
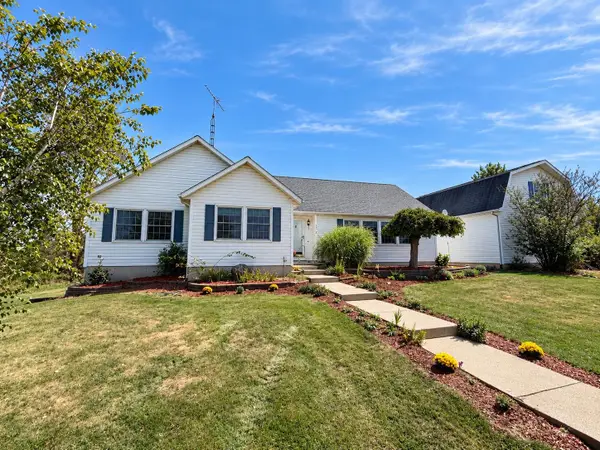 $1,199,000Coming Soon3 beds 4 baths2,954 sq. ft.
2670 N 600 E, Fremont, IN 46737
MLS# 202638014Listed by: RE/MAX RESULTS 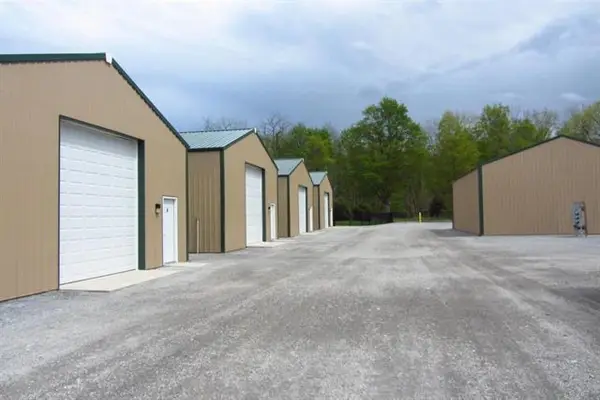 $70,000Pending6.8 Acres
7900 N 450 W Unit 3, Fremont, IN 46737
MLS# 202638725Listed by: COLDWELL BANKER REAL ESTATE GROUP- New
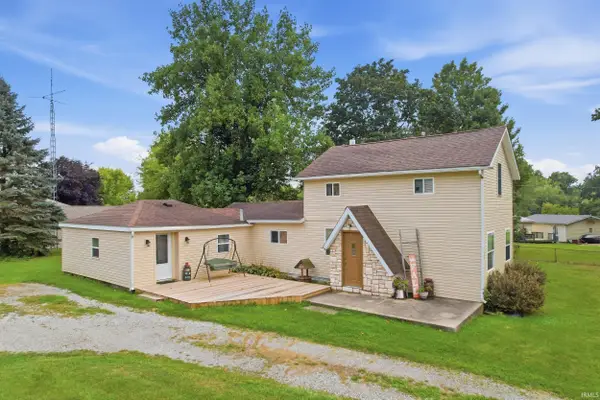 $215,000Active4 beds 2 baths1,808 sq. ft.
204 N Ray Street, Fremont, IN 46737
MLS# 202638508Listed by: CENTURY 21 BRADLEY REALTY, INC - New
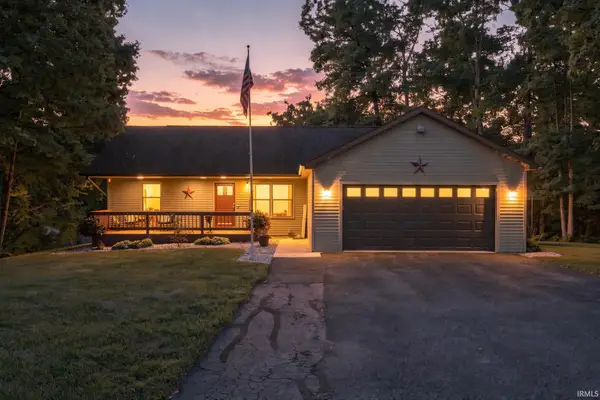 $629,000Active3 beds 3 baths2,812 sq. ft.
255 Lane 201 Lake Minifenokee Lane, Fremont, IN 46737
MLS# 202638413Listed by: NORTH EASTERN GROUP REALTY - New
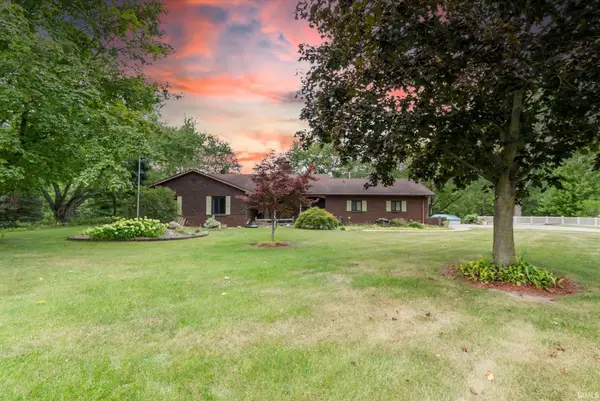 $590,000Active4 beds 4 baths3,166 sq. ft.
5465 N Feather Valley Road, Fremont, IN 46737
MLS# 202638231Listed by: KELLER WILLIAMS REALTY GROUP 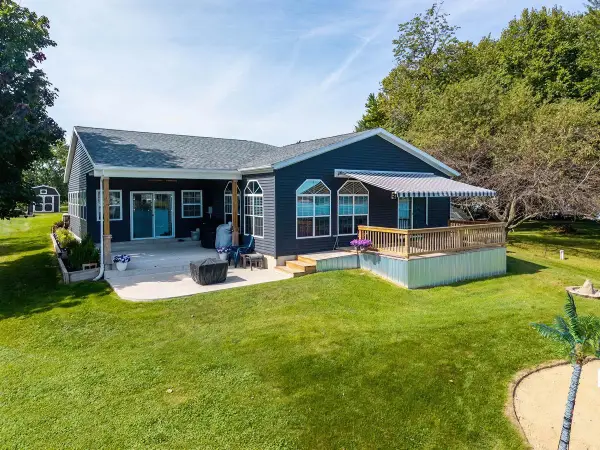 $369,900Pending4 beds 2 baths3,328 sq. ft.
760 Lane 301 Barton Lk, Fremont, IN 46737
MLS# 202638120Listed by: COLDWELL BANKER REAL ESTATE GROUP- New
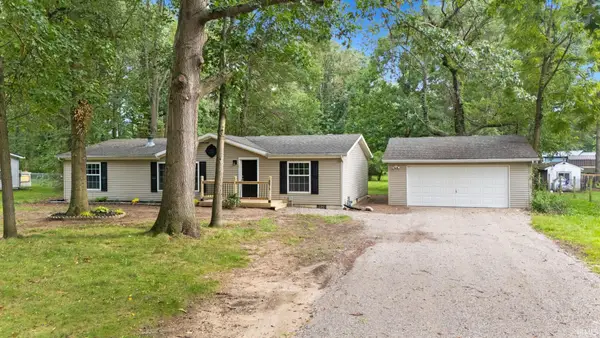 $224,900Active3 beds 2 baths1,404 sq. ft.
8875 E 710 N, Fremont, IN 46737
MLS# 202637713Listed by: AGENCY & CO. REAL ESTATE - New
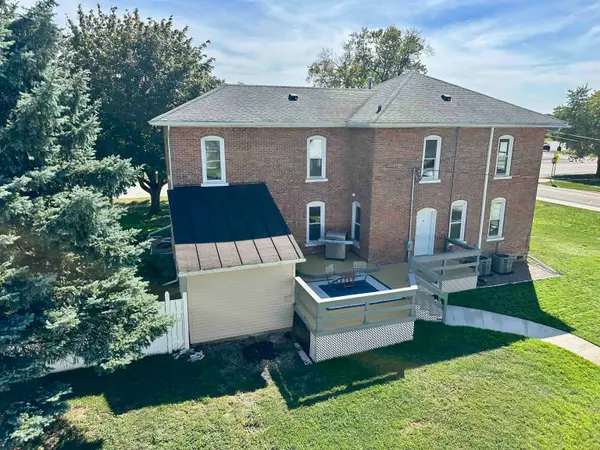 $399,900Active5 beds 3 baths2,849 sq. ft.
406 W Toledo Street, Fremont, IN 46737
MLS# 202637465Listed by: RE/MAX RESULTS 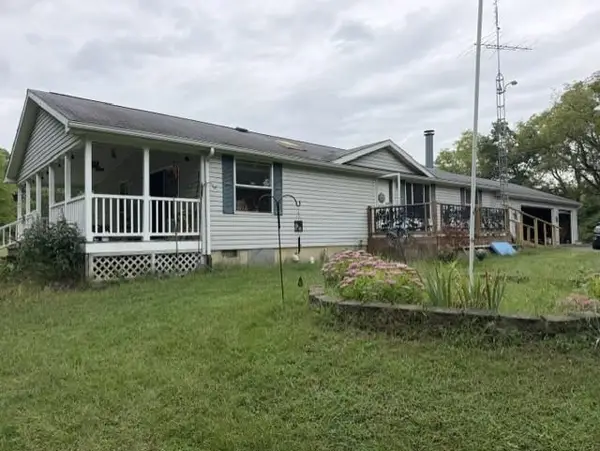 $275,000Pending3 beds 2 baths1,248 sq. ft.
2431 W 800 N, Fremont, IN 46737
MLS# 202637320Listed by: COLDWELL BANKER REAL ESTATE GROUP


Protect your home and budget from life's surprises with an Assurant Home Warranty, backed by a partner that supports you through every step of homeownership. Explore Plans.
© 2026 Better Homes and Gardens Real Estate LLC. An Anywhere Real Estate company. All rights reserved. Better Homes and Gardens® Real Estate is a registered trademark owned by Meredith Operations Corporation, licensed to Better Homes and Gardens Real Estate LLC and used with permission. Better Homes and Gardens Real Estate LLC fully supports the principles of the Fair Housing Act and the Equal Opportunity Act. Listing information is deemed reliable but is not guaranteed accurate.
Each office is independently owned and operated.
Any services or products provided by third parties are not provided by, affiliated with or related to Better Homes and Gardens Real Estate LLC, or its affiliated companies.