
669 S Summit Street, French Lick, IN 47432
Local realty services provided by:Better Homes and Gardens Real Estate Connections
Listed by: elizabeth curtsinger812-844-2787
Office: exp realty, llc.
MLS#:202619831
Source:Indiana Regional MLS
Price summary
- Price:$124,900
- Price per sq. ft.:$49.56
About this home
Offering a second chance to discover this inviting residential property at 669 S Summit Street in the charming city of French Lick, IN. This 3 bed 1.5 bath home is ready for its next owners. Step outside to experience the expansive covered deck, an ideal space for outdoor living and entertaining. Adjacent to this, a welcoming porch provides an additional spot for relaxation and enjoying the surroundings. To truly appreciate the lifestyle this property offers, we invite you to schedule a private viewing.
Contact an agent
Home facts
- Year built:1926
- Subdivision & Development:Ryans Summit
- Listing ID #:202619831
- Added:138 day(s) ago
- Updated:October 09, 2026 at 03:52 PM
Rooms and interior
- Bedrooms:3
- Total bathrooms:2
- Full bathrooms:1
- Rooms Total:7
- Flooring:Hardwood Floors
- Dining Description:Main Level
- Kitchen Description:On Main Level
- Basement Description:Outside Entrance, Unfinished, Walk-Out Basement
- Living area:1,680 sq. ft.
Heating and cooling
- Cooling:Central Air, Multiple Cooling Units
- Heating:Electric, Forced Air, Gas, Heat Pump
Structure and exterior
- Roof:Shingle
- Year built:1926
- Building area:1,680 sq. ft.
- Lot area:0.16 Acres
- Lot Features:Slope
- Architectural Style:One and Half Story
- Construction Materials:Wood
- Exterior Features:Deck Covered, Porch Covered
- Levels:1 1/2 Stories
Schools
- High school:Springs Valley Jr/Sr
- Middle school:Springs Valley Jr/Sr
- Elementary school:Springs Valley
Utilities
- Water:Public
- Sewer:Public
Finances and disclosures
- Price:$124,900
- Price per sq. ft.:$49.56
- Tax amount:$706
Features and amenities
- Laundry features:In Basement
- Amenities:Ceiling Fan(s)
Parking
- Parking description:Asphalt Driveway, Detached, Off Street Parking
- Garage spaces:2
New listings near 669 S Summit Street
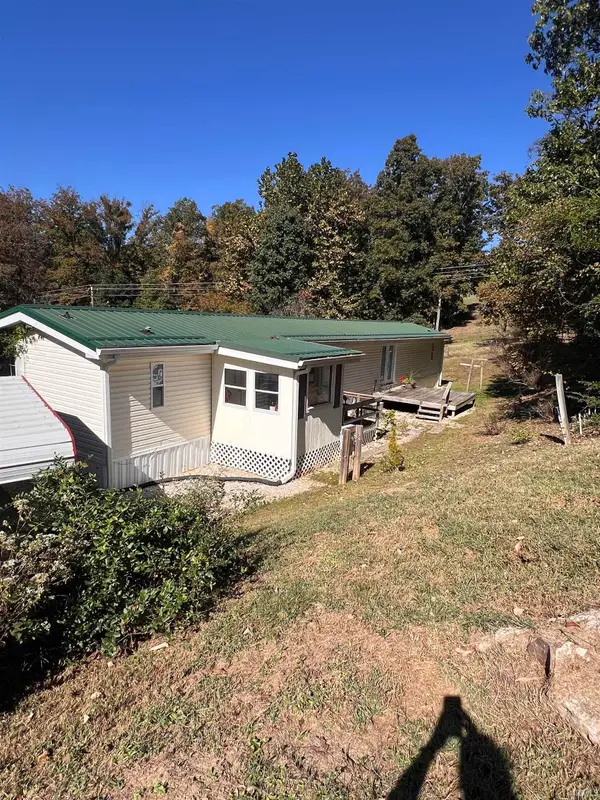 $210,000Pending3 beds 2 baths1,895 sq. ft.
3243 S Co Rd 1000 W Road, French Lick, IN 47432
MLS# 202641793Listed by: EXP REALTY, LLC- New
 $265,000Active3 beds 2 baths1,872 sq. ft.
541 S Summit Street, French Lick, IN 47432
MLS# 22130582Listed by: EXP REALTY, LLC - New
 $179,900Active3 beds 2 baths1,424 sq. ft.
536 S Walnut St Road, French Lick, IN 47432
MLS# 202641447Listed by: KEY ASSOCIATES REAL ESTATE - Open Sat, 1 to 3pmNew
 $189,000Active3 beds 1 baths1,008 sq. ft.
1527 S Indiana Avenue, French Lick, IN 47432
MLS# 202640784Listed by: BROOKS GALLOWAY REAL ESTATE - New
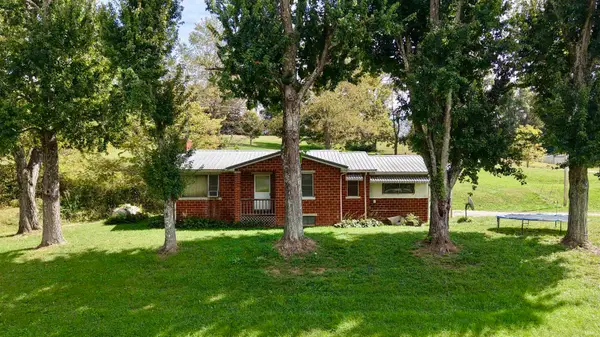 $139,900Active2 beds 1 baths1,094 sq. ft.
5344 S State Road 145, French Lick, IN 47432
MLS# 202640692Listed by: WHITETAIL PROPERTIES REAL ESTATE - New
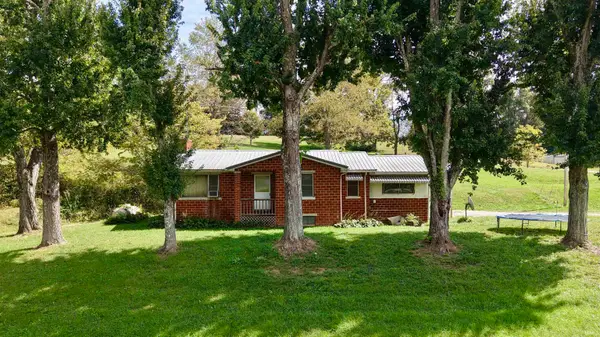 $349,900Active2 beds 1 baths1,094 sq. ft.
5344 S State Road 145, French Lick, IN 47432
MLS# 202640704Listed by: WHITETAIL PROPERTIES REAL ESTATE 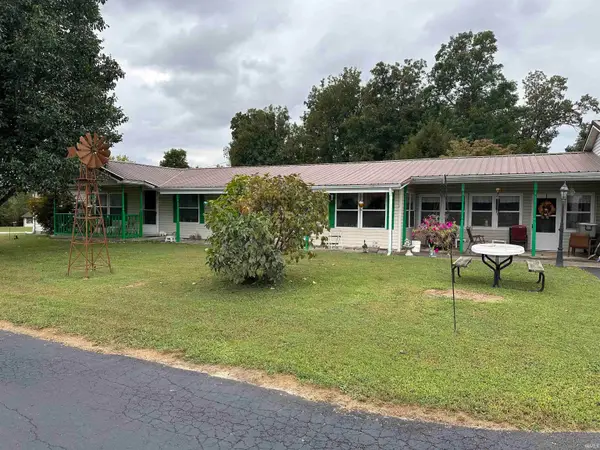 $215,000Pending3 beds 3 baths1,782 sq. ft.
6900 W County Road 575 S, French Lick, IN 47432
MLS# 202639730Listed by: KELLER WILLIAMS CAPITAL REALTY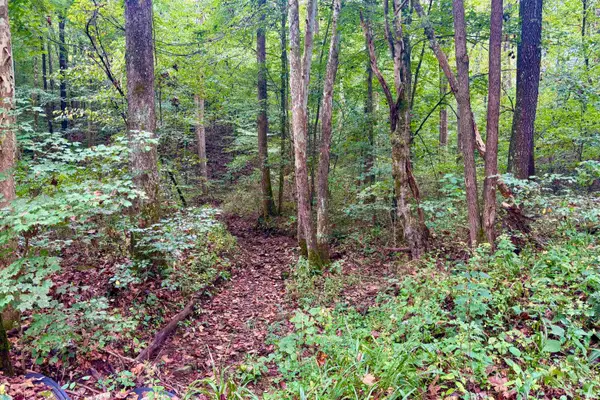 $133,315Active20.51 Acres
2620 S Co Rd 1000 W Road, French Lick, IN 47432
MLS# 202639047Listed by: MIDWEST LAND GROUP, LLC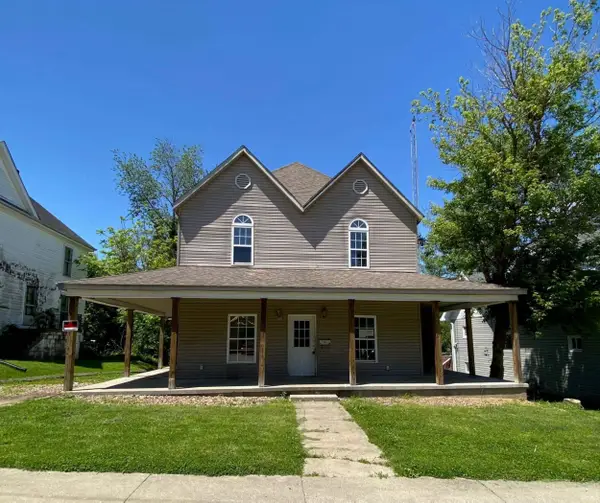 $54,900Pending5 beds 2 baths1,994 sq. ft.
619 S Maple Street, French Lick, IN 47432
MLS# 202638827Listed by: SELL4FREE-WELSH REALTY CORPORATION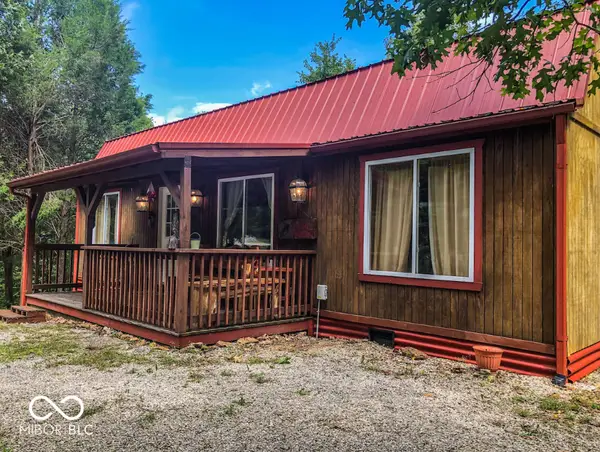 $185,000Active2 beds 2 baths940 sq. ft.
7062 W County Road 190 S, French Lick, IN 47432
MLS# 22126922Listed by: MY AGENT


Protect your home and budget from life's surprises with an Assurant Home Warranty, backed by a partner that supports you through every step of homeownership. Explore Plans.
© 2026 Better Homes and Gardens Real Estate LLC. An Anywhere Real Estate company. All rights reserved. Better Homes and Gardens® Real Estate is a registered trademark owned by Meredith Operations Corporation, licensed to Better Homes and Gardens Real Estate LLC and used with permission. Better Homes and Gardens Real Estate LLC fully supports the principles of the Fair Housing Act and the Equal Opportunity Act. Listing information is deemed reliable but is not guaranteed accurate.
Each office is independently owned and operated.
Any services or products provided by third parties are not provided by, affiliated with or related to Better Homes and Gardens Real Estate LLC, or its affiliated companies.