
9372 W Co 25 S Road, French Lick, IN 47432
Local realty services provided by:Better Homes and Gardens Real Estate Connections
Listed by: anita landOffice: 812-936-7301
Office: brooks galloway real estate
MLS#:202642521
Source:Indiana Regional MLS
Price summary
- Price:$289,000
- Price per sq. ft.:$87.68
About this home
Location, location, location!!! You will love the this spacious home with a country setting but minutes from town. Just the drive alone is beautiful during all seasons with the golf course and wooded areas along the way. This home has 4 bedrooms, 2 full bathrooms, a 2 car detached garage, basement, front porch, rear deck, concrete driveway, and the back yard provides wooded privacy. The fireplace in the living room makes for a cozy evening. The home has central heat and air, the roof is approximately 3 years old, the LVP flooring is 3 years old, and some new carpet has been installed. Don't miss out on this one!
Contact an agent
Home facts
- Year built:1962
- Subdivision & Development:None
- Listing ID #:202642521
- Added:1 day(s) ago
- Updated:October 14, 2026 at 04:57 AM
Rooms and interior
- Bedrooms:4
- Total bathrooms:2
- Full bathrooms:2
- Rooms Total:8
- Flooring:Carpet, Laminate
- Dining Description:Main Level
- Kitchen Description:Dishwasher, On Main Level, Oven-Electric, Range-Electric, Refrigerator
- Basement Description:Partial Basement, Slab, Unfinished
- Living area:1,920 sq. ft.
Heating and cooling
- Cooling:Central Air
- Heating:Electric, Forced Air
Structure and exterior
- Roof:Shingle
- Year built:1962
- Building area:1,920 sq. ft.
- Lot area:0.83 Acres
- Lot Features:Irregular, Level, Partially Wooded
- Architectural Style:One Story, Ranch
- Construction Materials:Vinyl
- Exterior Features:Deck Open
- Levels:1 Story
Schools
- High school:Springs Valley Jr/Sr
- Middle school:Springs Valley Jr/Sr
- Elementary school:Springs Valley
Utilities
- Water:City
- Sewer:Septic
Finances and disclosures
- Price:$289,000
- Price per sq. ft.:$87.68
- Tax amount:$1,365
Features and amenities
- Laundry features:Dryer Hook Up Electric
- Amenities:Ceiling Fan(s), Countertops-Laminate, Double Pane Windows, Home Warranty Included
Parking
- Parking description:Concrete Driveway, Detached, Gravel Driveway, Off Street Parking
- Garage spaces:2
New listings near 9372 W Co 25 S Road
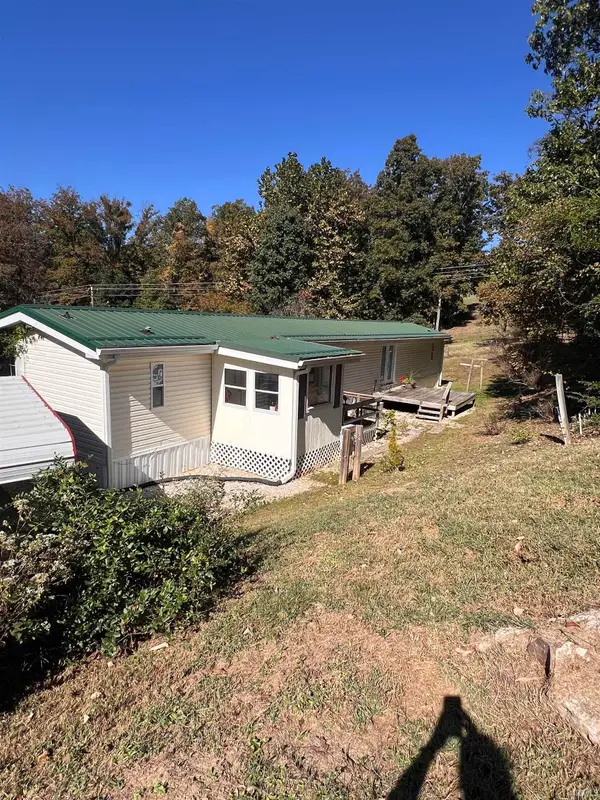 $210,000Pending3 beds 2 baths1,895 sq. ft.
3243 S Co Rd 1000 W Road, French Lick, IN 47432
MLS# 202641793Listed by: EXP REALTY, LLC- New
 $265,000Active3 beds 2 baths1,872 sq. ft.
541 S Summit Street, French Lick, IN 47432
MLS# 22130582Listed by: EXP REALTY, LLC - New
 $179,900Active3 beds 2 baths1,424 sq. ft.
536 S Walnut St Road, French Lick, IN 47432
MLS# 202641447Listed by: KEY ASSOCIATES REAL ESTATE  $189,000Active3 beds 1 baths1,008 sq. ft.
1527 S Indiana Avenue, French Lick, IN 47432
MLS# 202640784Listed by: BROOKS GALLOWAY REAL ESTATE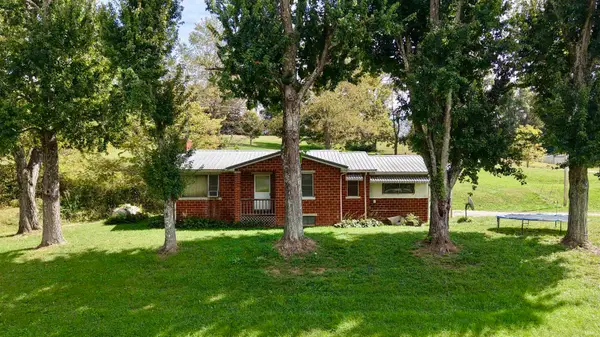 $139,900Active2 beds 1 baths1,094 sq. ft.
5344 S State Road 145, French Lick, IN 47432
MLS# 202640692Listed by: WHITETAIL PROPERTIES REAL ESTATE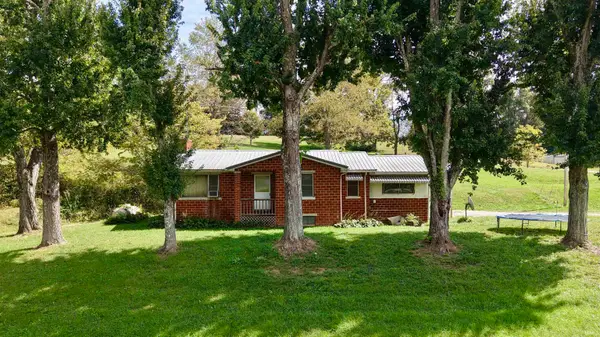 $349,900Active2 beds 1 baths1,094 sq. ft.
5344 S State Road 145, French Lick, IN 47432
MLS# 202640704Listed by: WHITETAIL PROPERTIES REAL ESTATE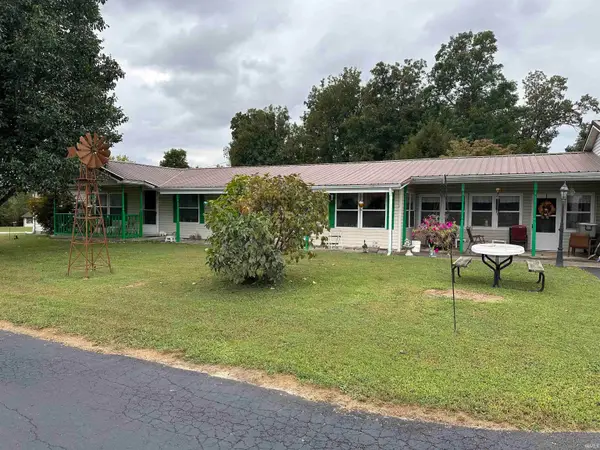 $215,000Pending3 beds 3 baths1,782 sq. ft.
6900 W County Road 575 S, French Lick, IN 47432
MLS# 202639730Listed by: KELLER WILLIAMS CAPITAL REALTY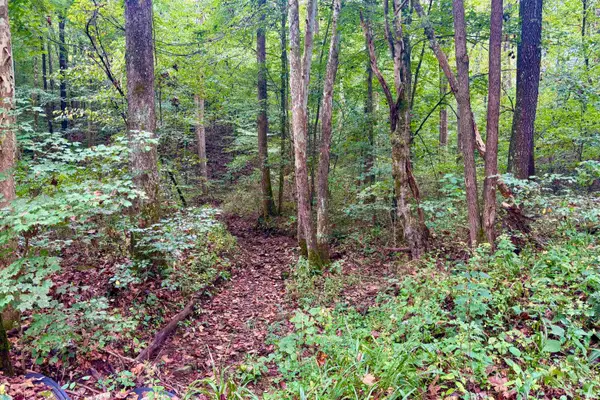 $133,315Active20.51 Acres
2620 S Co Rd 1000 W Road, French Lick, IN 47432
MLS# 202639047Listed by: MIDWEST LAND GROUP, LLC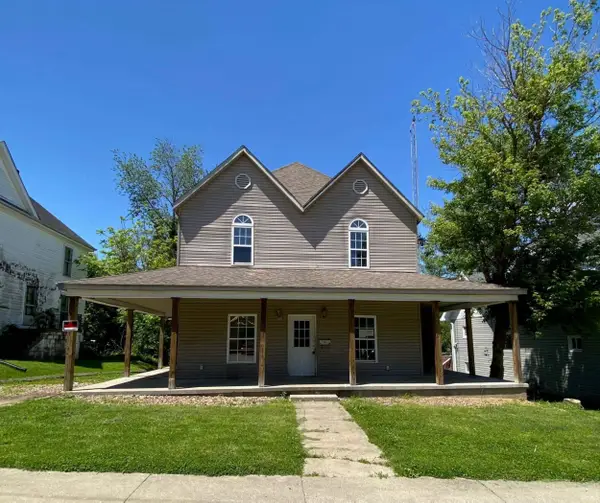 $54,900Pending5 beds 2 baths1,994 sq. ft.
619 S Maple Street, French Lick, IN 47432
MLS# 202638827Listed by: SELL4FREE-WELSH REALTY CORPORATION


Protect your home and budget from life's surprises with an Assurant Home Warranty, backed by a partner that supports you through every step of homeownership. Explore Plans.
© 2026 Better Homes and Gardens Real Estate LLC. An Anywhere Real Estate company. All rights reserved. Better Homes and Gardens® Real Estate is a registered trademark owned by Meredith Operations Corporation, licensed to Better Homes and Gardens Real Estate LLC and used with permission. Better Homes and Gardens Real Estate LLC fully supports the principles of the Fair Housing Act and the Equal Opportunity Act. Listing information is deemed reliable but is not guaranteed accurate.
Each office is independently owned and operated.
Any services or products provided by third parties are not provided by, affiliated with or related to Better Homes and Gardens Real Estate LLC, or its affiliated companies.