
603 W Washington Street, Galveston, IN 46932
Local realty services provided by:Better Homes and Gardens Real Estate Connections
Listed by: gina key, chrissy coxMain: 765-457-7214
Office: the hardie group
MLS#:202633282
Source:Indiana Regional MLS
Price summary
- Price:$206,900
- Price per sq. ft.:$143.68
About this home
This 4-bedroom, 2-bath home has had a major refresh from top to bottom, with extensive updates completed within the last year! Offering plenty of space inside and an oversized backyard outside, this home is ready for its next owners. Recent updates include: New roof, HVAC, gutters, PEX plumbing, electrical panel, flooring, carpet, appliances and garage door opener, plus beautifully updated kitchen and bathrooms! Fresh paint, new molding and finishing touches throughout give the home a clean, updated feel. Enjoy four spacious bedrooms, two full baths and a generously sized backyard with plenty of room to relax, entertain, play or create your perfect outdoor space.
Contact an agent
Home facts
- Year built:1960
- Subdivision & Development:None
- Listing ID #:202633282
- Added:53 day(s) ago
- Updated:October 07, 2026 at 04:04 PM
Rooms and interior
- Bedrooms:4
- Total bathrooms:2
- Full bathrooms:2
- Rooms Total:8
- Flooring:Carpet, Vinyl
- Dining Description:Main Level
- Kitchen Description:On Main Level
- Basement Description:Crawl
- Living area:1,440 sq. ft.
Heating and cooling
- Cooling:Central Air
- Heating:Forced Air, Gas
Structure and exterior
- Year built:1960
- Building area:1,440 sq. ft.
- Lot area:0.32 Acres
- Lot Features:Level
- Architectural Style:One Story, Ranch
- Construction Materials:Vinyl
- Levels:1 Story
Schools
- High school:Lewis Cass
- Middle school:Lewis Cass
- Elementary school:Lewis Cass
Utilities
- Water:Well
- Sewer:Septic
Finances and disclosures
- Price:$206,900
- Price per sq. ft.:$143.68
- Tax amount:$962
Features and amenities
- Laundry features:Washer Hook-Up
- Amenities:Ceiling Fan(s)
Parking
- Parking description:Asphalt Driveway, Attached, Concrete Driveway
- Garage spaces:1
New listings near 603 W Washington Street
 $250,000Pending3 beds 2 baths1,344 sq. ft.
11360 S 1000 E Road, Galveston, IN 46932
MLS# 202638919Listed by: KW RED DOOR GROUP $45,000Pending3 beds 1 baths1,400 sq. ft.
326 E Griffith Street, Galveston, IN 46932
MLS# 202638666Listed by: THE HARDIE GROUP $142,500Pending5.76 Acres
10275 E 1075 S. Road, Galveston, IN 46932
MLS# 202636079Listed by: TOMLINSON REALTY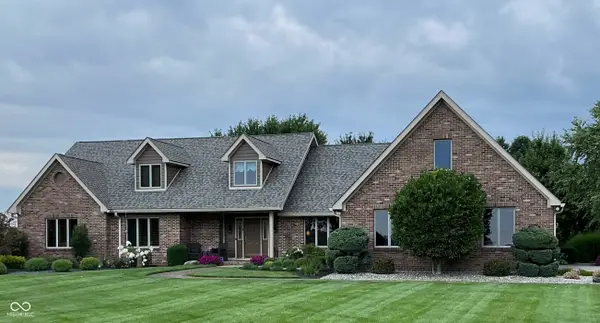 $699,500Active4 beds 4 baths4,220 sq. ft.
12266 S County Road 1000 E, Galveston, IN 46932
MLS# 22121298Listed by: D. BRAUN & COMPANY $156,000Pending3 beds 2 baths2,248 sq. ft.
9530 S County Road 50 East, Galveston, IN 46932
MLS# 202632841Listed by: TRUE REALTY $219,900Pending3 beds 2 baths2,166 sq. ft.
221 E Washington Street, Galveston, IN 46932
MLS# 202629421Listed by: THE HARDIE GROUP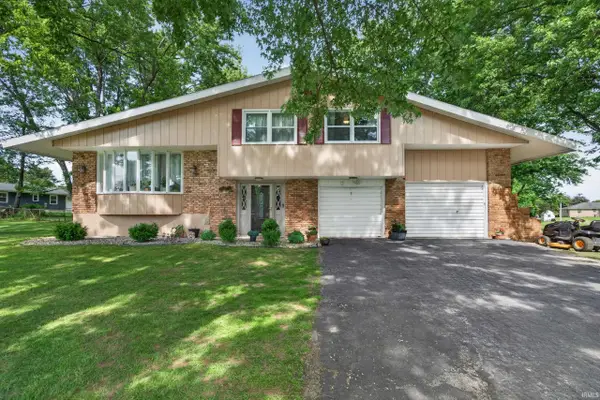 $305,000Active4 beds 2 baths1,664 sq. ft.
12415 S 950 E, Galveston, IN 46932
MLS# 202620964Listed by: ROGERS AUCTION & REAL ESTATE - LOGANSPORT $70,000Active2 beds 1 baths1,980 sq. ft.
530 W Jackson Street, Galveston, IN 46932
MLS# 202614294Listed by: TRUE REALTY $215,000Pending3 beds 1 baths1,418 sq. ft.
215 N Lincoln Street, Galveston, IN 46932
MLS# 22031836Listed by: BLUPRINT REAL ESTATE GROUP


Protect your home and budget from life's surprises with an Assurant Home Warranty, backed by a partner that supports you through every step of homeownership. Explore Plans.
© 2026 Better Homes and Gardens Real Estate LLC. An Anywhere Real Estate company. All rights reserved. Better Homes and Gardens® Real Estate is a registered trademark owned by Meredith Operations Corporation, licensed to Better Homes and Gardens Real Estate LLC and used with permission. Better Homes and Gardens Real Estate LLC fully supports the principles of the Fair Housing Act and the Equal Opportunity Act. Listing information is deemed reliable but is not guaranteed accurate.
Each office is independently owned and operated.
Any services or products provided by third parties are not provided by, affiliated with or related to Better Homes and Gardens Real Estate LLC, or its affiliated companies.