
600 Harold Street, Garrett, IN 46738
Local realty services provided by:Better Homes and Gardens Real Estate Connections
600 Harold Street,Garrett, IN 46738
$310,000
- 3 Beds
- 2 Baths
- 1,703 sq. ft.
- Single family
- Active
Listed by: alyssa schendel, alyssa schendelCell: 260-515-6059
Office: north eastern group realty
MLS#:202630577
Source:Indiana Regional MLS
Price summary
- Price:$310,000
- Price per sq. ft.:$182.03
- Monthly HOA dues:$12.5
About this home
Welcome to 600 Harold Street, where newer construction meets the features buyers often have to add—and pay for—after they move in. What sets this Garrett ranch apart is simple: the work has already been done for you. From the brand-new luxury vinyl plank flooring to the privacy-fenced backyard and expanded patio, this home offers more than just a newer build—it offers the opportunity to move in and start enjoying it from day one. Inside, you'll find 3 spacious bedrooms and 2 full bathrooms wrapped into a thoughtfully designed Majestic-built floor plan. The open living, dining, and kitchen areas create a bright, comfortable space that works just as well for everyday living as it does for hosting family and friends.If you've been comparing homes in Garrett, don't just compare the price—compare what you're getting for it. Come experience 600 Harold Street and see why this one deserves to be at the top of your list.
Contact an agent
Home facts
- Year built:2022
- Subdivision & Development:Heritage Estates
- Listing ID #:202630577
- Added:47 day(s) ago
- Updated:September 14, 2026 at 03:59 PM
Rooms and interior
- Bedrooms:3
- Total bathrooms:2
- Full bathrooms:2
- Rooms Total:6
- Flooring:Carpet, Vinyl
- Kitchen Description:Breakfast Bar, Dishwasher, Eat-In Kitchen, Microwave, On Main Level, Range-Gas
- Basement Description:Slab
- Living area:1,703 sq. ft.
Heating and cooling
- Cooling:Central Air
- Heating:Forced Air, Gas
Structure and exterior
- Roof:Dimensional Shingles
- Year built:2022
- Building area:1,703 sq. ft.
- Lot area:0.29 Acres
- Lot Features:Level
- Architectural Style:One Story, Ranch
- Construction Materials:Stone, Vinyl
- Exterior Features:Patio Covered, Porch Covered
- Levels:1 Story
Schools
- High school:Garrett
- Middle school:Garrett
- Elementary school:J.E. Ober
Utilities
- Water:City
- Sewer:City
Finances and disclosures
- Price:$310,000
- Price per sq. ft.:$182.03
- Tax amount:$2,758
Features and amenities
- Laundry features:Dryer Hook Up Electric
- Amenities:Cable Ready, Ceiling Fan(s), Closet(s) Walk-in, Countertops-Laminate, Detector-Smoke
Parking
- Parking description:Attached, Concrete Driveway
- Garage spaces:2
New listings near 600 Harold Street
- New
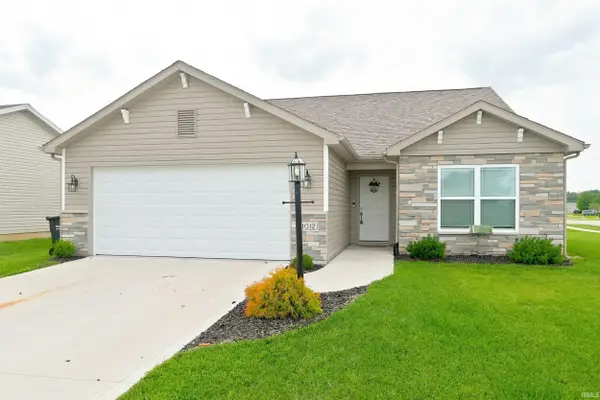 $299,900Active3 beds 2 baths1,525 sq. ft.
1012 N Walsh Street, Garrett, IN 46738
MLS# 202637467Listed by: MIKE THOMAS ASSOC., INC - New
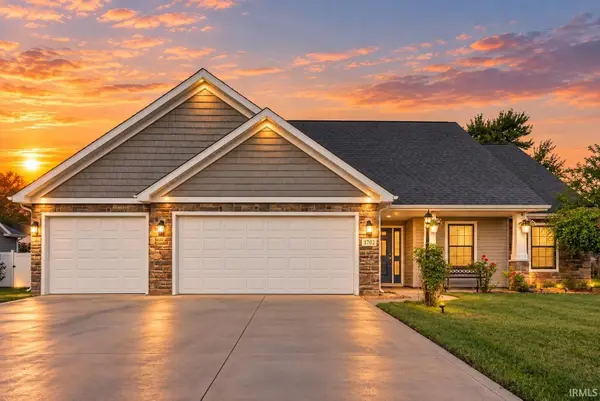 $349,999Active3 beds 2 baths1,743 sq. ft.
1702 Waynedale Drive, Garrett, IN 46738
MLS# 202636802Listed by: NORTH EASTERN GROUP REALTY  $340,000Pending3 beds 3 baths2,065 sq. ft.
62 Skyline Drive, Garrett, IN 46738
MLS# 202636443Listed by: MIKE THOMAS ASSOC., INC $225,000Pending3 beds 2 baths1,600 sq. ft.
400 S Britton Street, Garrett, IN 46738
MLS# 202636292Listed by: OPEN DOOR RENTALS AND REAL EST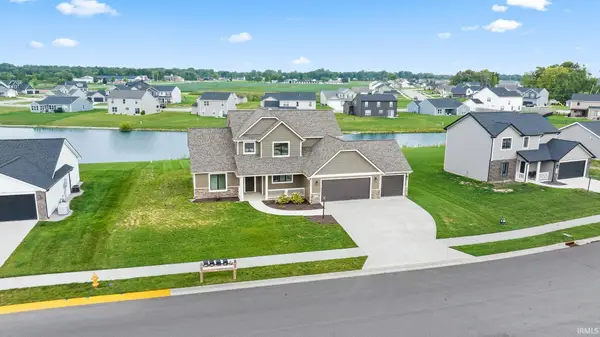 $389,900Active4 beds 3 baths1,852 sq. ft.
2112 Custer Drive, Garrett, IN 46738
MLS# 202635972Listed by: CENTURY 21 BRADLEY REALTY, INC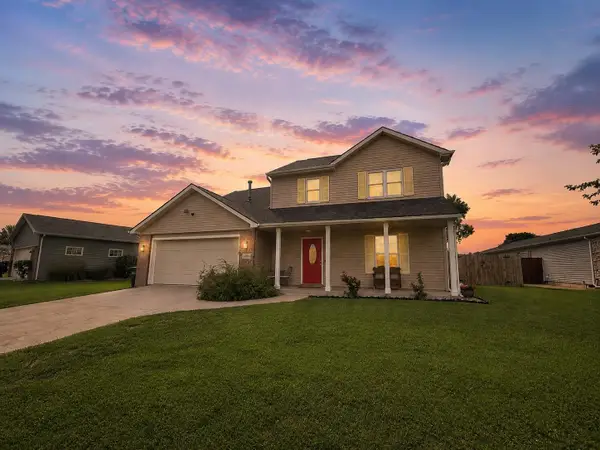 $269,900Pending4 beds 3 baths1,692 sq. ft.
1114 N Franklin Street, Garrett, IN 46738
MLS# 202635324Listed by: RE/MAX RESULTS $185,000Pending3 beds 1 baths1,454 sq. ft.
501 W 2nd Avenue, Garrett, IN 46738
MLS# 202635198Listed by: TRUE PATH REALTY $184,900Pending3 beds 2 baths1,008 sq. ft.
804 Greenfield Court, Garrett, IN 46738
MLS# 202634716Listed by: ADT REALTY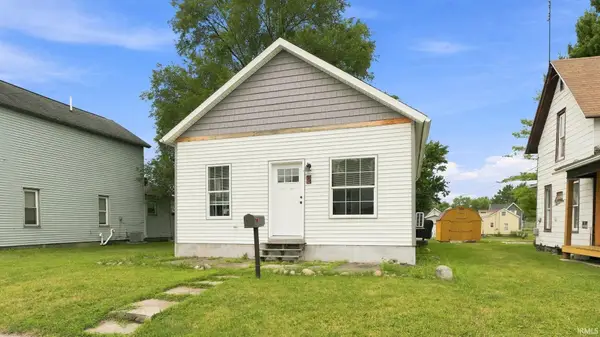 $144,900Pending2 beds 1 baths856 sq. ft.
504 N Randolph Street, Garrett, IN 46738
MLS# 202633357Listed by: TRUEBLOOD REAL ESTATE, LLC.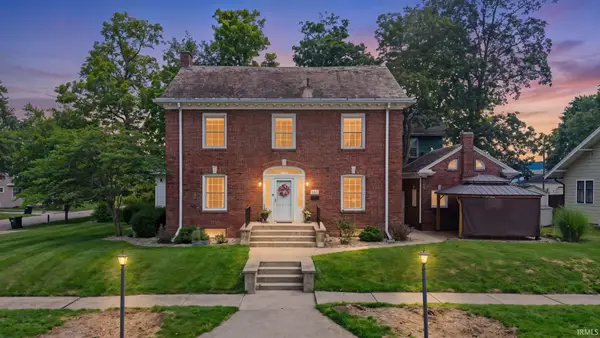 $325,000Pending4 beds 4 baths3,064 sq. ft.
303 S Harrison Street, Garrett, IN 46738
MLS# 202633312Listed by: NORTH EASTERN GROUP REALTY


Protect your home and budget from life's surprises with an Assurant Home Warranty, backed by a partner that supports you through every step of homeownership. Explore Plans.
© 2026 Better Homes and Gardens Real Estate LLC. An Anywhere Real Estate company. All rights reserved. Better Homes and Gardens® Real Estate is a registered trademark owned by Meredith Operations Corporation, licensed to Better Homes and Gardens Real Estate LLC and used with permission. Better Homes and Gardens Real Estate LLC fully supports the principles of the Fair Housing Act and the Equal Opportunity Act. Listing information is deemed reliable but is not guaranteed accurate.
Each office is independently owned and operated.
Any services or products provided by third parties are not provided by, affiliated with or related to Better Homes and Gardens Real Estate LLC, or its affiliated companies.