
1021 N Sullivan Street, Gary, IN 46403
Local realty services provided by:Better Homes and Gardens Real Estate Connections
Listed by: david barrick
Office: coldwell banker real estate gr219-310-1243
MLS#:846910
Source:Northwest Indiana AOR as distributed by MLS GRID
1021 N Sullivan Street,Gary, IN 46403
$329,900
- 3 Beds
- 2 Baths
- 2,077 sq. ft.
- Single family
- Active
Price summary
- Price:$329,900
- Price per sq. ft.:$158.83
About this home
MILLER BEACH! LOCATION, LOCATION, LOCATION! JUST 345 YARDS (2-3 BLOCKS) FROM LAKE MICHIGAN AND ITS BEAUTIFUL SANDY BEACHES! Discover the charm of beachside living in this spacious 3-bedroom, 1.75-bath, 1,627 sq. ft. 1.5-story home with a partially finished basement, ideally situated just a short stroll from some of the most beautiful beaches along Lake Michigan's southern shore! This inviting home features a living room with hardwood flooring and a wood-burning fireplace; beautifully updated eat-in kitchen with granite countertops, stainless steel appliances, recessed lighting and abundant cabinetry; spacious family room with hardwood flooring; main-floor bedroom and ceramic bath; and two additional upper-level bedrooms with hardwood floors. The partially finished basement offers recreation and game rooms, a 3/4 bath, sauna and additional storage. GARAGE SPACE GALORE! A built-in 1-car garage is perfect for your golf cart, bicycles and beach toys, while the impressive 2.5-car detached garage features heat, A/C, water and 8-foot overhead doors! Additional off-street parking accommodates multiple vehicles, making entertaining family and friends a breeze! Whether you're looking for a year-round residence or your own Lake Michigan getaway, this property offers an exceptional combination of location, space and versatility! Experience the magic of Miller Beach, an eclectic lakefront community known for its spectacular beaches, Marquette Park, scenic hiking and biking trails, unique restaurants, local shops and convenient South Shore Train and highway access to Chicago. LIVE WHERE OTHERS VACATION! Don't miss this opportunity to enjoy the Lake Michigan lifestyle just steps from the beach! Contact your Agent today to schedule your private showing and discover everything this Miller Beach gem has to offer!...
Contact an agent
Home facts
- Year built:1941
- Subdivision & Development:Youngs Woodlands
- Listing ID #:846910
- Added:7 day(s) ago
- Updated:October 23, 2026 at 02:34 PM
Rooms and interior
- Bedrooms:3
- Total bathrooms:2
- Full bathrooms:1
- Rooms Total:8
- Kitchen Description:Dishwasher, Disposal, Gas Range, Microwave, Refrigerator, Stainless Steel Appliance(s)
- Basement:Yes
- Basement Description:Basement
- Living area:2,077 sq. ft.
Structure and exterior
- Year built:1941
- Building area:2,077 sq. ft.
- Lot area:0.11 Acres
- Lot Features:Corner Lot, Landscaped
- Exterior Features:Rain Gutters
Utilities
- Water:Public
Finances and disclosures
- Price:$329,900
- Price per sq. ft.:$158.83
- Tax amount:$3,620 (2025)
Parking
- Parking description:Additional Parking, Attached, Detached, Garage Door Opener, Heated Garage, Off Street, Oversized
- Garage:Yes
- Garage spaces:3
New listings near 1021 N Sullivan Street
- New
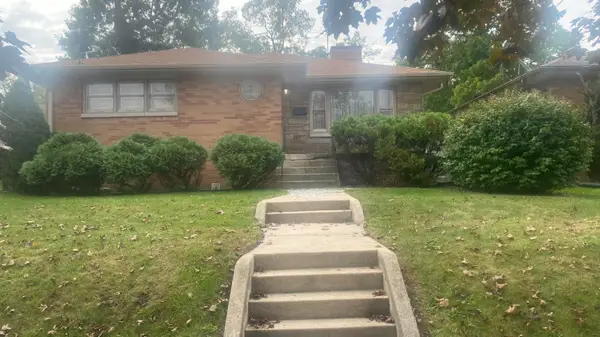 $149,000Active2 beds 2 baths2,282 sq. ft.
1311 W 45th Avenue, Gary, IN 46408
MLS# 847263Listed by: MCCOLLY REAL ESTATE - New
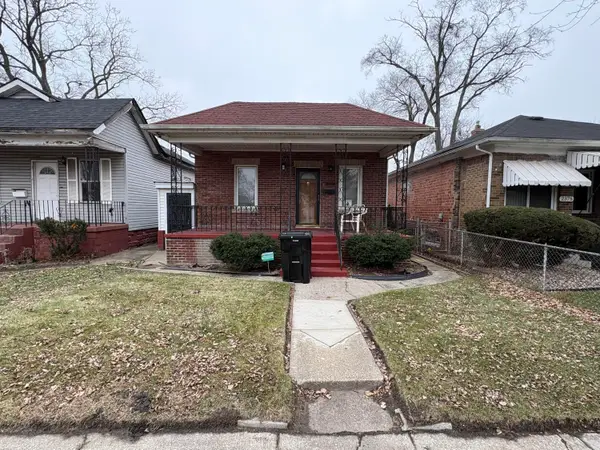 $79,500Active2 beds 2 baths748 sq. ft.
2371 Monroe Street, Gary, IN 46407
MLS# 847230Listed by: BEYCOME BROKERAGE REALTY LLC - New
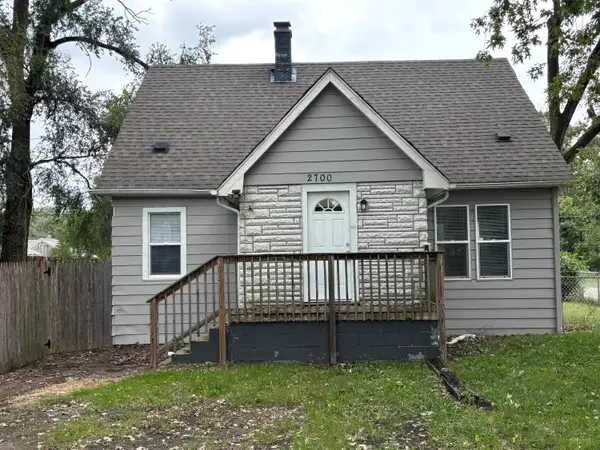 $160,000Active3 beds 2 baths1,752 sq. ft.
2700 W 41st Avenue, Gary, IN 46408
MLS# 847210Listed by: COMPLETE ASSET PROTECTION SERV - New
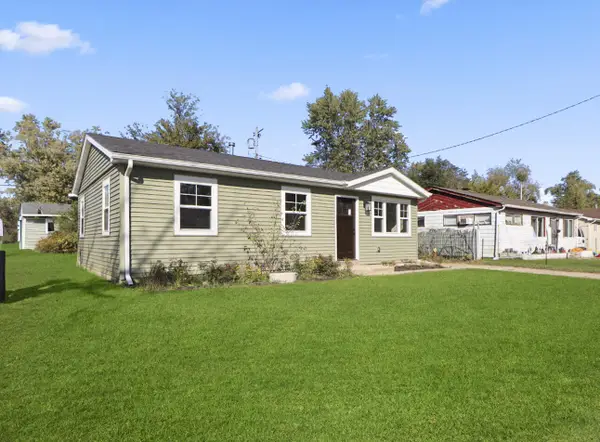 Listed by BHGRE$140,000Active3 beds 1 baths825 sq. ft.
4148 W 22nd Avenue, Gary, IN 46404
MLS# 847194Listed by: BETTER HOMES AND GARDENS REAL - Open Thu, 5:30 to 7pmNew
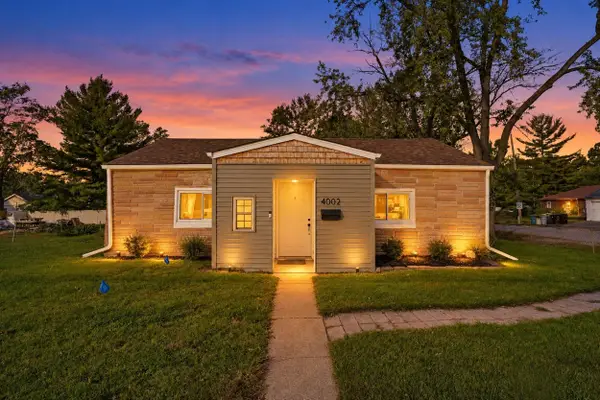 $165,000Active3 beds 1 baths1,192 sq. ft.
4002 Chase Street, Gary, IN 46408
MLS# 847182Listed by: COLDWELL BANKER REALTY - New
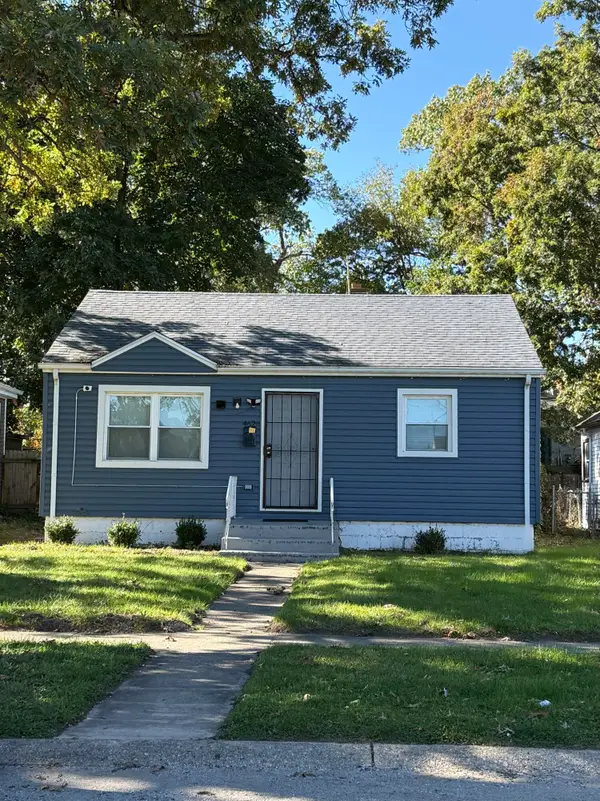 $179,900Active3 beds 2 baths1,450 sq. ft.
4626 Buchanan Street, Gary, IN 46408
MLS# 847175Listed by: MCCOLLY REAL ESTATE - New
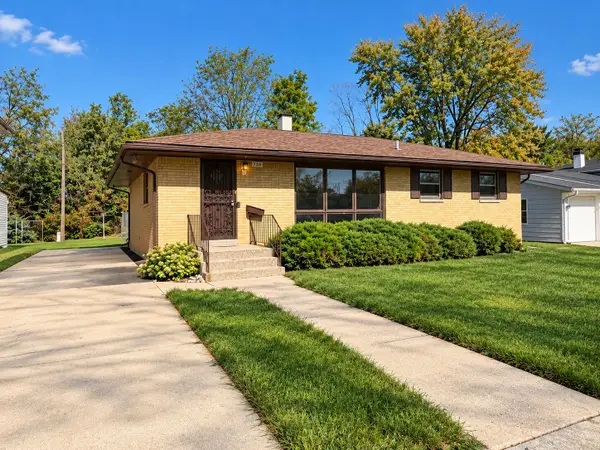 $185,000Active3 beds 2 baths1,188 sq. ft.
720 W 52nd Place, Gary, IN 46410
MLS# 847159Listed by: STARZ REALTY, LLC - New
 $89,950Active6 beds 2 baths2,174 sq. ft.
361 Pierce Street, Gary, IN 46402
MLS# 847150Listed by: EAGLE PRO REALTY - Open Sun, 1 to 3pmNew
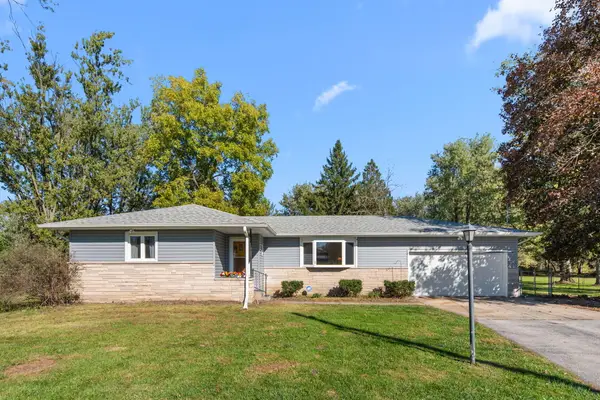 $359,000Active3 beds 2 baths1,473 sq. ft.
3630 W 45th Street, Gary, IN 46408
MLS# 847106Listed by: @PROPERTIES/CHRISTIE'S INTL RE - New
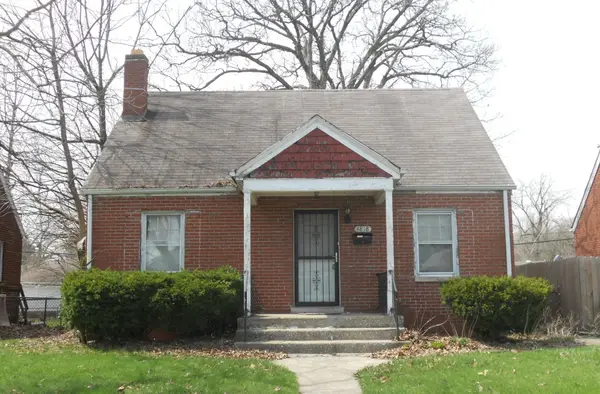 $107,000Active3 beds 2 baths1,417 sq. ft.
4818 Van Buren Street, Gary, IN 46408
MLS# 847096Listed by: EAGLE PRO REALTY


Protect your home and budget from life's surprises with an Assurant Home Warranty, backed by a partner that supports you through every step of homeownership. Explore Plans.
© 2026 Better Homes and Gardens Real Estate LLC. An Anywhere Real Estate company. All rights reserved. Better Homes and Gardens® Real Estate is a registered trademark owned by Meredith Operations Corporation, licensed to Better Homes and Gardens Real Estate LLC and used with permission. Better Homes and Gardens Real Estate LLC fully supports the principles of the Fair Housing Act and the Equal Opportunity Act. Listing information is deemed reliable but is not guaranteed accurate.
Each office is independently owned and operated.
Any services or products provided by third parties are not provided by, affiliated with or related to Better Homes and Gardens Real Estate LLC, or its affiliated companies.