
2081 Wright Street, Gary, IN 46404
Local realty services provided by:Better Homes and Gardens Real Estate Connections
Listed by: jared jeffries
Office: @properties/christie's intl re219-243-2120
MLS#:844892
Source:Northwest Indiana AOR as distributed by MLS GRID
2081 Wright Street,Gary, IN 46404
$145,000
- 3 Beds
- 1 Baths
- 893 sq. ft.
- Single family
- Pending
Price summary
- Price:$145,000
- Price per sq. ft.:$162.37
About this home
**Welcome to 2081 Wright Street in Gary's Tarrytown community!** This completely updated 3-bedroom, 1-bathroom home offers modern finishes and a move-in-ready feel. Featuring a refreshed interior, updated kitchen and bath, and comfortable living spaces, this property also includes a 2-car garage for convenient parking and storage. It's a great opportunity for a first-time homebuyer, investor, or anyone looking for a turnkey home. Conveniently located near major highways, shopping, dining, and local amenities. Don't miss the opportunity to make this beautifully updated Gary home yours!
Contact an agent
Home facts
- Year built:1955
- Subdivision & Development:Tarrytown First Sub
- Listing ID #:844892
- Added:47 day(s) ago
- Updated:October 23, 2026 at 07:53 AM
Rooms and interior
- Bedrooms:3
- Total bathrooms:1
- Full bathrooms:1
- Rooms Total:6
- Kitchen Description:Gas Range, Refrigerator
- Basement Description:No Basement
- Living area:893 sq. ft.
Structure and exterior
- Year built:1955
- Building area:893 sq. ft.
- Lot area:0.15 Acres
Utilities
- Water:Public
Finances and disclosures
- Price:$145,000
- Price per sq. ft.:$162.37
- Tax amount:$1,136 (2024)
Parking
- Parking description:Detached, Driveway, On Street
- Garage:Yes
- Garage spaces:2
New listings near 2081 Wright Street
- New
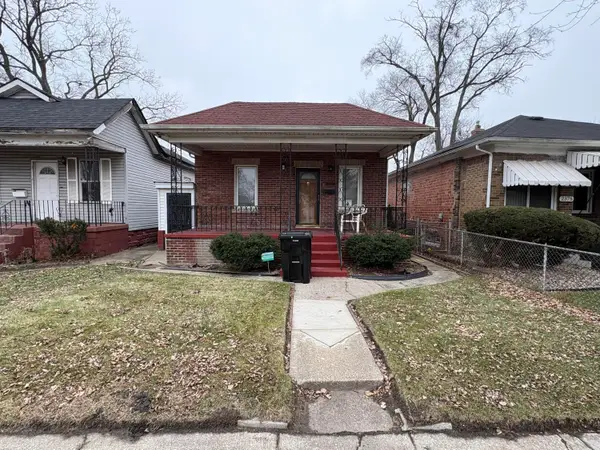 $79,500Active2 beds 2 baths748 sq. ft.
2371 Monroe Street, Gary, IN 46407
MLS# 847230Listed by: BEYCOME BROKERAGE REALTY LLC - New
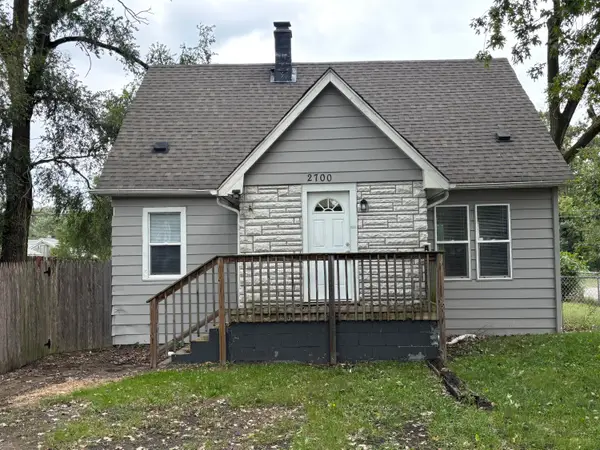 $160,000Active3 beds 2 baths1,752 sq. ft.
2700 W 41st Avenue, Gary, IN 46408
MLS# 847210Listed by: COMPLETE ASSET PROTECTION SERV - New
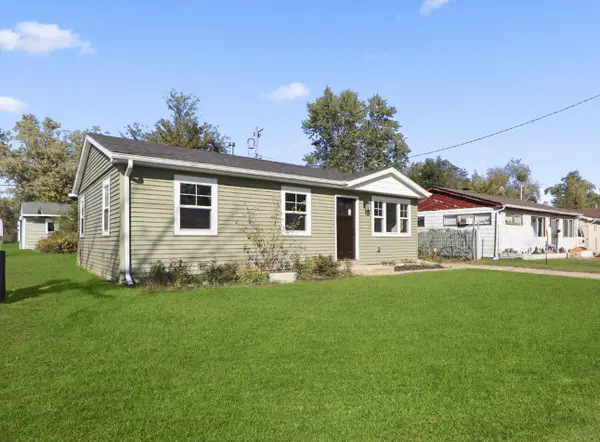 Listed by BHGRE$140,000Active3 beds 1 baths825 sq. ft.
4148 W 22nd Avenue, Gary, IN 46404
MLS# 847194Listed by: BETTER HOMES AND GARDENS REAL - Open Thu, 5:30 to 7pmNew
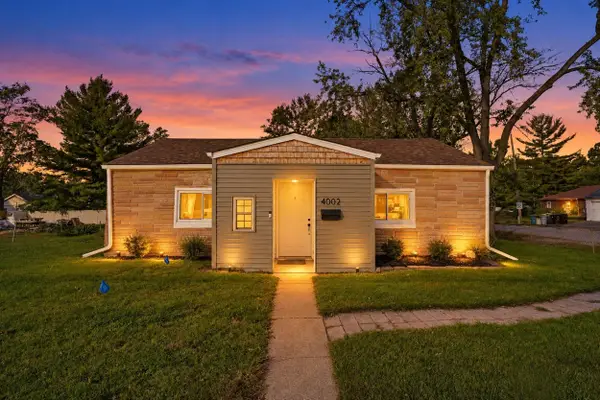 $165,000Active3 beds 1 baths1,192 sq. ft.
4002 Chase Street, Gary, IN 46408
MLS# 847182Listed by: COLDWELL BANKER REALTY - New
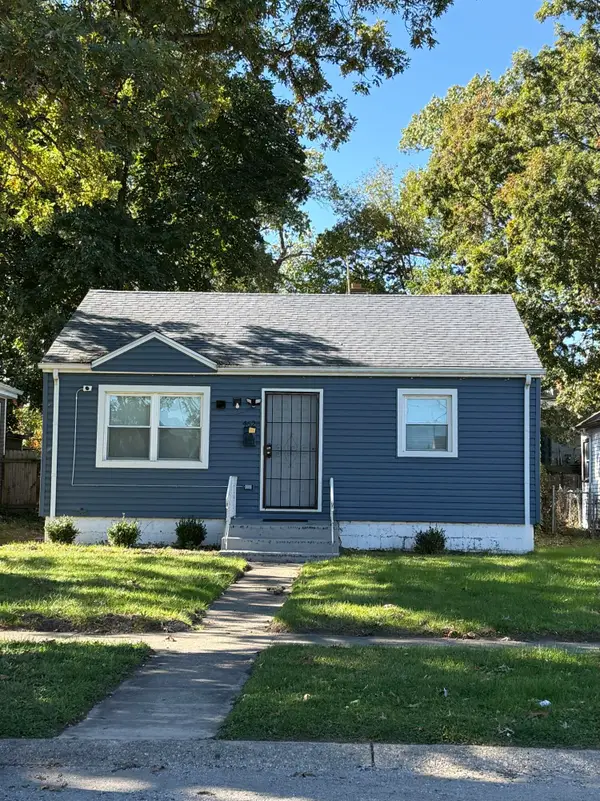 $179,900Active3 beds 2 baths1,450 sq. ft.
4626 Buchanan Street, Gary, IN 46408
MLS# 847175Listed by: MCCOLLY REAL ESTATE - New
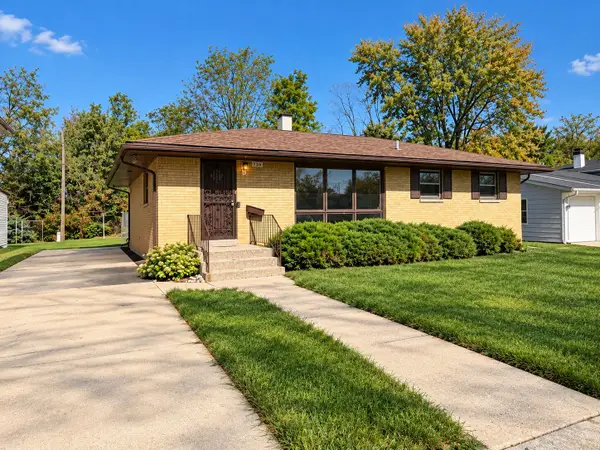 $185,000Active3 beds 2 baths1,188 sq. ft.
720 W 52nd Place, Gary, IN 46410
MLS# 847159Listed by: STARZ REALTY, LLC - New
 $89,950Active6 beds 2 baths2,174 sq. ft.
361 Pierce Street, Gary, IN 46402
MLS# 847150Listed by: EAGLE PRO REALTY - Open Sun, 1 to 3pmNew
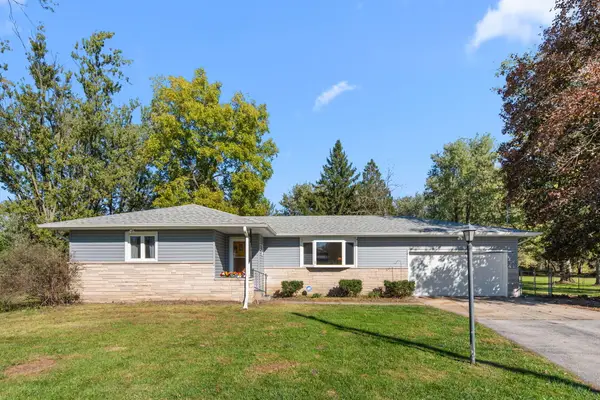 $359,000Active3 beds 2 baths1,473 sq. ft.
3630 W 45th Street, Gary, IN 46408
MLS# 847106Listed by: @PROPERTIES/CHRISTIE'S INTL RE - New
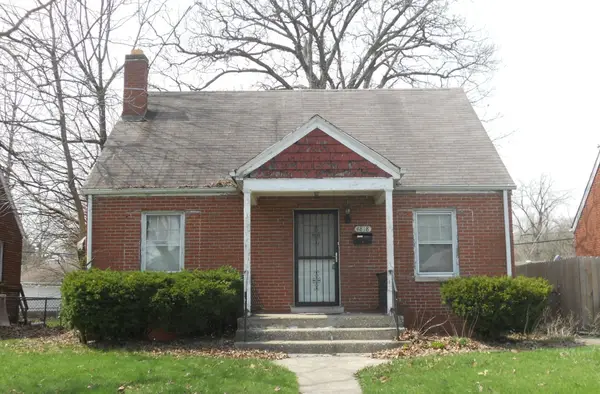 $107,000Active3 beds 2 baths1,417 sq. ft.
4818 Van Buren Street, Gary, IN 46408
MLS# 847096Listed by: EAGLE PRO REALTY - New
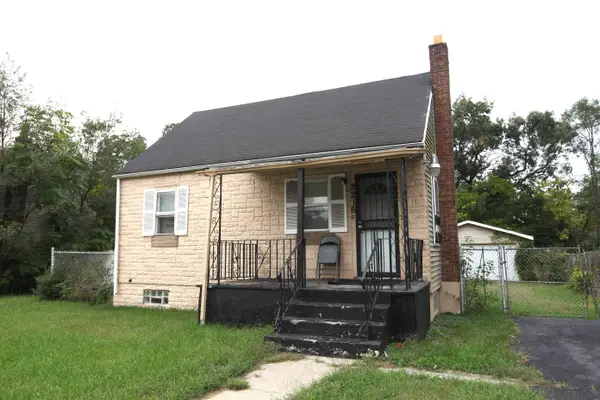 $69,900Active3 beds 2 baths1,185 sq. ft.
2216 Rutledge Street, Gary, IN 46404
MLS# 847083Listed by: UMBRELLA REAL ESTATE LLC


Protect your home and budget from life's surprises with an Assurant Home Warranty, backed by a partner that supports you through every step of homeownership. Explore Plans.
© 2026 Better Homes and Gardens Real Estate LLC. An Anywhere Real Estate company. All rights reserved. Better Homes and Gardens® Real Estate is a registered trademark owned by Meredith Operations Corporation, licensed to Better Homes and Gardens Real Estate LLC and used with permission. Better Homes and Gardens Real Estate LLC fully supports the principles of the Fair Housing Act and the Equal Opportunity Act. Listing information is deemed reliable but is not guaranteed accurate.
Each office is independently owned and operated.
Any services or products provided by third parties are not provided by, affiliated with or related to Better Homes and Gardens Real Estate LLC, or its affiliated companies.