
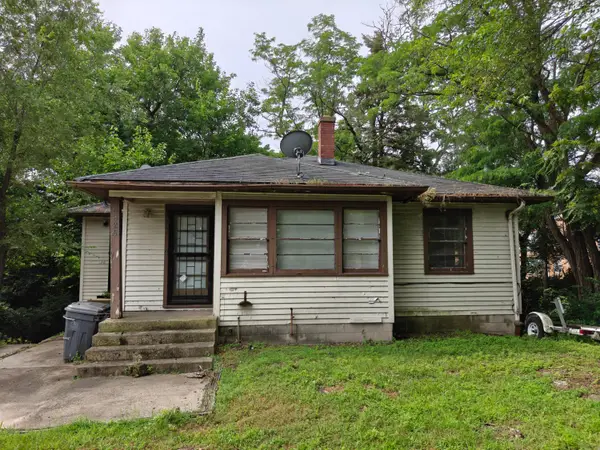
2403 Massachusetts Street, Gary, IN 46407
Local realty services provided by:Better Homes and Gardens Real Estate Connections
Listed by: kareline lopez
Office: realty of america llc.317-420-1181
MLS#:848350
Source:Northwest Indiana AOR as distributed by MLS GRID
2403 Massachusetts Street,Gary, IN 46407
$155,000
- 1 Beds
- 1 Baths
- 720 sq. ft.
- Single family
- Active
Price summary
- Price:$155,000
- Price per sq. ft.:$215.28
About this home
Fully renovated home featuring high ceilings, and open floor plan, and a stylish farmhouse sink in the kitchen. Everything is brand new, offering the perfect blend of style, comfort, and peace of mind. Enjoy the convenience of a 2-car garage, a cozy back porch, and easy access to major highways and train station for a quick commute. Modern updates and charm throughout. Come see it today!
Contact an agent
Home facts
- Year built:1928
- Subdivision & Development:Chicago-Tolleston Land & Inv C
- Listing ID #:848350
- Added:1 day(s) ago
- Updated:November 16, 2026 at 05:22 AM
Rooms and interior
- Bedrooms:1
- Total bathrooms:1
- Full bathrooms:1
- Rooms Total:5
- Kitchen Description:Dishwasher, Refrigerator
- Basement:Yes
- Basement Description:Basement
- Living area:720 sq. ft.
Structure and exterior
- Year built:1928
- Building area:720 sq. ft.
- Lot area:0.07 Acres
- Lot Features:Corner Lot
- Exterior Features:Rain Gutters
Utilities
- Water:Public
Finances and disclosures
- Price:$155,000
- Price per sq. ft.:$215.28
- Tax amount:$1,987 (2025)
Parking
- Parking description:Additional Parking, On Street
- Garage:Yes
- Garage spaces:2
New listings near 2403 Massachusetts Street
- New
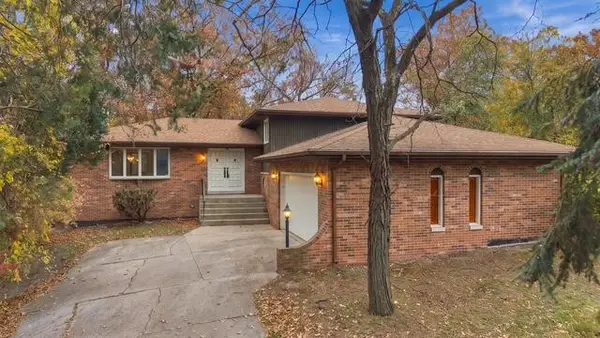 $329,800Active3 beds 3 baths1,631 sq. ft.
7633 Hemlock Avenue, Gary, IN 46403
MLS# 848312Listed by: EXP REALTY, LLC - New
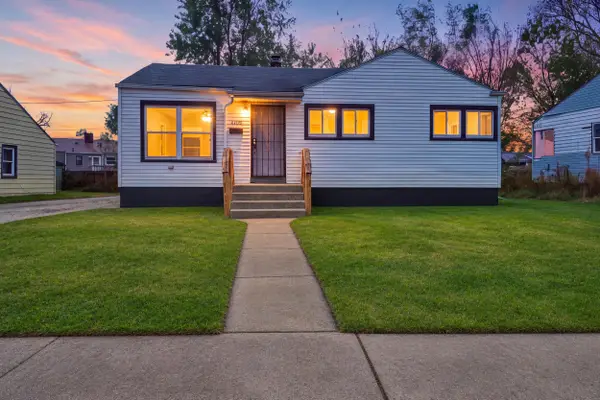 $220,000Active3 beds 2 baths1,888 sq. ft.
4409 E 11th Avenue, Gary, IN 46403
MLS# 848300Listed by: REALTY EXECUTIVES PREMIER - New
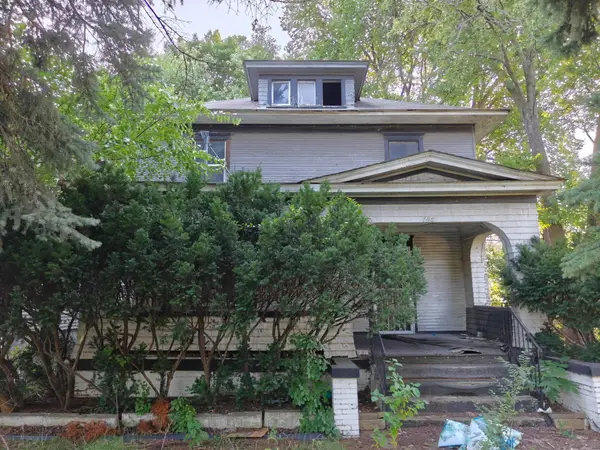 $59,900Active4 beds 2 baths2,105 sq. ft.
708 Harrison Street, Gary, IN 46402
MLS# 848278Listed by: WEICHERT REALTORS - SHORELINE - New
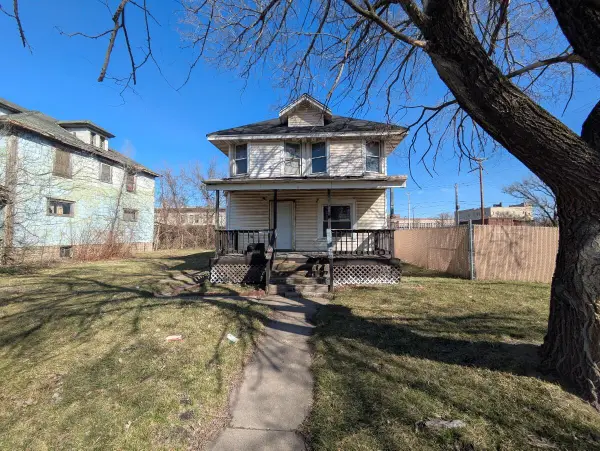 $69,000Active3 beds 2 baths1,286 sq. ft.
769 Adams Street, Gary, IN 46402
MLS# 848268Listed by: PARADIGM REALTY SOLUTIONS, LLC - New
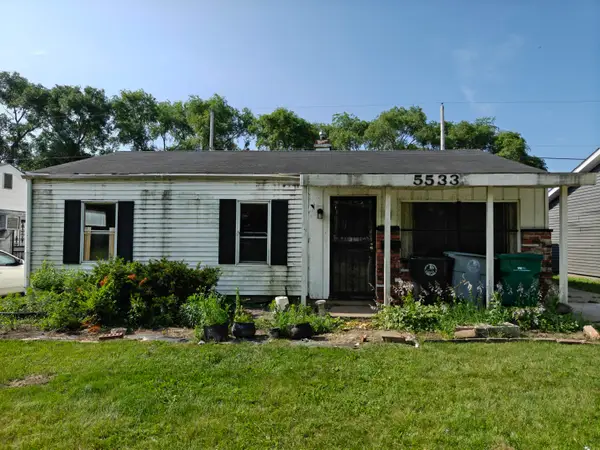 $64,900Active4 beds 1 baths1,636 sq. ft.
5533 E 13th Place, Gary, IN 46403
MLS# 848273Listed by: WEICHERT REALTORS - SHORELINE - New
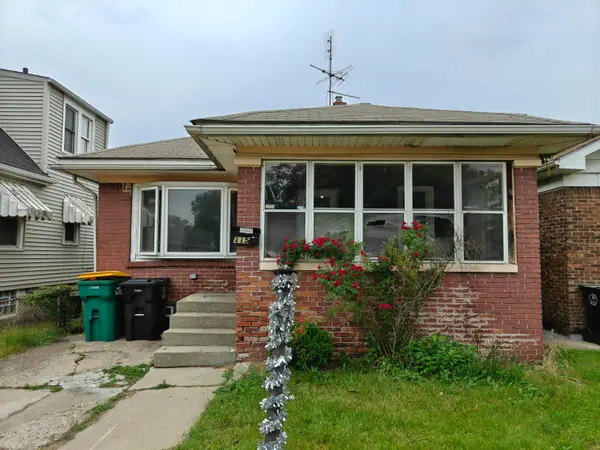 $64,900Active3 beds 1 baths1,119 sq. ft.
1154 Hendricks Street, Gary, IN 46404
MLS# 848274Listed by: WEICHERT REALTORS - SHORELINE - New
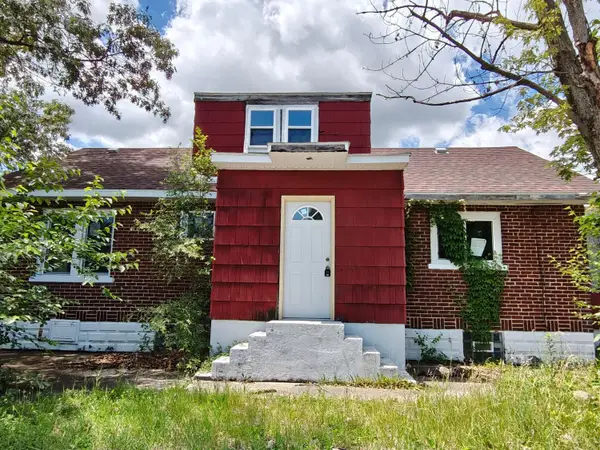 $39,900Active3 beds 1 baths1,886 sq. ft.
834 E 41st Avenue, Gary, IN 46409
MLS# 848275Listed by: WEICHERT REALTORS - SHORELINE - New
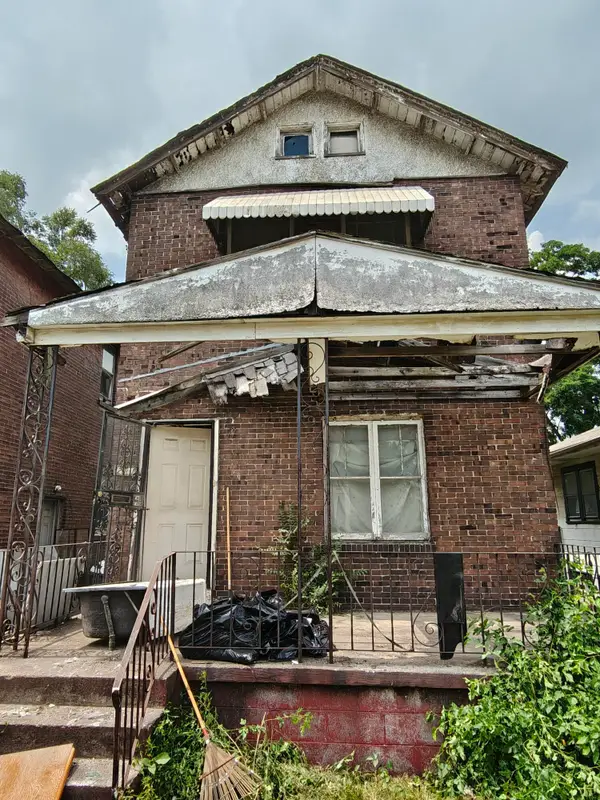 $29,900Active2 beds 1 baths1,242 sq. ft.
216 Ellsworth Street, Gary, IN 46404
MLS# 848276Listed by: WEICHERT REALTORS - SHORELINE - New
 $99,900Active3 beds 2 baths1,041 sq. ft.
5925 Forest Avenue, Gary, IN 46403
MLS# 848277Listed by: WEICHERT REALTORS - SHORELINE


Protect your home and budget from life's surprises with an Assurant Home Warranty, backed by a partner that supports you through every step of homeownership. Explore Plans.
© 2026 Better Homes and Gardens Real Estate LLC. An Anywhere Real Estate company. All rights reserved. Better Homes and Gardens® Real Estate is a registered trademark owned by Meredith Operations Corporation, licensed to Better Homes and Gardens Real Estate LLC and used with permission. Better Homes and Gardens Real Estate LLC fully supports the principles of the Fair Housing Act and the Equal Opportunity Act. Listing information is deemed reliable but is not guaranteed accurate.
Each office is independently owned and operated.
Any services or products provided by third parties are not provided by, affiliated with or related to Better Homes and Gardens Real Estate LLC, or its affiliated companies.