
2525 Colfax Street, Gary, IN 46406
Local realty services provided by:Better Homes and Gardens Real Estate Connections
2525 Colfax Street,Gary, IN 46406
$183,900
- 4 Beds
- 1 Baths
- 1,484 sq. ft.
- Single family
- Active
Listed by:
 Terry Papp(219) 613 - 6275Better Homes and Gardens Real Estate Connections
Office: better homes and gardens real219-999-8990
MLS#:845671
Source:Northwest Indiana AOR as distributed by MLS GRID
Price summary
- Price:$183,900
- Price per sq. ft.:$123.92
About this home
Welcome home to this well-maintained ranch offering comfortable living, great outdoor space, and plenty of room to spread out. The home features 4 bedrooms, wood laminate flooring, updated carpeting, fresh paint, and a full partially finished basement that provides additional living, recreation, or storage space. The kitchen includes stainless steel appliances, all of which stay with the home, along with the washer and dryer. Outside, enjoy your own private backyard retreat featuring a newer heated pool, huge deck with 2 gazebos, playhouse, and plenty of space for entertaining, relaxing, and enjoying warmer weather. A large garage provides excellent parking and storage, while an additional storage shed offers even more room for outdoor equipment and seasonal items. Conveniently located with close proximity to major highways, this home offers a great combination of space, privacy, updates, and accessibility.
Contact an agent
Home facts
- Year built:1936
- Subdivision & Development:none
- Listing ID #:845671
- Added:1 day(s) ago
- Updated:September 22, 2026 at 01:28 AM
Rooms and interior
- Bedrooms:4
- Total bathrooms:1
- Full bathrooms:1
- Rooms Total:7
- Kitchen Description:Dishwasher, Microwave, Range, Refrigerator, Stainless Steel Appliance(s)
- Basement:Yes
- Basement Description:Basement
- Living area:1,484 sq. ft.
Structure and exterior
- Year built:1936
- Building area:1,484 sq. ft.
- Lot area:0.29 Acres
- Lot Features:Landscaped, Wooded
- Exterior Features:Private Yard
Utilities
- Water:Public
Finances and disclosures
- Price:$183,900
- Price per sq. ft.:$123.92
- Tax amount:$561 (2025)
Features and amenities
- Laundry features:Dryer, Washer
Parking
- Parking description:Detached, Driveway, Garage Door Opener, Off Street
- Garage:Yes
- Garage spaces:3
New listings near 2525 Colfax Street
- New
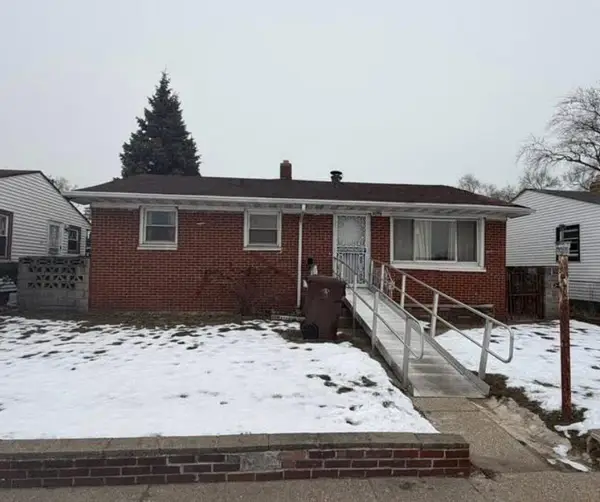 $79,900Active3 beds 1 baths1,728 sq. ft.
3756 W 21st Avenue, Gary, IN 46404
MLS# 845709Listed by: BEYCOME BROKERAGE REALTY LLC - New
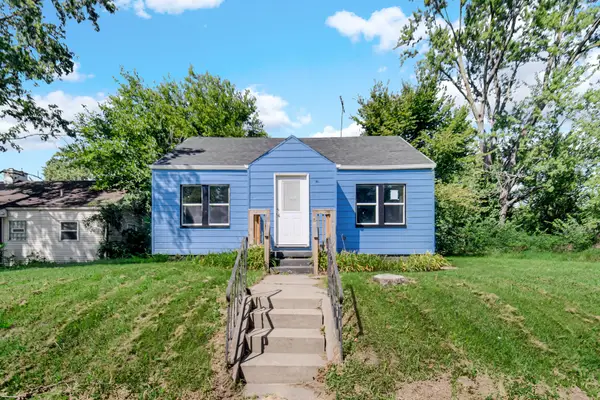 $132,500Active3 beds 1 baths1,520 sq. ft.
4084 Tyler Street, Gary, IN 46408
MLS# 845705Listed by: EXIT STRATEGY REALTY - New
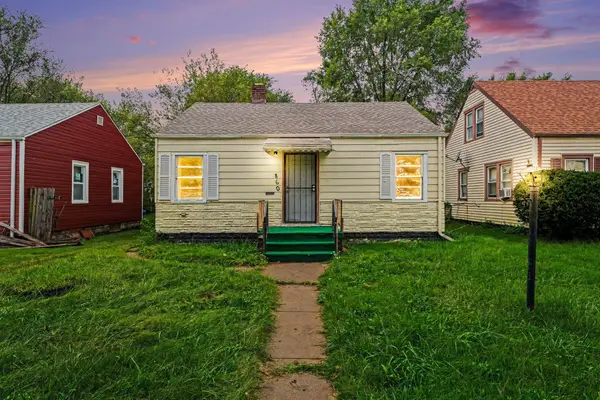 $100,000Active2 beds 2 baths1,474 sq. ft.
860 Louisiana Street, Gary, IN 46402
MLS# 845699Listed by: RE/MAX LIFESTYLES - New
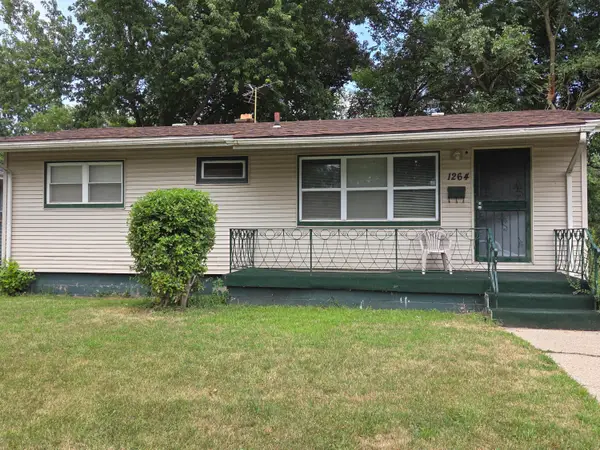 $110,000Active3 beds 2 baths950 sq. ft.
1264 E 36th Place, Gary, IN 46409
MLS# 845673Listed by: EAGLE PRO REALTY - New
 $15,000Active0.07 Acres
2381 Johnson Street, Gary, IN 46407
MLS# 845642Listed by: BS REALTY SERVICES INDIANA LLC - New
 $15,000Active0.07 Acres
2385 Johnson Street, Gary, IN 46407
MLS# 845643Listed by: BS REALTY SERVICES INDIANA LLC - New
 $15,000Active0.07 Acres
2389 Johnson Street, Gary, IN 46407
MLS# 845644Listed by: BS REALTY SERVICES INDIANA LLC - New
 $15,000Active0.07 Acres
2393 Johnson Street, Gary, IN 46407
MLS# 845645Listed by: BS REALTY SERVICES INDIANA LLC - New
 $45,000Active0.29 Acres
2444 Johnson Street, Gary, IN 46407
MLS# 845646Listed by: BS REALTY SERVICES INDIANA LLC


Protect your home and budget from life's surprises with an Assurant Home Warranty, backed by a partner that supports you through every step of homeownership. Explore Plans.
© 2026 Better Homes and Gardens Real Estate LLC. An Anywhere Real Estate company. All rights reserved. Better Homes and Gardens® Real Estate is a registered trademark owned by Meredith Operations Corporation, licensed to Better Homes and Gardens Real Estate LLC and used with permission. Better Homes and Gardens Real Estate LLC fully supports the principles of the Fair Housing Act and the Equal Opportunity Act. Listing information is deemed reliable but is not guaranteed accurate.
Each office is independently owned and operated.
Any services or products provided by third parties are not provided by, affiliated with or related to Better Homes and Gardens Real Estate LLC, or its affiliated companies.