
408 E 43rd Avenue, Gary, IN 46409
Local realty services provided by:Better Homes and Gardens Real Estate Connections
Listed by: elisabeth brannon, nikola trajceski
Office: listing leaders219-462-5478
MLS#:848607
Source:Northwest Indiana AOR as distributed by MLS GRID
408 E 43rd Avenue,Gary, IN 46409
$199,900
- 3 Beds
- 2 Baths
- 1,152 sq. ft.
- Single family
- Active
Price summary
- Price:$199,900
- Price per sq. ft.:$173.52
About this home
Move-in ready ranch with a FULL finished basement and over 2,300 sq ft of living space! This remodeled 3 bed, 2 bath home features new flooring, an eat-in kitchen with granite counters and stainless steel appliances, and central air. The main level offers 2 bedrooms and a full bath. Downstairs, the finished basement adds a 31-ft family room, a 3rd bedroom, a 3/4 bath, and a dedicated laundry room with washer and dryer included. Outside, enjoy front and rear porches, a fenced back yard, and a 2-car garage with an extra parking spot and alley access. Low taxes, quick highway access, and about 45 minutes to Chicago. Cash, Conventional, FHA, and VA welcome. Schedule your showing today!
Contact an agent
Home facts
- Year built:1950
- Subdivision & Development:Woodland Park Add
- Listing ID #:848607
- Added:1 day(s) ago
- Updated:November 21, 2026 at 12:37 PM
Rooms and interior
- Bedrooms:3
- Total bathrooms:2
- Full bathrooms:2
- Rooms Total:8
- Kitchen Description:Dishwasher, Gas Range, Microwave, Refrigerator, Stainless Steel Appliance(s)
- Basement:Yes
- Basement Description:Basement
- Living area:1,152 sq. ft.
Structure and exterior
- Year built:1950
- Building area:1,152 sq. ft.
- Lot area:0.15 Acres
Utilities
- Water:Public
Finances and disclosures
- Price:$199,900
- Price per sq. ft.:$173.52
- Tax amount:$1,721 (2025)
Features and amenities
- Laundry features:Dryer, Washer
Parking
- Parking description:Detached, Off Street, On Street
- Garage:Yes
- Garage spaces:2
New listings near 408 E 43rd Avenue
- New
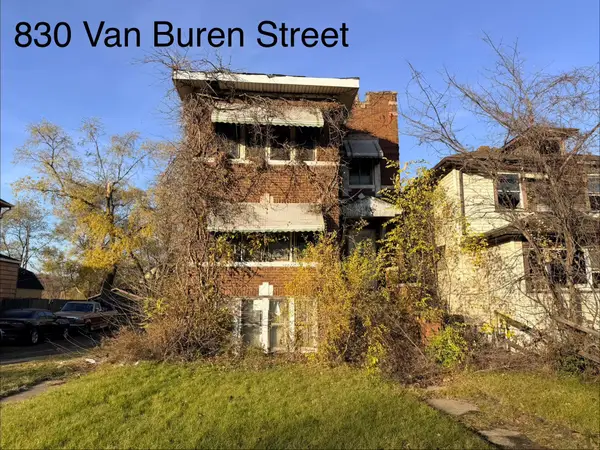 $16,000Active6 beds 3 baths
830 Van Buren Street, Gary, IN 46402
MLS# 848614Listed by: HOMES ON DEMAND REALTY - New
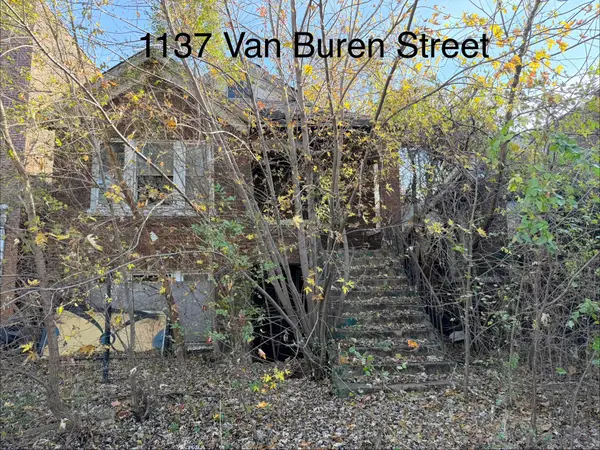 $10,000Active3 beds 2 baths
1137 Van Buren Street, Gary, IN 46407
MLS# 848615Listed by: HOMES ON DEMAND REALTY - New
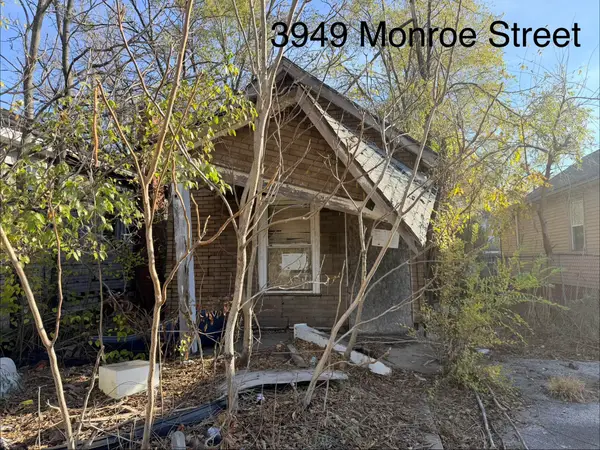 $12,000Active-- beds 1 baths
3949 Monroe Street, Gary, IN 46408
MLS# 848616Listed by: HOMES ON DEMAND REALTY - New
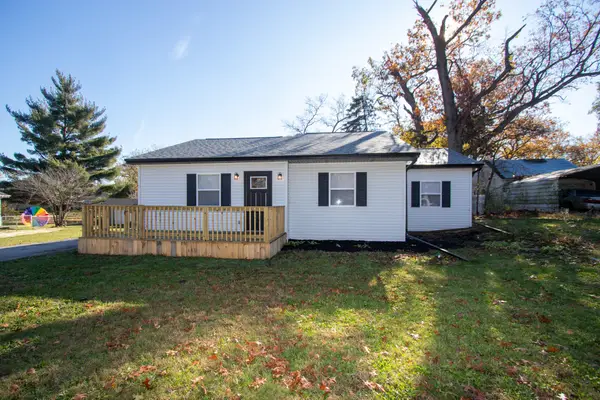 $220,000Active3 beds 2 baths1,270 sq. ft.
2101 Ranburn Drive, Gary, IN 46408
MLS# 848609Listed by: REALTY EXECUTIVES PREMIER - New
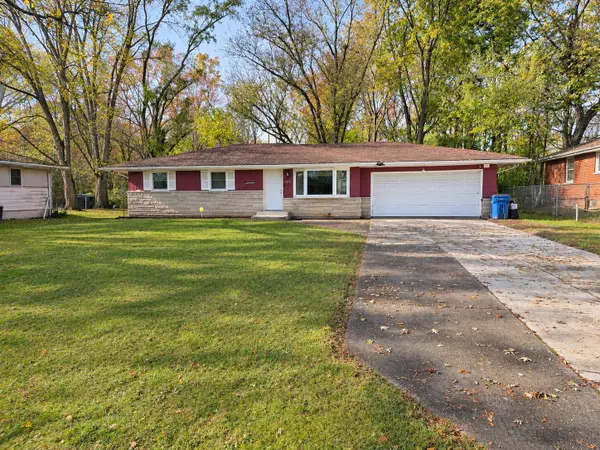 $215,000Active3 beds 2 baths1,040 sq. ft.
4950 Roosevelt Place, Gary, IN 46408
MLS# 848613Listed by: LISTING LEADERS EXECUTIVE RE - New
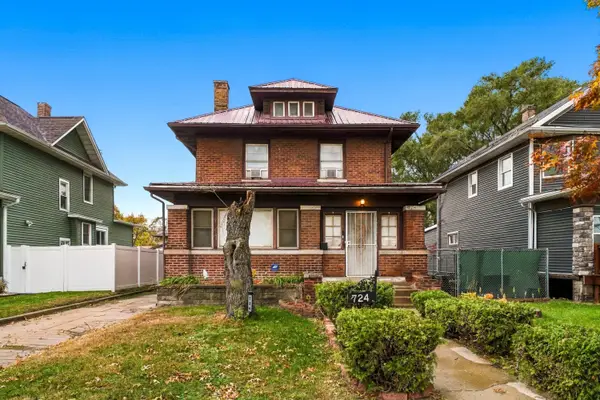 $150,000Active4 beds 3 baths1,650 sq. ft.
724 Polk Street, Gary, IN 46402
MLS# 848585Listed by: LISTING LEADERS - New
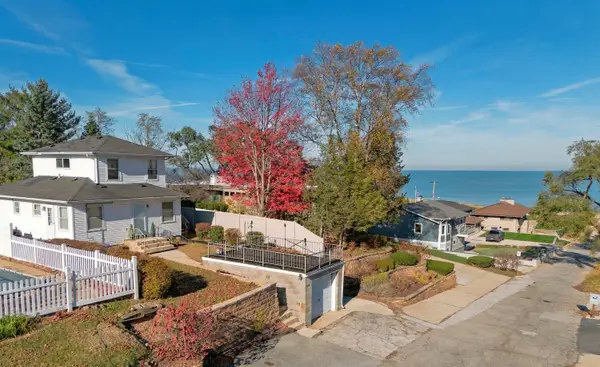 $250,000Active2 beds 2 baths1,212 sq. ft.
1112 N Randolph Street, Gary, IN 46403
MLS# 848588Listed by: NEW CHAPTER REAL ESTATE - New
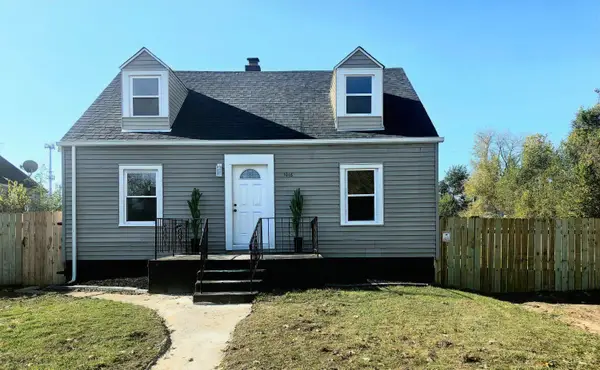 $189,900Active4 beds 2 baths1,550 sq. ft.
1016 Hamlin Street, Gary, IN 46406
MLS# 848533Listed by: THE JAEGER GROUP, LLC 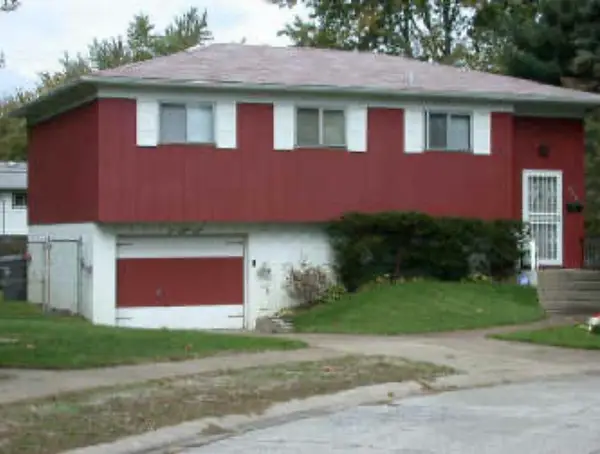 Listed by BHGRE$100,000Pending3 beds 1 baths2,521 sq. ft.
688 Cass Court, Gary, IN 46403
MLS# 848532Listed by: BETTER HOMES AND GARDENS REAL


Protect your home and budget from life's surprises with an Assurant Home Warranty, backed by a partner that supports you through every step of homeownership. Explore Plans.
© 2026 Better Homes and Gardens Real Estate LLC. An Anywhere Real Estate company. All rights reserved. Better Homes and Gardens® Real Estate is a registered trademark owned by Meredith Operations Corporation, licensed to Better Homes and Gardens Real Estate LLC and used with permission. Better Homes and Gardens Real Estate LLC fully supports the principles of the Fair Housing Act and the Equal Opportunity Act. Listing information is deemed reliable but is not guaranteed accurate.
Each office is independently owned and operated.
Any services or products provided by third parties are not provided by, affiliated with or related to Better Homes and Gardens Real Estate LLC, or its affiliated companies.