
4141 E 11th Place, Gary, IN 46403
Local realty services provided by:Better Homes and Gardens Real Estate Connections
Listed by: rebecca olson
Office: listing leaders affiliated219-384-7957
MLS#:848397
Source:Northwest Indiana AOR as distributed by MLS GRID
4141 E 11th Place,Gary, IN 46403
$199,900
- 4 Beds
- 2 Baths
- 1,872 sq. ft.
- Single family
- Active
Price summary
- Price:$199,900
- Price per sq. ft.:$106.78
About this home
Beautiful Mid Century Modern Ranch Style Home is ready for you! Absolutely do not miss this opportunity to make this home your own. The home has been remodeled by licensed contractors and the quality and attention to details show. The stunning hardwood floors have been refinished and set the stage for the rest of the transformed home. Open concept kitchen and dining room and living room with tons of natural light, brand new slow close cabinets, quartz countertops and full slab quartz backsplash for a modern streamlined look along with brand new appliances (fridge has been paid for and being delivered soon) Three bedrooms and a lovely full bathroom finish off the main level. Downstairs you will find a flex space that can be used as a family/rec room or den, the 4th bedroom with legal egress window and a HUGE bathroom, the laundry room offers lots of additional storage space as well. Outside you will find a spacious deck overlooking the backyard and the 2 car detached garage. Come and be a part of this Aetna community....
Contact an agent
Home facts
- Year built:1960
- Subdivision & Development:Aetna Manor 02
- Listing ID #:848397
- Added:1 day(s) ago
- Updated:November 18, 2026 at 05:25 AM
Rooms and interior
- Bedrooms:4
- Total bathrooms:2
- Full bathrooms:2
- Rooms Total:9
- Kitchen Description:Dishwasher, Gas Range, Microwave, Refrigerator
- Basement:Yes
- Basement Description:Basement
- Living area:1,872 sq. ft.
Structure and exterior
- Year built:1960
- Building area:1,872 sq. ft.
- Lot area:0.15 Acres
Utilities
- Water:Public
Finances and disclosures
- Price:$199,900
- Price per sq. ft.:$106.78
- Tax amount:$1,299 (2024)
Parking
- Garage:Yes
- Garage spaces:2
New listings near 4141 E 11th Place
- New
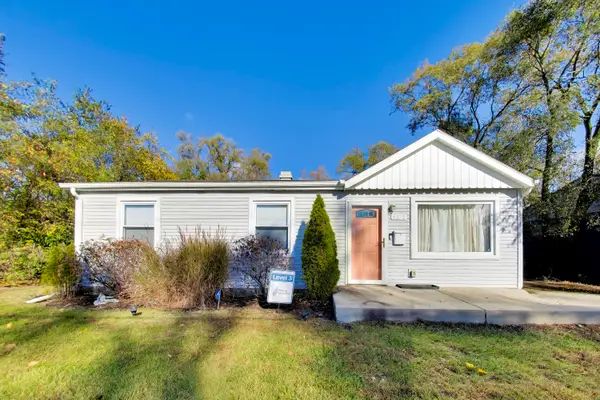 $149,900Active3 beds 1 baths1,003 sq. ft.
4272 W 21st Avenue, Gary, IN 46404
MLS# 848419Listed by: @PROPERTIES/CHRISTIE'S INTL RE - New
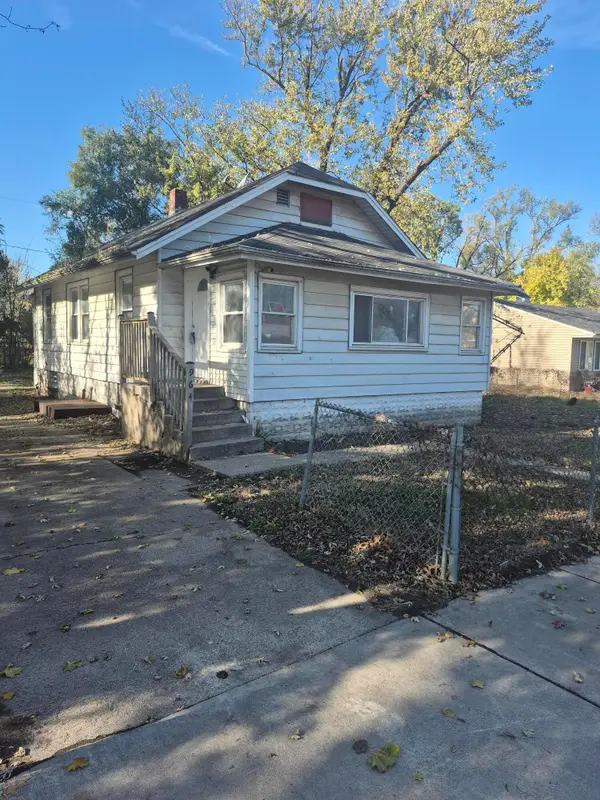 $109,900Active2 beds 1 baths909 sq. ft.
964 Burr Street, Gary, IN 46406
MLS# 848410Listed by: @PROPERTIES/CHRISTIE'S INTL RE - New
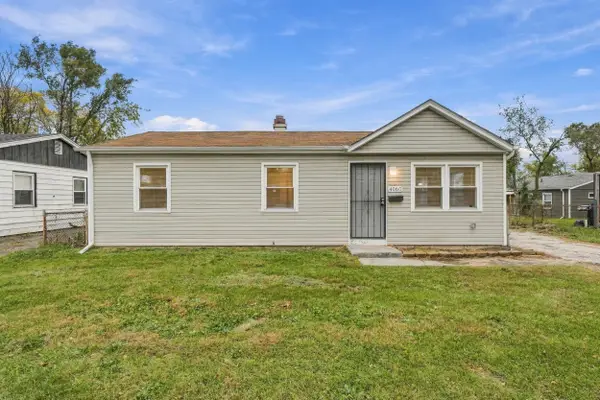 $114,950Active3 beds 1 baths925 sq. ft.
4060 W 21st Avenue, Gary, IN 46404
MLS# 848402Listed by: PRESTIGE REAL ESTATE LLC - New
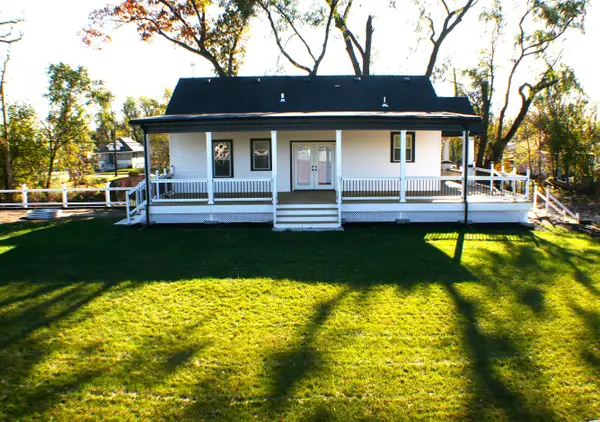 $295,000Active3 beds 2 baths2,500 sq. ft.
445 S Hamilton Street, Gary, IN 46403
MLS# 848372Listed by: LISTWITHFREEDOM.COM INC - New
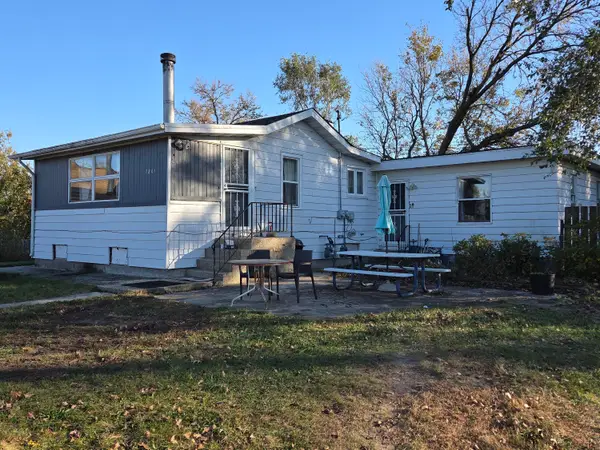 $318,900Active4 beds 3 baths
7801 Oak Avenue, Gary, IN 46403
MLS# 848382Listed by: MCCOLLY REAL ESTATE - New
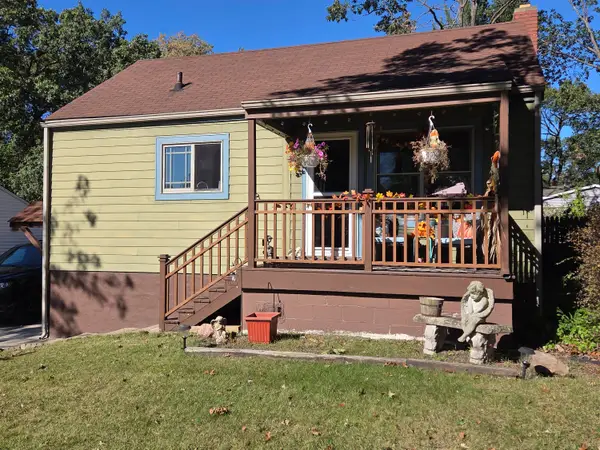 $225,000Active1 beds 2 baths1,160 sq. ft.
7418 Indian Boundary, Gary, IN 46403
MLS# 848369Listed by: MCCOLLY REAL ESTATE - New
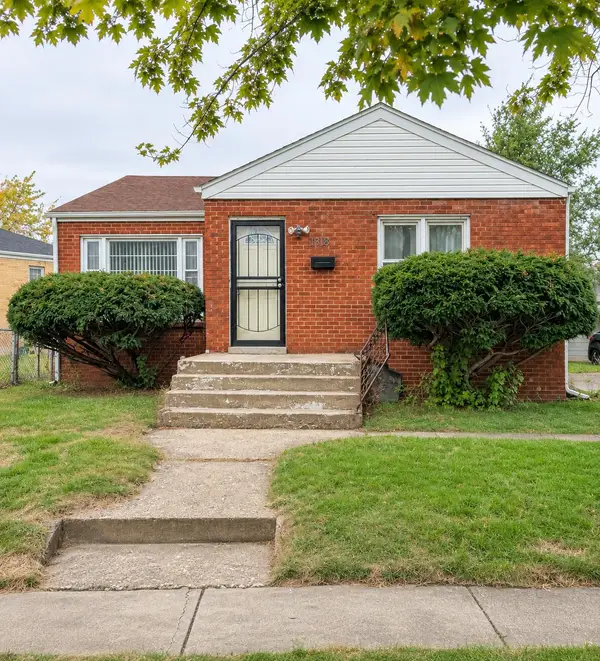 $79,999Active3 beds 1 baths1,904 sq. ft.
1918 Monroe Lane, Gary, IN 46407
MLS# 848365Listed by: MYKAH JOHNSON, BROKER - New
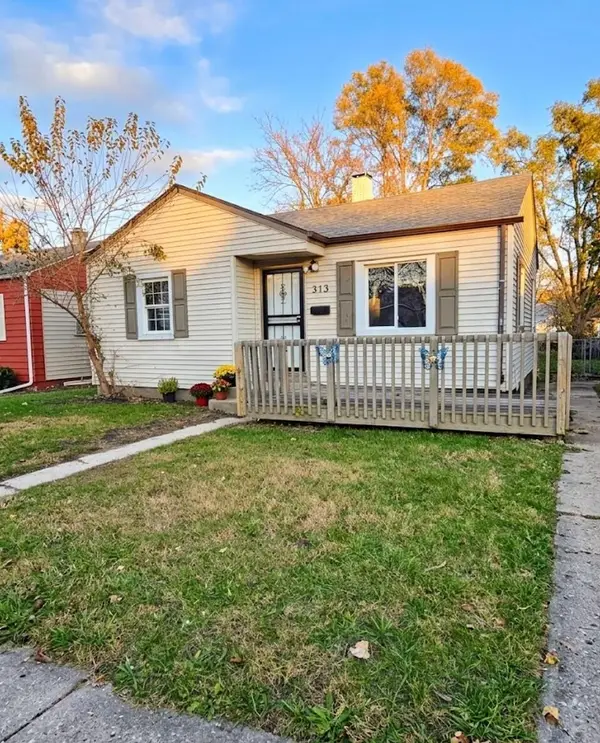 $85,000Active2 beds 1 baths806 sq. ft.
313 Dallas Street, Gary, IN 46406
MLS# 848367Listed by: COLDWELL BANKER REALTY - New
 $8,000Active0.07 Acres
3703 Massachusetts Street, Gary, IN 46409
MLS# 848357Listed by: DEVINE CONNECTION REALTY GROUP


Protect your home and budget from life's surprises with an Assurant Home Warranty, backed by a partner that supports you through every step of homeownership. Explore Plans.
© 2026 Better Homes and Gardens Real Estate LLC. An Anywhere Real Estate company. All rights reserved. Better Homes and Gardens® Real Estate is a registered trademark owned by Meredith Operations Corporation, licensed to Better Homes and Gardens Real Estate LLC and used with permission. Better Homes and Gardens Real Estate LLC fully supports the principles of the Fair Housing Act and the Equal Opportunity Act. Listing information is deemed reliable but is not guaranteed accurate.
Each office is independently owned and operated.
Any services or products provided by third parties are not provided by, affiliated with or related to Better Homes and Gardens Real Estate LLC, or its affiliated companies.