
420 N Lake Street, Gary, IN 46403
Local realty services provided by:Better Homes and Gardens Real Estate Connections
Listed by: elizabeth sheeran
Office: @properties/christie's intl re219-440-0070
MLS#:846020
Source:Northwest Indiana AOR as distributed by MLS GRID
420 N Lake Street,Gary, IN 46403
$299,000
- 4 Beds
- 2 Baths
- 2,352 sq. ft.
- Single family
- Active
Price summary
- Price:$299,000
- Price per sq. ft.:$127.13
About this home
Miller Beach living just blocks from Lake Michigan! This beautifully remodeled 4-bedroom, 2-bath brick mid-century ranch has been refreshed from top to bottom while keeping its classic character. Inside you'll find new luxury vinyl flooring throughout, a completely updated kitchen with new cabinetry, countertops and stainless steel appliances, beautifully remodeled bathrooms, fresh paint, updated trim and finishes throughout, plus a fully finished basement offering tons of additional living space for a family room, recreation area, home office, guests and more. Outside, enjoy a private fenced yard and detached brick 2-car garage with plenty of room to relax or entertain. Located along the exciting Lake Street corridor, just a short walk to the beach, dunes and Lake Michigan, with continued investment and redevelopment bringing new energy to the area. Move right in and enjoy everything that makes Miller Beach such a unique place to call home!
Contact an agent
Home facts
- Year built:1960
- Subdivision & Development:Johnson Kennedy Estates
- Listing ID #:846020
- Added:1 day(s) ago
- Updated:September 29, 2026 at 12:20 AM
Rooms and interior
- Bedrooms:4
- Total bathrooms:2
- Full bathrooms:2
- Rooms Total:7
- Kitchen Description:Range, Refrigerator, Stainless Steel Appliance(s)
- Basement:Yes
- Basement Description:Basement
- Living area:2,352 sq. ft.
Structure and exterior
- Year built:1960
- Building area:2,352 sq. ft.
- Lot area:0.19 Acres
- Exterior Features:Private Yard
Utilities
- Water:Public
Finances and disclosures
- Price:$299,000
- Price per sq. ft.:$127.13
- Tax amount:$330 (2024)
Parking
- Parking description:Detached, Driveway
- Garage:Yes
- Garage spaces:2
New listings near 420 N Lake Street
- New
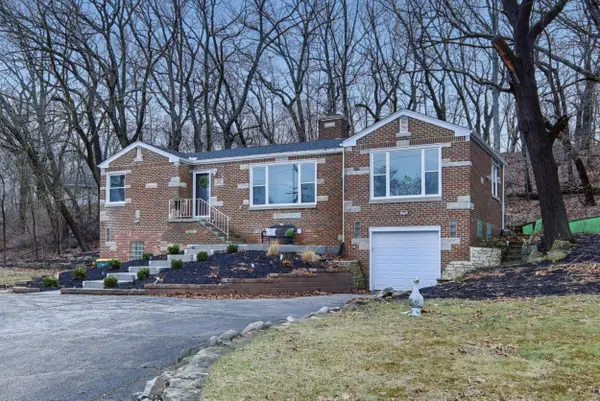 $424,000Active2 beds 2 baths2,696 sq. ft.
7525 Indian Boundary, Gary, IN 46403
MLS# 846014Listed by: COLDWELL BANKER REALTY - New
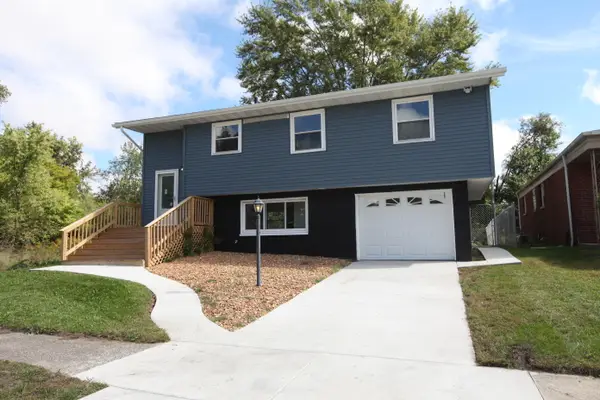 $243,000Active3 beds 2 baths1,632 sq. ft.
1125 Clinton Street, Gary, IN 46406
MLS# 846017Listed by: UMBRELLA REAL ESTATE LLC - New
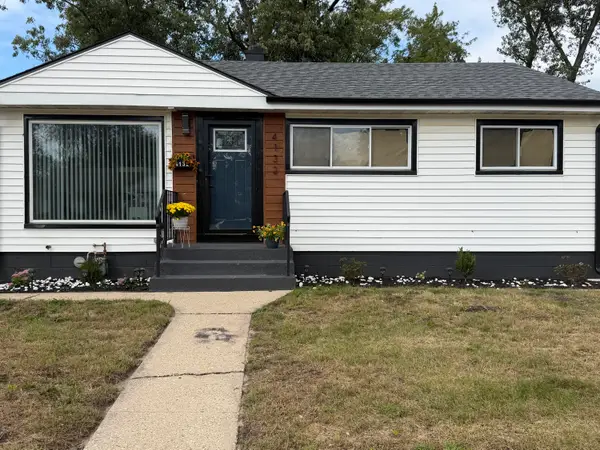 $244,900Active4 beds 2 baths2,021 sq. ft.
4132 E 11th Place, Gary, IN 46403
MLS# 846019Listed by: MCCOLLY REAL ESTATE - New
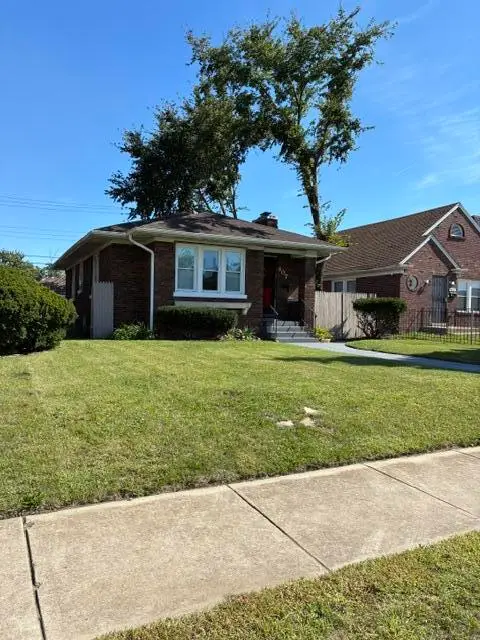 $168,000Active3 beds 2 baths1,054 sq. ft.
407 Mckinley Street, Gary, IN 46404
MLS# 846008Listed by: LISTING LEADERS - New
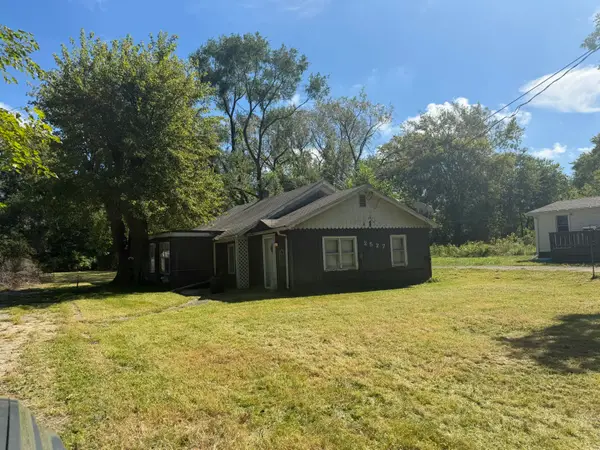 $84,900Active4 beds 1 baths1,851 sq. ft.
2527 Stevenson Street, Gary, IN 46406
MLS# 846002Listed by: NEW CHAPTER REAL ESTATE - New
 $159,999Active3 beds 2 baths1,463 sq. ft.
3731 Madison Street, Gary, IN 46408
MLS# 845996Listed by: HAVEN REALTY - New
 $112,500Active4 beds 2 baths2,325 sq. ft.
4433 Vermont Court, Gary, IN 46409
MLS# 845963Listed by: ABSOLUTE REALTY SOLUTIONS LLC - New
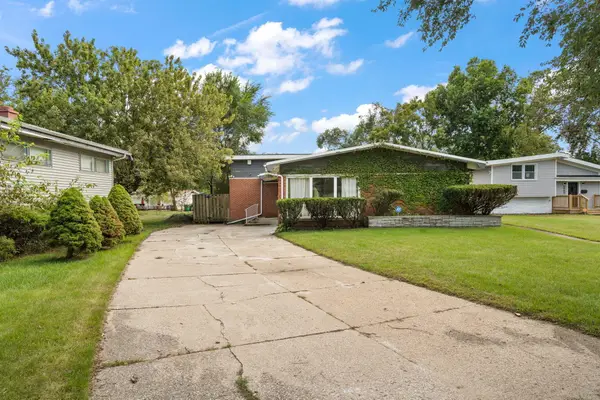 $300,000Active4 beds 2 baths2,442 sq. ft.
7001 Ash Place, Gary, IN 46403
MLS# 845959Listed by: REALTY EXECUTIVES PREMIER - New
 $10,000Active0.41 Acres
2346 Calhoun Street, Gary, IN 46406
MLS# 845952Listed by: WEICHERT, REALTORS-MOKE AGENCY


Protect your home and budget from life's surprises with an Assurant Home Warranty, backed by a partner that supports you through every step of homeownership. Explore Plans.
© 2026 Better Homes and Gardens Real Estate LLC. An Anywhere Real Estate company. All rights reserved. Better Homes and Gardens® Real Estate is a registered trademark owned by Meredith Operations Corporation, licensed to Better Homes and Gardens Real Estate LLC and used with permission. Better Homes and Gardens Real Estate LLC fully supports the principles of the Fair Housing Act and the Equal Opportunity Act. Listing information is deemed reliable but is not guaranteed accurate.
Each office is independently owned and operated.
Any services or products provided by third parties are not provided by, affiliated with or related to Better Homes and Gardens Real Estate LLC, or its affiliated companies.