
4315 Kentucky Street, Gary, IN 46409
Local realty services provided by:Better Homes and Gardens Real Estate Connections
Listed by: justin hanuscin, matthew tobias
Office: listing leaders219-462-5478
MLS#:841939
Source:Northwest Indiana AOR as distributed by MLS GRID
4315 Kentucky Street,Gary, IN 46409
$174,900
- 3 Beds
- 3 Baths
- 2,232 sq. ft.
- Single family
- Pending
Price summary
- Price:$174,900
- Price per sq. ft.:$78.36
About this home
Stunning fully renovated 3-bedroom, 3-bath Cape Cod offering modern finishes, flexible living space, and a beautifully updated interior from top to bottom. From the moment you walk in, you'll appreciate the open-concept main level filled with natural light, updated lighting, and a warm, inviting layout designed for everyday living and entertaining. The spacious living room flows seamlessly into the beautifully remodeled kitchen, creating an open and functional main-level layout that immediately makes the home feel bright, modern, and comfortable. The kitchen is the centerpiece of the home, featuring white shaker cabinetry, quartz countertops, subway tile backsplash, black hardware, stylish fixtures, and plenty of cabinet and counter space. The main level also offers two spacious bedrooms and a fully updated common bathroom, providing convenience, functionality, and an ideal layout for everyday living. Upstairs, this home features a luxurious private primary suite that truly sets it apart. The upper level offers a large bedroom area, a beautifully finished en-suite bathroom, and a walk-in closet, creating a private retreat with the space and comfort buyers are looking for. The full finished basement adds even more value and versatility, offering a large additional living area that is perfect for a family room, media room, office, playroom, workout space, guest area, or second living space. The lower level also includes a full bathroom and plenty of storage space, making it both functional and practical. Outside, enjoy the charming brick exterior, updated front entry, new wood porch and steps, and refreshed landscaping that adds to the curb appeal. Thoughtfully renovated throughout, this move-in ready home combines charm, space, modern design, and a versatile layout that is hard to find. Schedule your private showing today!...
Contact an agent
Home facts
- Year built:1948
- Subdivision & Development:Scarsdale Add 01
- Listing ID #:841939
- Added:45 day(s) ago
- Updated:August 23, 2026 at 10:08 AM
Rooms and interior
- Bedrooms:3
- Total bathrooms:3
- Full bathrooms:3
- Rooms Total:8
- Kitchen Description:Built-In Gas Range
- Basement:Yes
- Basement Description:Basement
- Living area:2,232 sq. ft.
Structure and exterior
- Year built:1948
- Building area:2,232 sq. ft.
- Lot area:0.19 Acres
- Exterior Features:Lighting, Rain Gutters
Utilities
- Water:Public
Finances and disclosures
- Price:$174,900
- Price per sq. ft.:$78.36
- Tax amount:$1,312 (2024)
Parking
- Parking description:Off Street, On Street, Paved
New listings near 4315 Kentucky Street
- New
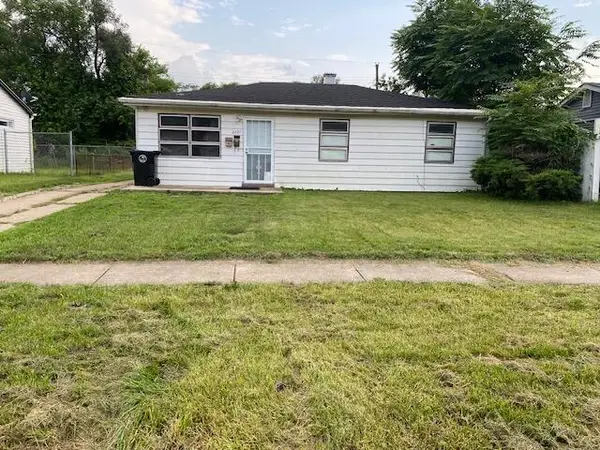 $84,900Active3 beds 1 baths981 sq. ft.
4227 W 19th Plaza, Gary, IN 46404
MLS# 843868Listed by: COLDWELL BANKER REALTY - New
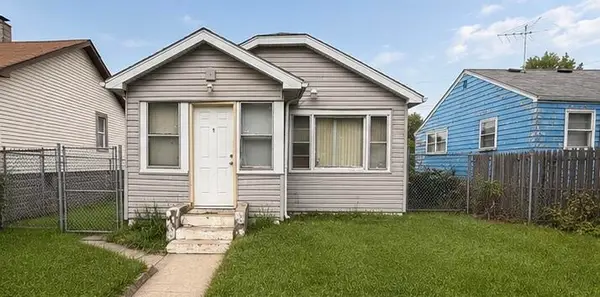 $79,999Active1 beds 1 baths680 sq. ft.
1084 E 36th Avenue, Gary, IN 46409
MLS# 844023Listed by: MCCORMICK REAL ESTATE, INC. - New
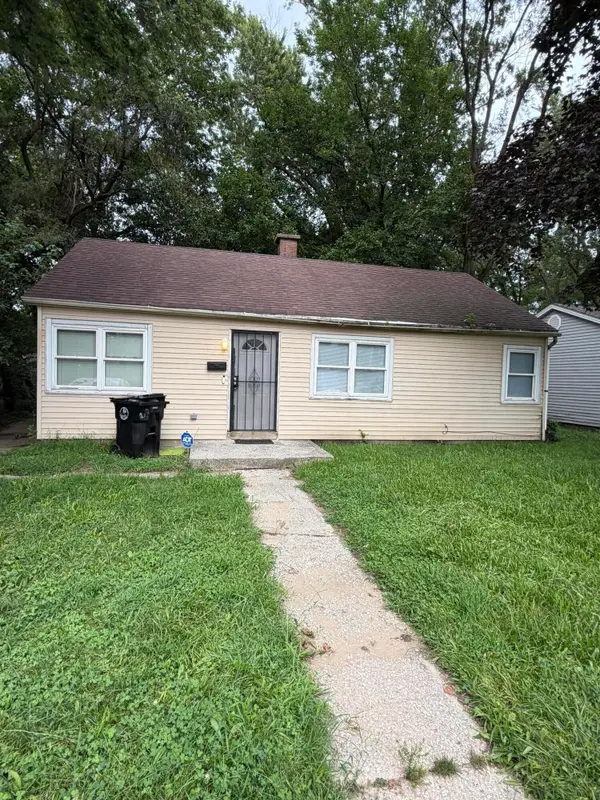 $129,999Active3 beds 1 baths941 sq. ft.
4381 Richard Gordon Hatcher Boulevard, Gary, IN 46408
MLS# 844016Listed by: MCCORMICK REAL ESTATE, INC. - New
 $145,000Active3 beds 2 baths1,157 sq. ft.
2365 Wabash Avenue, Gary, IN 46404
MLS# 843977Listed by: BS REALTY SERVICES INDIANA LLC - New
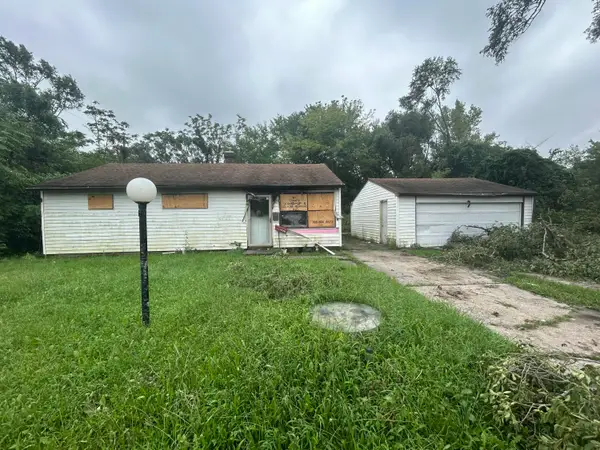 $39,000Active3 beds 1 baths999 sq. ft.
2601 Marshalltown Drive, Gary, IN 46407
MLS# 843945Listed by: MCCORMICK REAL ESTATE, INC. - New
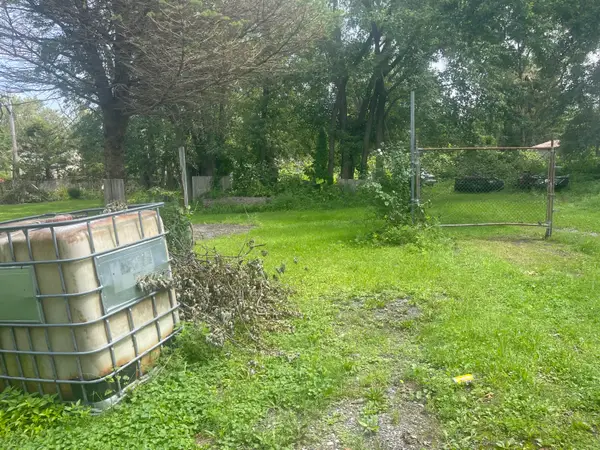 $11,500Active0.34 Acres
4411 Chase Street, Gary, IN 46408
MLS# 843949Listed by: BS REALTY SERVICES INDIANA LLC - New
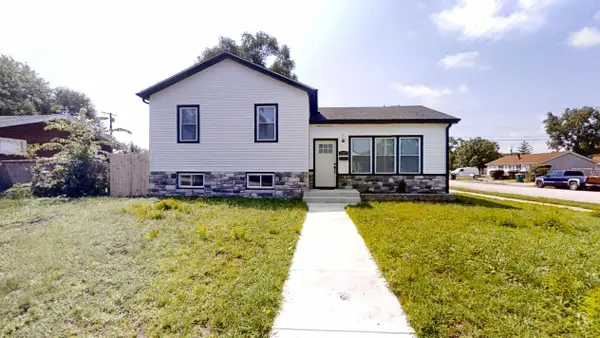 $249,900Active3 beds 2 baths1,815 sq. ft.
1333 W 21st Avenue, Gary, IN 46407
MLS# 843942Listed by: MCCORMICK REAL ESTATE, INC. - New
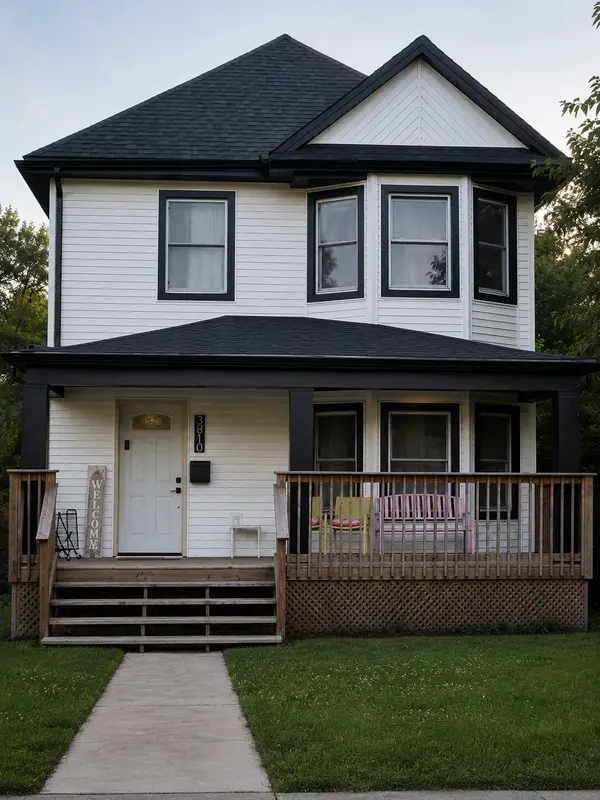 Listed by BHGRE$205,000Active3 beds 2 baths1,603 sq. ft.
3810 Maryland Street, Gary, IN 46409
MLS# 843898Listed by: BETTER HOMES AND GARDENS REAL - New
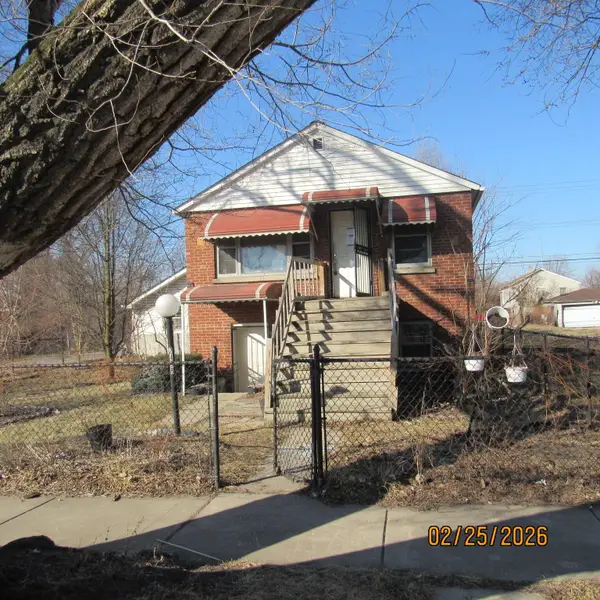 $54,900Active3 beds 2 baths2,482 sq. ft.
2468 Johnson Street, Gary, IN 46407
MLS# 843892Listed by: REDSKY, LLC - New
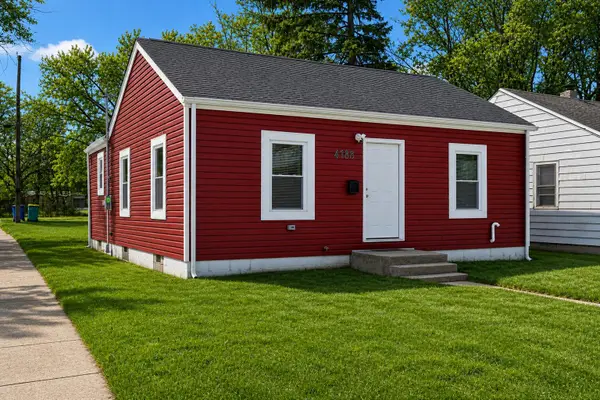 Listed by BHGRE$132,900Active2 beds 1 baths816 sq. ft.
4788 Connecticut Street, Gary, IN 46409
MLS# 843891Listed by: BETTER HOMES AND GARDENS REAL


Protect your home and budget from life's surprises with an Assurant Home Warranty, backed by a partner that supports you through every step of homeownership. Explore Plans.
© 2026 Better Homes and Gardens Real Estate LLC. An Anywhere Real Estate company. All rights reserved. Better Homes and Gardens® Real Estate is a registered trademark owned by Meredith Operations Corporation, licensed to Better Homes and Gardens Real Estate LLC and used with permission. Better Homes and Gardens Real Estate LLC fully supports the principles of the Fair Housing Act and the Equal Opportunity Act. Listing information is deemed reliable but is not guaranteed accurate.
Each office is independently owned and operated.
Any services or products provided by third parties are not provided by, affiliated with or related to Better Homes and Gardens Real Estate LLC, or its affiliated companies.