
4409 Calhoun Street, Gary, IN 46408
Local realty services provided by:Better Homes and Gardens Real Estate Connections
Listed by: daniel calvert, amanda mcdonnell
Office: northwest indiana real estate219-696-9600
MLS#:841602
Source:Northwest Indiana AOR as distributed by MLS GRID
4409 Calhoun Street,Gary, IN 46408
$234,900
- 4 Beds
- 1 Baths
- 1,409 sq. ft.
- Single family
- Pending
Price summary
- Price:$234,900
- Price per sq. ft.:$166.71
About this home
Welcome home to your newly renovated, spacious cape cod in CALUMET Township! This home is truly TURN KEY READY and sits on a double lot. From the sharp curb appeal of the exterior to the quality finishes of the interior, you're bound to love this house! The main level hosts three of the four bedrooms, a large full bath, the living room, open concept kitchen, and the laundry room. Venture upstairs and you'll find the very large 4th bedroom complete with ample closet space. The roof, siding, gutters, soffit, fascia, water heater, furnace, and central air conditioning have all been replaced within the last 5 years. The detached garage is extra deep with an added room in the back that could be used for a workshop, additional storage or an office. Schedule your showing today!
Contact an agent
Home facts
- Year built:1949
- Subdivision & Development:J R Brants 45th Ave Gardens
- Listing ID #:841602
- Added:51 day(s) ago
- Updated:August 22, 2026 at 07:31 AM
Rooms and interior
- Bedrooms:4
- Total bathrooms:1
- Full bathrooms:1
- Rooms Total:7
- Kitchen Description:Microwave, Range, Refrigerator
- Basement:Yes
- Basement Description:No Basement
- Living area:1,409 sq. ft.
Structure and exterior
- Year built:1949
- Building area:1,409 sq. ft.
- Lot area:0.44 Acres
- Lot Features:Landscaped
Utilities
- Water:Well
Finances and disclosures
- Price:$234,900
- Price per sq. ft.:$166.71
- Tax amount:$3,675 (2025)
Parking
- Parking description:Detached, Driveway, Garage Door Opener
- Garage:Yes
- Garage spaces:3
New listings near 4409 Calhoun Street
- New
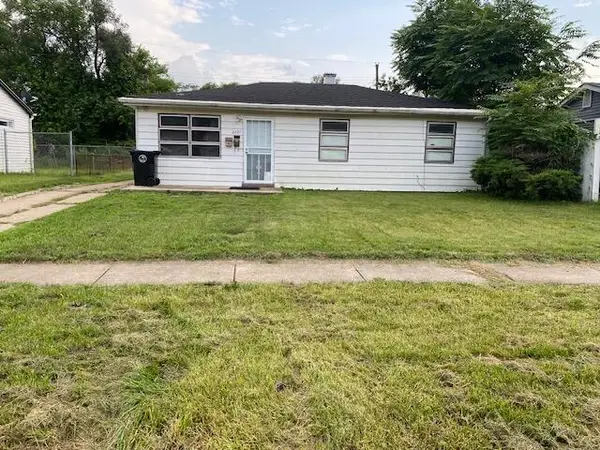 $84,900Active3 beds 1 baths981 sq. ft.
4227 W 19th Plaza, Gary, IN 46404
MLS# 843868Listed by: COLDWELL BANKER REALTY - New
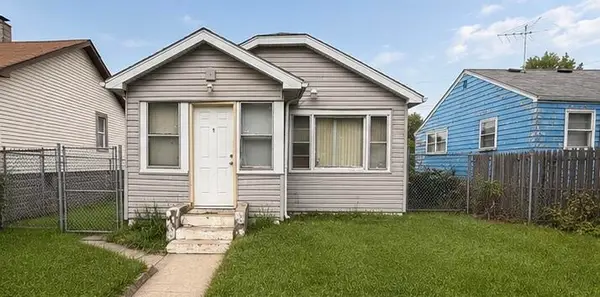 $79,999Active1 beds 1 baths680 sq. ft.
1084 E 36th Avenue, Gary, IN 46409
MLS# 844023Listed by: MCCORMICK REAL ESTATE, INC. - New
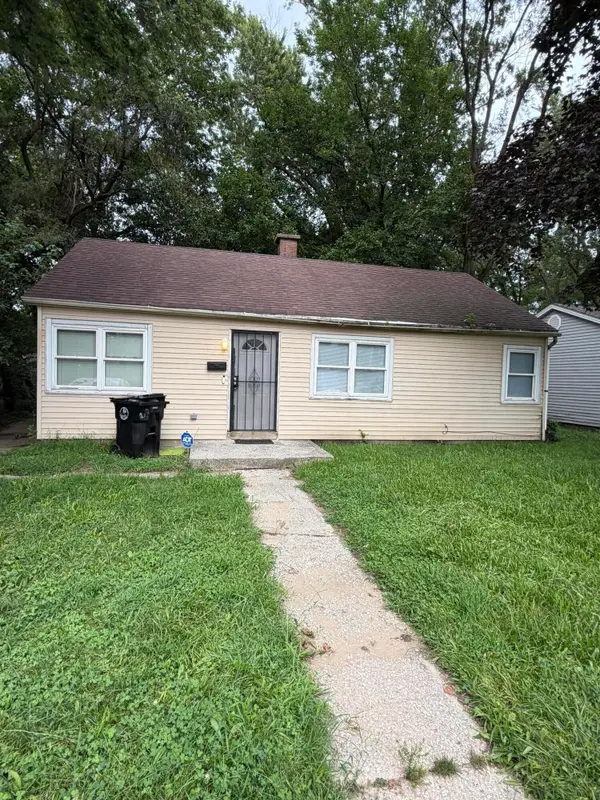 $129,999Active3 beds 1 baths941 sq. ft.
4381 Richard Gordon Hatcher Boulevard, Gary, IN 46408
MLS# 844016Listed by: MCCORMICK REAL ESTATE, INC. - New
 $145,000Active3 beds 2 baths1,157 sq. ft.
2365 Wabash Avenue, Gary, IN 46404
MLS# 843977Listed by: BS REALTY SERVICES INDIANA LLC - New
 $400,000Active8 beds 4 baths
521 Taney Street, Gary, IN 46404
MLS# 843964Listed by: COLDWELL BANKER REALTY - New
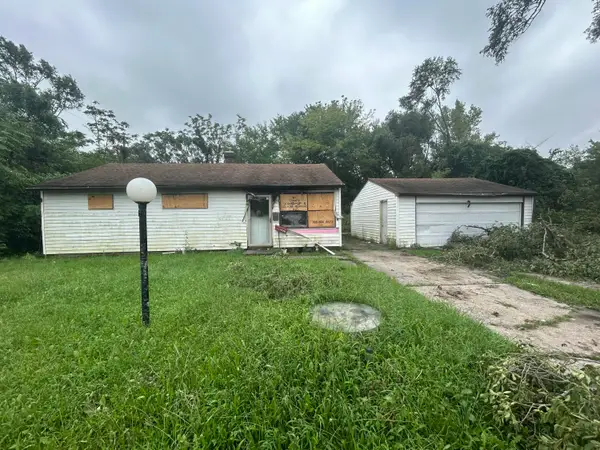 $39,000Active3 beds 1 baths999 sq. ft.
2601 Marshalltown Drive, Gary, IN 46407
MLS# 843945Listed by: MCCORMICK REAL ESTATE, INC. - New
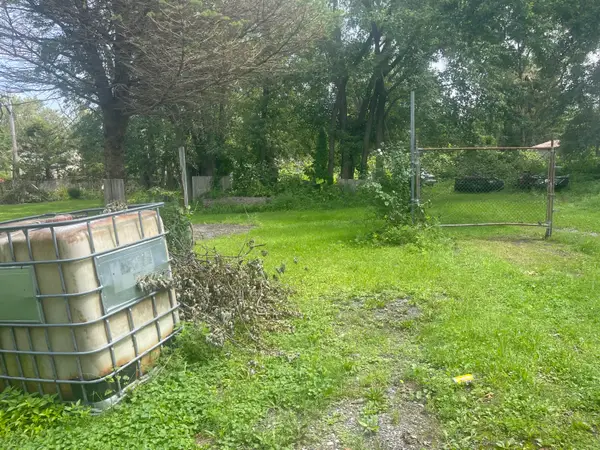 $11,500Active0.34 Acres
4411 Chase Street, Gary, IN 46408
MLS# 843949Listed by: BS REALTY SERVICES INDIANA LLC - New
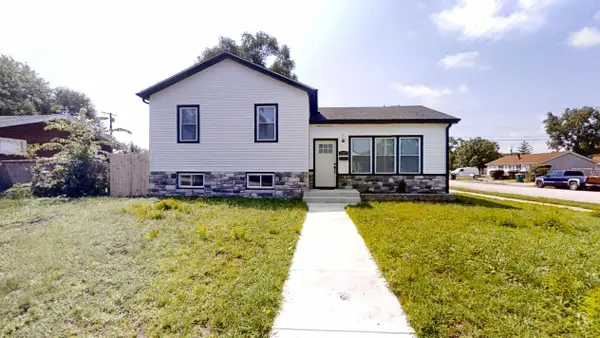 $249,900Active3 beds 2 baths1,815 sq. ft.
1333 W 21st Avenue, Gary, IN 46407
MLS# 843942Listed by: MCCORMICK REAL ESTATE, INC. - New
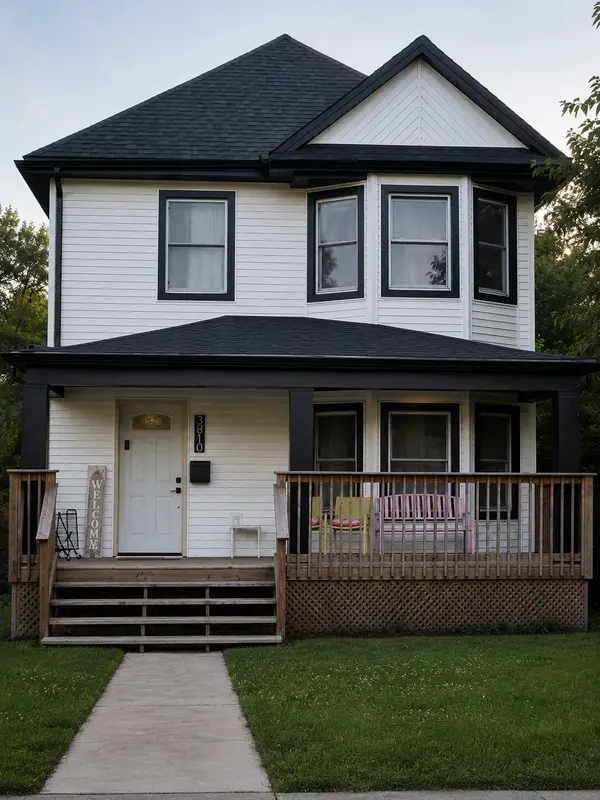 Listed by BHGRE$205,000Active3 beds 2 baths1,603 sq. ft.
3810 Maryland Street, Gary, IN 46409
MLS# 843898Listed by: BETTER HOMES AND GARDENS REAL - New
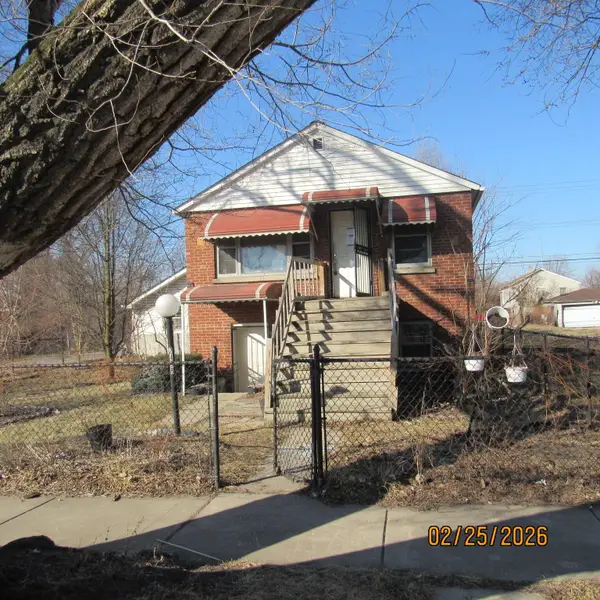 $54,900Active3 beds 2 baths2,482 sq. ft.
2468 Johnson Street, Gary, IN 46407
MLS# 843892Listed by: REDSKY, LLC


Protect your home and budget from life's surprises with an Assurant Home Warranty, backed by a partner that supports you through every step of homeownership. Explore Plans.
© 2026 Better Homes and Gardens Real Estate LLC. An Anywhere Real Estate company. All rights reserved. Better Homes and Gardens® Real Estate is a registered trademark owned by Meredith Operations Corporation, licensed to Better Homes and Gardens Real Estate LLC and used with permission. Better Homes and Gardens Real Estate LLC fully supports the principles of the Fair Housing Act and the Equal Opportunity Act. Listing information is deemed reliable but is not guaranteed accurate.
Each office is independently owned and operated.
Any services or products provided by third parties are not provided by, affiliated with or related to Better Homes and Gardens Real Estate LLC, or its affiliated companies.