
4441 E 13th, Gary, IN 46403
Local realty services provided by:Better Homes and Gardens Real Estate Connections
Listed by: julie jackson
Office: brokerworks group219-786-7000
MLS#:843268
Source:Northwest Indiana AOR as distributed by MLS GRID
4441 E 13th,Gary, IN 46403
$205,000
- 3 Beds
- 2 Baths
- 1,560 sq. ft.
- Single family
- Active
Price summary
- Price:$205,000
- Price per sq. ft.:$131.41
About this home
LOCATION! Perfect location with just minutes to the train station, minutes to miller beach, minutes to shopping, minutes to the highway with a very easy commute to Chicago. Welcome home to 4441 e 13th Pl and enjoy all the space this home has to offer. You will enter the main entrance to the foyer and go up to the main entrance or enjoy the main level with a LARGE family room, private updated bath and laundry area. Upstairs you will find an open concept living, dining and updated kitchen. Every room in this house has been UPDATED, refinished and ready for its next owners. The roof, furnace, and air conditioner were replaced 5 years ago. Outside enjoy a large backyard with a private entrance from lower level and endless possibilities in a quiet neighborhood.
Contact an agent
Home facts
- Year built:1970
- Subdivision & Development:Aetna Manor 07
- Listing ID #:843268
- Added:56 day(s) ago
- Updated:October 08, 2026 at 02:43 PM
Rooms and interior
- Bedrooms:3
- Total bathrooms:2
- Full bathrooms:1
- Half bathrooms:1
- Rooms Total:7
- Kitchen Description:Microwave
- Basement Description:No Basement
- Living area:1,560 sq. ft.
Structure and exterior
- Year built:1970
- Building area:1,560 sq. ft.
- Lot area:0.19 Acres
- Exterior Features:Rain Gutters
Utilities
- Water:Public
Finances and disclosures
- Price:$205,000
- Price per sq. ft.:$131.41
- Tax amount:$1,632 (2024)
Parking
- Parking description:Attached, Driveway, Garage Door Opener, Off Street, Paved
- Garage:Yes
- Garage spaces:1
New listings near 4441 E 13th
- New
 $97,500Active2 beds 1 baths780 sq. ft.
1024 Durbin Street, Gary, IN 46406
MLS# 846514Listed by: HERITAGE REAL ESTATE SERVICES, - New
 Listed by BHGRE$155,000Active5 beds 2 baths1,872 sq. ft.
1517 Rhode Island Street, Gary, IN 46407
MLS# 846505Listed by: BETTER HOMES AND GARDENS REAL - New
 $159,900Active3 beds 1 baths1,406 sq. ft.
5180 Maryland Street, Gary, IN 46409
MLS# 846498Listed by: KIRK & COMPANY YOUR HOME SOLD - New
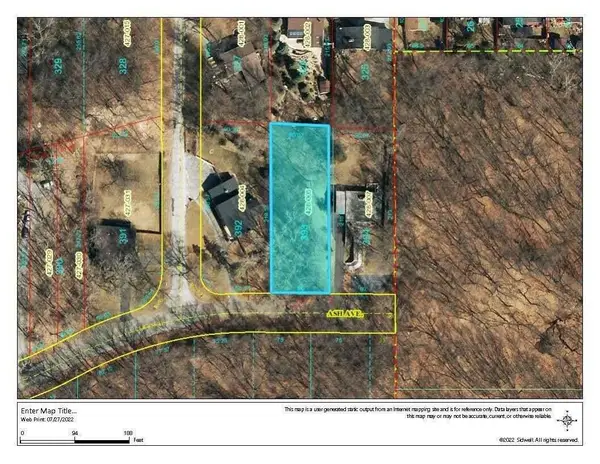 $34,900Active0.38 Acres
7914 Ash Avenue, Gary, IN 46403
MLS# 846497Listed by: REALTY EXECUTIVES PREMIER - New
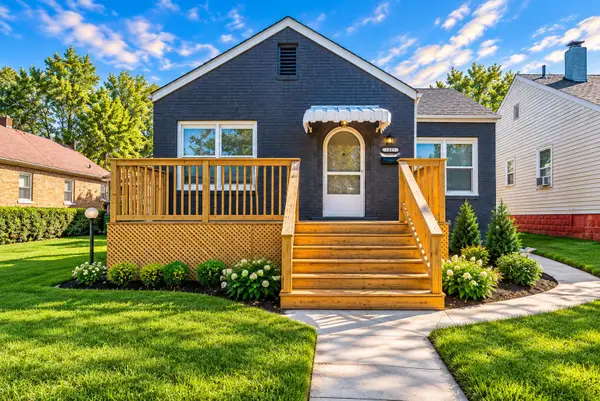 $236,000Active3 beds 2 baths1,768 sq. ft.
1321 Lincoln Street, Gary, IN 46407
MLS# 846484Listed by: @PROPERTIES/CHRISTIE'S INTL RE - New
 $62,500Active2 beds 1 baths1,012 sq. ft.
3795 Harrison Street, Gary, IN 46408
MLS# 846470Listed by: GRIFFIN REALTY, LLC - New
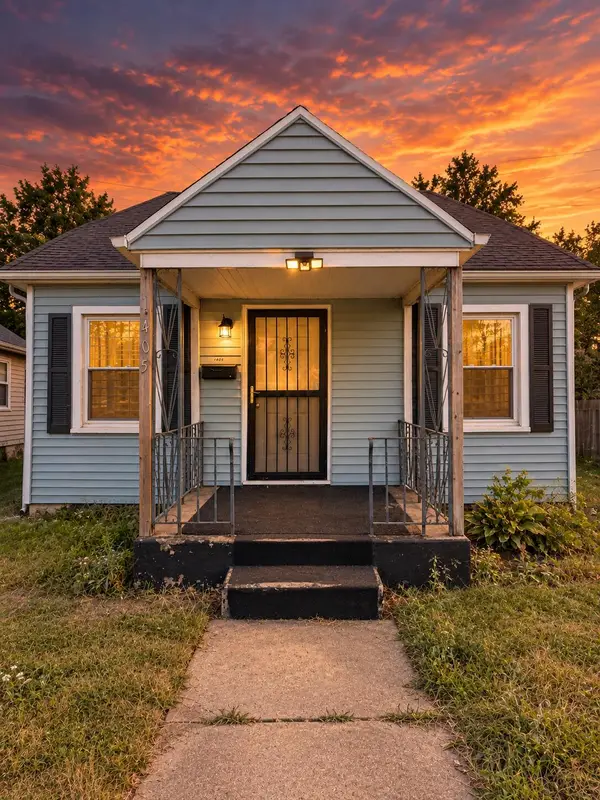 $55,000Active2 beds 1 baths775 sq. ft.
1405 W 2nd Avenue, Gary, IN 46402
MLS# 846476Listed by: MENTOR LISTING REALTY, INC. - New
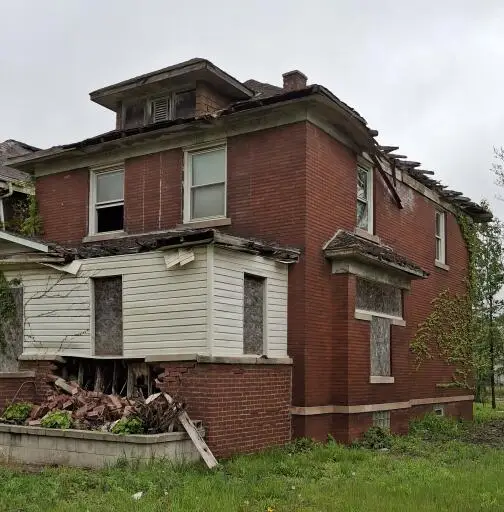 $19,950Active4 beds 3 baths1,652 sq. ft.
747 Van Buren Street, Gary, IN 46402
MLS# 846465Listed by: HAYMON & ASSOCIATES, REALTORS - New
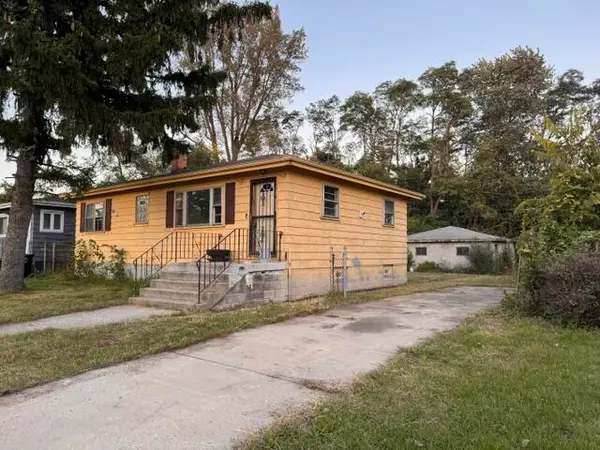 $65,900Active3 beds 1 baths864 sq. ft.
571 Dallas Street, Gary, IN 46406
MLS# 846451Listed by: REGION REAL ESTATE LLC - New
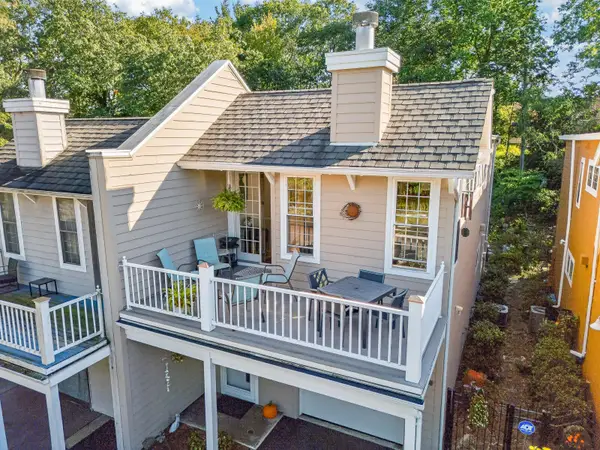 $425,000Active3 beds 2 baths2,256 sq. ft.
7225 Locust Avenue, Gary, IN 46403
MLS# 846445Listed by: MCCOLLY REAL ESTATE


Protect your home and budget from life's surprises with an Assurant Home Warranty, backed by a partner that supports you through every step of homeownership. Explore Plans.
© 2026 Better Homes and Gardens Real Estate LLC. An Anywhere Real Estate company. All rights reserved. Better Homes and Gardens® Real Estate is a registered trademark owned by Meredith Operations Corporation, licensed to Better Homes and Gardens Real Estate LLC and used with permission. Better Homes and Gardens Real Estate LLC fully supports the principles of the Fair Housing Act and the Equal Opportunity Act. Listing information is deemed reliable but is not guaranteed accurate.
Each office is independently owned and operated.
Any services or products provided by third parties are not provided by, affiliated with or related to Better Homes and Gardens Real Estate LLC, or its affiliated companies.