
4901 Pierce Street, Gary, IN 46408
Local realty services provided by:Better Homes and Gardens Real Estate Connections
Listed by: rebecca olson
Office: listing leaders affiliated219-384-7957
MLS#:846398
Source:Northwest Indiana AOR as distributed by MLS GRID
4901 Pierce Street,Gary, IN 46408
$174,900
- 3 Beds
- 2 Baths
- 1,496 sq. ft.
- Single family
- Active
Price summary
- Price:$174,900
- Price per sq. ft.:$116.91
About this home
Adorable move in ready home in Calumet Township. This tri-level home has been lovingly restored and maintained by the same owner for almost 2 decades. There is a huge deck in the front for entertaining. Step inside the front door and you will enter into the huge living room with a large picture window for natural light and hardwood floors....then step into the gorgeous kitchen with new cabinets and quartz countertops, stainless steel appliances and space with a table and chairs. Access to the attached garage is off of the kitchen. Heading upstairs you will notice the hardwood floors continue through the 3 bedrooms. Ceiling fans help keep the rooms properly cooled and heated as needed. The main bathroom also newly remodeled has a jetted deep tub and glass doors with lovely tile surround! Heading back down the stairs to the lower level and you will find a huge family room that could be a designated 4th bedroom if you want, the 2 remodeled full bathroom and designated laundry room. Walk out from the lower level into the backyard. Amazing private space with a patio area, dog run, garden area and fence yard....as well as additional storage shed that attached to the back of the garage with access to the garage for added convenience. Very thoughtfully designed home and it's all ready for you!...
Contact an agent
Home facts
- Year built:1963
- Subdivision & Development:Hyde Park
- Listing ID #:846398
- Added:1 day(s) ago
- Updated:October 07, 2026 at 08:29 PM
Rooms and interior
- Bedrooms:3
- Total bathrooms:2
- Full bathrooms:2
- Rooms Total:7
- Kitchen Description:Dishwasher, Gas Range, Microwave, Refrigerator, Stainless Steel Appliance(s)
- Basement:Yes
- Basement Description:Basement
- Living area:1,496 sq. ft.
Structure and exterior
- Year built:1963
- Building area:1,496 sq. ft.
- Lot area:0.22 Acres
- Lot Features:Corner Lot
- Exterior Features:Private Yard
Utilities
- Water:Public
Finances and disclosures
- Price:$174,900
- Price per sq. ft.:$116.91
- Tax amount:$915 (2024)
Features and amenities
- Laundry features:Dryer, Washer
Parking
- Parking description:Additional Parking, Attached, Driveway
- Garage:Yes
- Garage spaces:1
New listings near 4901 Pierce Street
- New
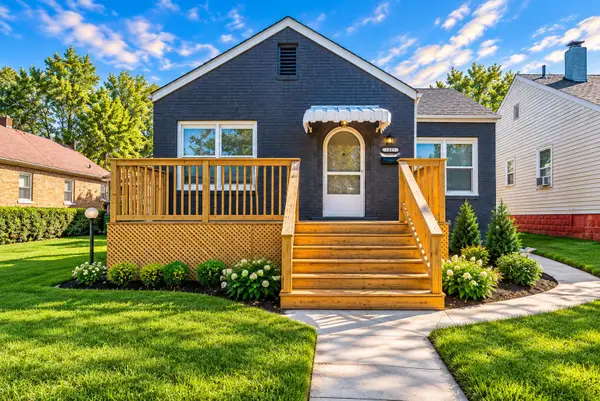 $236,000Active3 beds 2 baths1,768 sq. ft.
1321 Lincoln Street, Gary, IN 46407
MLS# 846484Listed by: @PROPERTIES/CHRISTIE'S INTL RE - New
 $62,500Active2 beds 1 baths1,012 sq. ft.
3795 Harrison Street, Gary, IN 46408
MLS# 846470Listed by: GRIFFIN REALTY, LLC - New
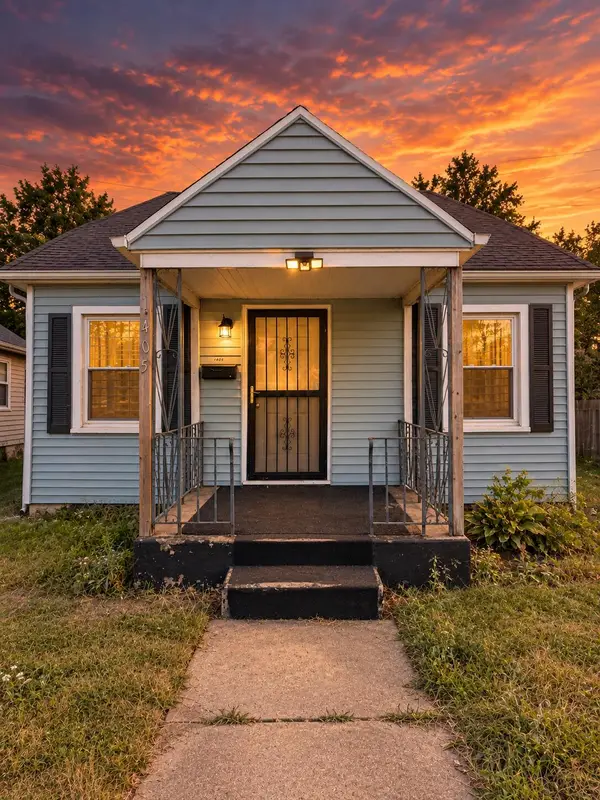 $55,000Active2 beds 1 baths775 sq. ft.
1405 W 2nd Avenue, Gary, IN 46402
MLS# 846476Listed by: MENTOR LISTING REALTY, INC. - New
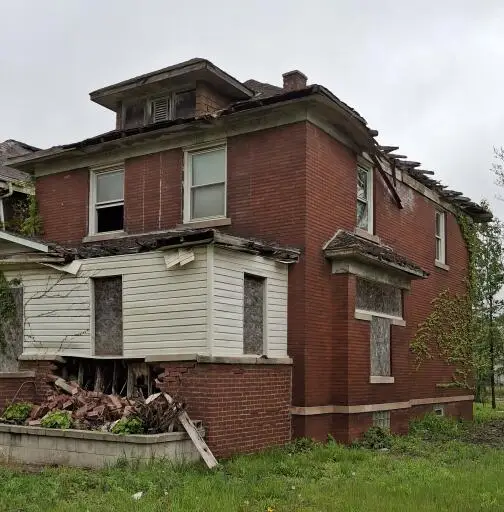 $19,950Active4 beds 3 baths1,652 sq. ft.
747 Van Buren Street, Gary, IN 46402
MLS# 846465Listed by: HAYMON & ASSOCIATES, REALTORS - New
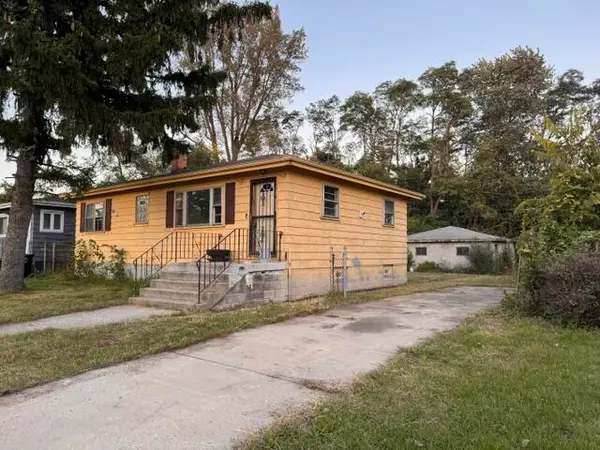 $65,900Active3 beds 1 baths864 sq. ft.
571 Dallas Street, Gary, IN 46406
MLS# 846451Listed by: REGION REAL ESTATE LLC - New
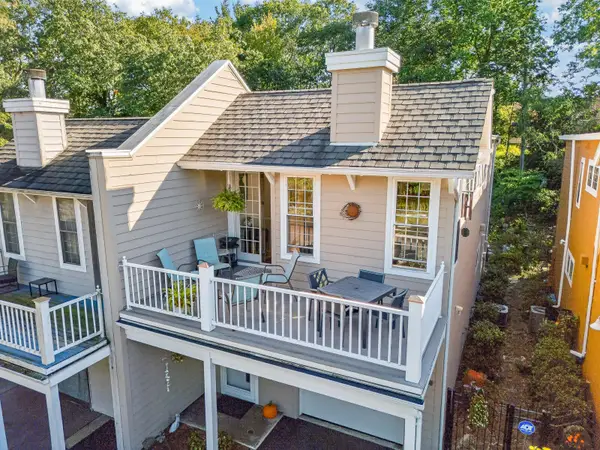 $425,000Active3 beds 2 baths2,256 sq. ft.
7225 Locust Avenue, Gary, IN 46403
MLS# 846445Listed by: MCCOLLY REAL ESTATE - Open Sat, 12 to 3pmNew
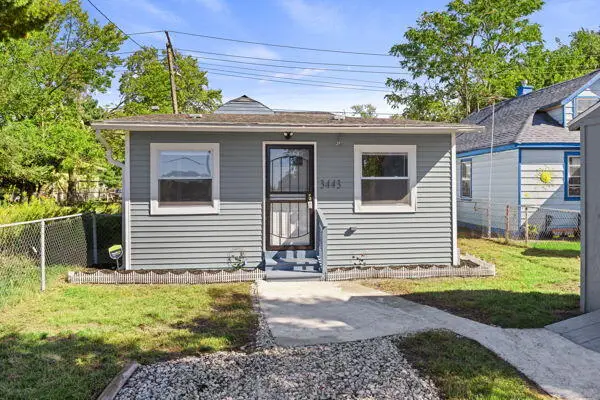 $146,000Active3 beds 2 baths637 sq. ft.
3443 Georgia Street, Gary, IN 46409
MLS# 846436Listed by: COLDWELL BANKER REALTY - New
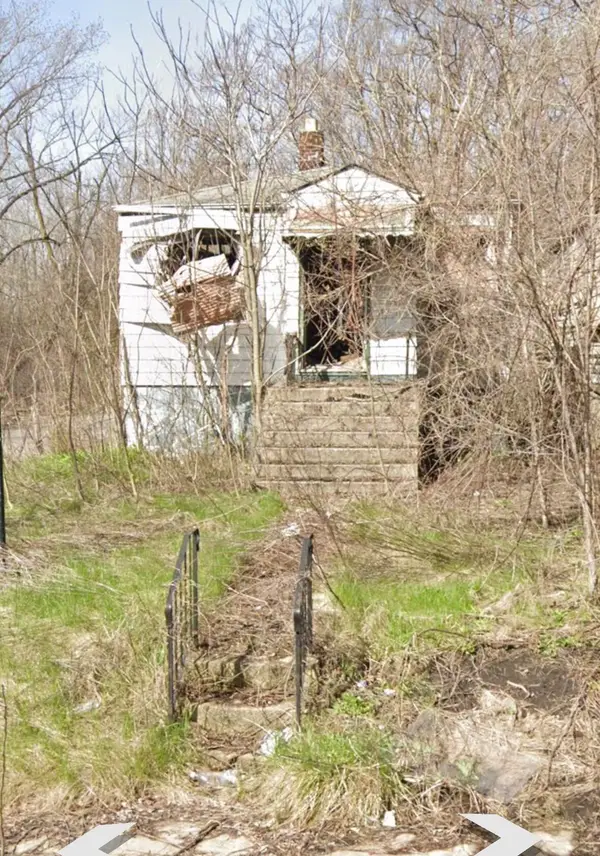 $5,000Active3 beds 1 baths704 sq. ft.
2694 Polk Street, Gary, IN 46407
MLS# 846430Listed by: EXP REALTY, LLC - New
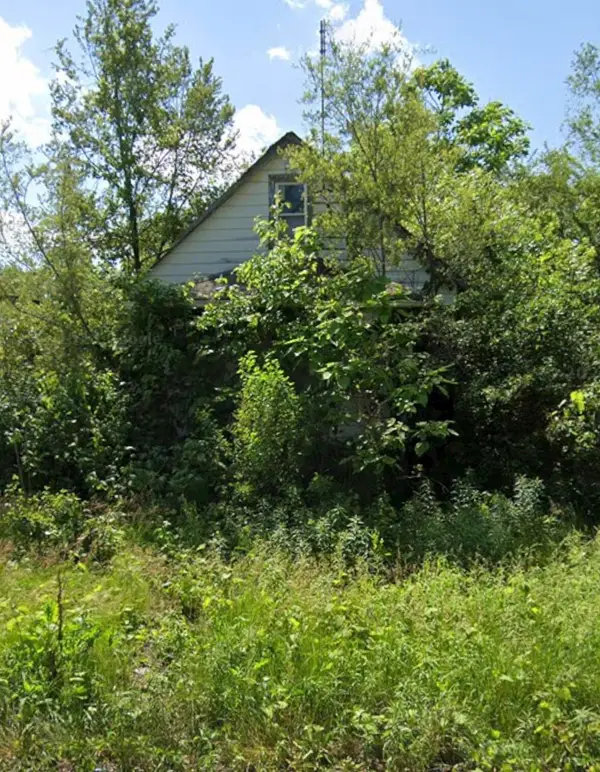 $5,000Active2 beds 1 baths760 sq. ft.
2650 Polk Street, Gary, IN 46407
MLS# 846431Listed by: EXP REALTY, LLC - New
 $8,500Active3 beds 1 baths4,128 sq. ft.
2012 Hovey Place, Gary, IN 46406
MLS# 846432Listed by: EXP REALTY, LLC


Protect your home and budget from life's surprises with an Assurant Home Warranty, backed by a partner that supports you through every step of homeownership. Explore Plans.
© 2026 Better Homes and Gardens Real Estate LLC. An Anywhere Real Estate company. All rights reserved. Better Homes and Gardens® Real Estate is a registered trademark owned by Meredith Operations Corporation, licensed to Better Homes and Gardens Real Estate LLC and used with permission. Better Homes and Gardens Real Estate LLC fully supports the principles of the Fair Housing Act and the Equal Opportunity Act. Listing information is deemed reliable but is not guaranteed accurate.
Each office is independently owned and operated.
Any services or products provided by third parties are not provided by, affiliated with or related to Better Homes and Gardens Real Estate LLC, or its affiliated companies.