
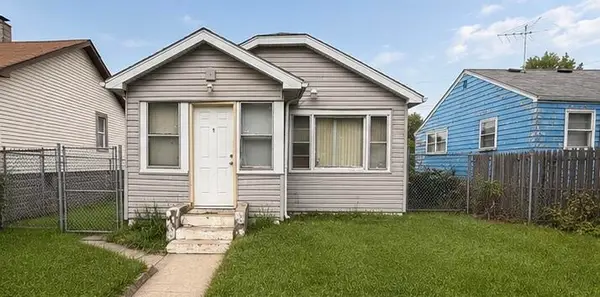
4946 Van Buren Street, Gary, IN 46408
Local realty services provided by:Better Homes and Gardens Real Estate Connections
Listed by: candice wright, kenneth wright
Office: wright choice realty219-617-0078
MLS#:844279
Source:Northwest Indiana AOR as distributed by MLS GRID
4946 Van Buren Street,Gary, IN 46408
$259,900
- 4 Beds
- 3 Baths
- 2,050 sq. ft.
- Single family
- Active
Price summary
- Price:$259,900
- Price per sq. ft.:$126.78
About this home
Welcome home to this beautifully renovated 4-bedroom, 3-bathroom home, thoughtfully updated and move-in ready! Step inside to a bright, modern interior featuring new vinyl flooring throughout the main living areas and plush new carpet in the bedrooms. The updated kitchen is a standout, featuring brand-new quartz countertops, new cabinetry, and all-new stainless steel appliances--perfect for everyday living and entertaining. New windows and central air add to the home's comfort and efficiency. With four bedrooms and three luxury bathrooms, there's plenty of room to spread out. The finished basement offers even more living space and includes an additional bedroom and bathroom--ideal for guests, a home office, or extended living. Outside, enjoy a fully fenced yard with plenty of space to relax, entertain, or play. The garage features a loft for additional storage, complementing the generous storage space found throughout the home. With extensive renovations, modern finishes, flexible living space, and thoughtful upgrades throughout, this home is ready for its new owner. Schedule your showing today!...
Contact an agent
Home facts
- Year built:1946
- Subdivision & Development:Sunnydale Sub
- Listing ID #:844279
- Added:1 day(s) ago
- Updated:August 26, 2026 at 02:56 PM
Rooms and interior
- Bedrooms:4
- Total bathrooms:3
- Full bathrooms:2
- Half bathrooms:1
- Rooms Total:10
- Kitchen Description:Dishwasher, Gas Range, Microwave, Refrigerator
- Basement:Yes
- Basement Description:Basement
- Living area:2,050 sq. ft.
Structure and exterior
- Year built:1946
- Building area:2,050 sq. ft.
- Lot area:0.13 Acres
Utilities
- Water:Public
Finances and disclosures
- Price:$259,900
- Price per sq. ft.:$126.78
- Tax amount:$1,153 (2024)
Parking
- Garage:Yes
- Garage spaces:1
New listings near 4946 Van Buren Street
- New
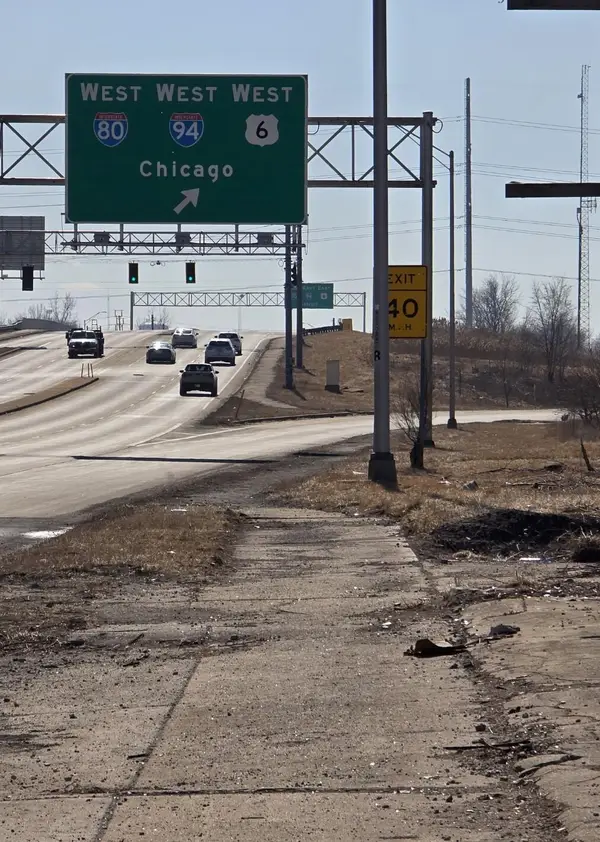 $750,000Active0.99 Acres
2600 Broadway Street, Gary, IN 46407
MLS# 844320Listed by: COLDWELL BANKER REALTY - Open Sat, 1 to 3pmNew
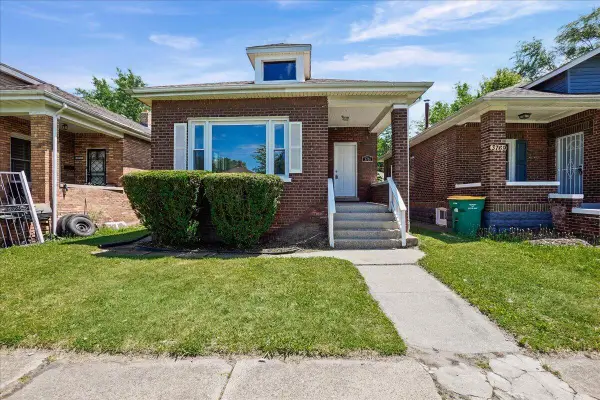 $199,000Active3 beds 1 baths2,004 sq. ft.
3761 Jackson Street, Gary, IN 46408
MLS# 844317Listed by: ALTUS REALTY GROUP LLC - New
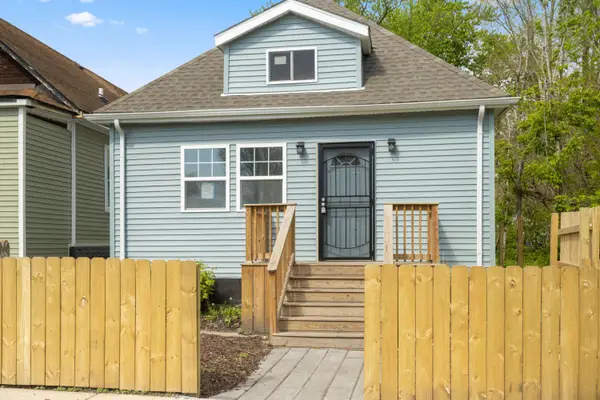 $225,000Active4 beds 3 baths2,576 sq. ft.
1560 Mckinley Street, Gary, IN 46404
MLS# 844301Listed by: AVID REAL ESTATE LLC - New
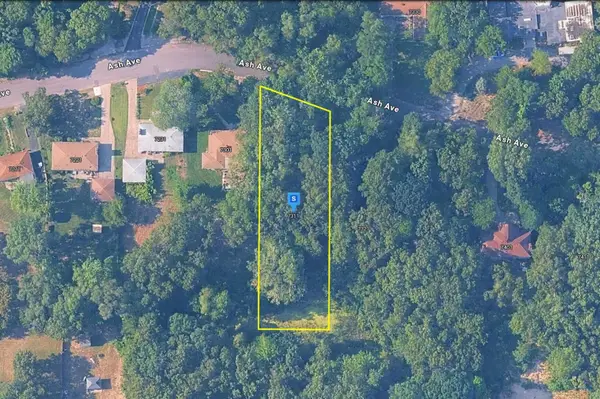 $84,999Active0.49 Acres
7311 Ash Avenue, Gary, IN 46403
MLS# 844297Listed by: PLATLABS, LLC - New
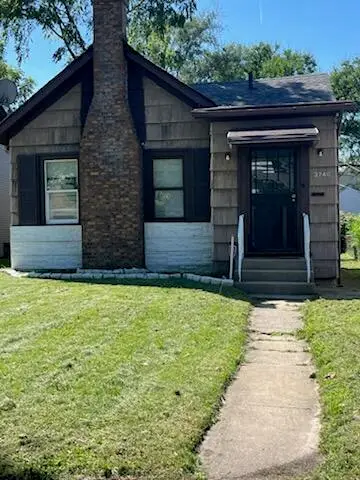 $74,900Active2 beds 1 baths734 sq. ft.
3740 Monroe Street, Gary, IN 46408
MLS# 844269Listed by: HOWARD REALTY GROUP, LLC - New
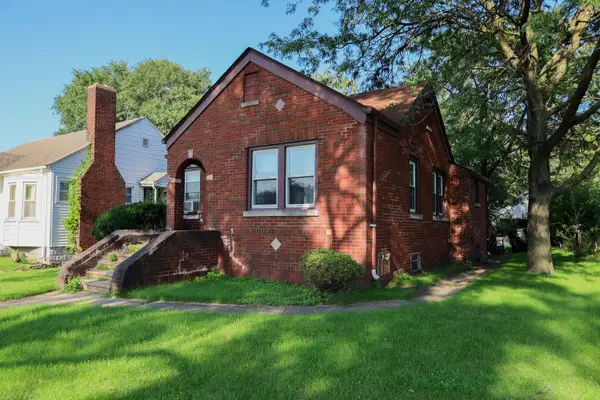 $105,000Active2 beds 1 baths962 sq. ft.
355 Lincoln Street, Gary, IN 46402
MLS# 844252Listed by: WHITE HAT REALTY GROUP, LLC - New
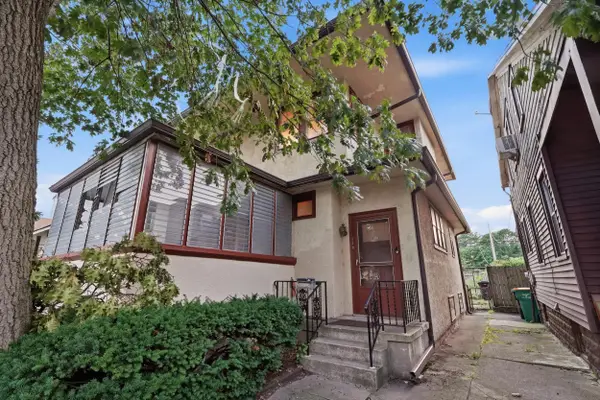 $140,000Active5 beds 3 baths1,604 sq. ft.
378 S Hancock Street, Gary, IN 46403
MLS# 844243Listed by: ABSOLUTE REALTY SOLUTIONS LLC - New
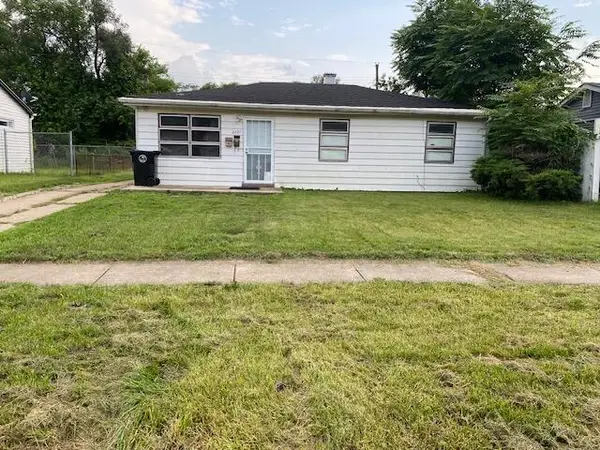 $84,900Active3 beds 1 baths981 sq. ft.
4227 W 19th Plaza, Gary, IN 46404
MLS# 843868Listed by: COLDWELL BANKER REALTY - New
 $79,999Active1 beds 1 baths680 sq. ft.
1084 E 36th Avenue, Gary, IN 46409
MLS# 844023Listed by: MCCORMICK REAL ESTATE, INC.


Protect your home and budget from life's surprises with an Assurant Home Warranty, backed by a partner that supports you through every step of homeownership. Explore Plans.
© 2026 Better Homes and Gardens Real Estate LLC. An Anywhere Real Estate company. All rights reserved. Better Homes and Gardens® Real Estate is a registered trademark owned by Meredith Operations Corporation, licensed to Better Homes and Gardens Real Estate LLC and used with permission. Better Homes and Gardens Real Estate LLC fully supports the principles of the Fair Housing Act and the Equal Opportunity Act. Listing information is deemed reliable but is not guaranteed accurate.
Each office is independently owned and operated.
Any services or products provided by third parties are not provided by, affiliated with or related to Better Homes and Gardens Real Estate LLC, or its affiliated companies.