
5101 Adams Street, Gary, IN 46408
Local realty services provided by:Better Homes and Gardens Real Estate Connections
Listed by: terrilyn johnson
Office: absolute realty solutions llc.219-312-4008
MLS#:847682
Source:Northwest Indiana AOR as distributed by MLS GRID
5101 Adams Street,Gary, IN 46408
$219,999
- 7 Beds
- 3 Baths
- 2,432 sq. ft.
- Single family
- Active
Price summary
- Price:$219,999
- Price per sq. ft.:$90.46
About this home
Discover this rare seven-bedroom, three-bath home on a spacious corner lot. Step into a welcoming living and dining area with a cozy fireplace. The roomy kitchen features tile flooring and is ready for your personal touch. Three bedrooms are on the main level, with four more upstairs and a loft that can serve as an office or family room. Enjoy a large backyard for entertaining and a detached two-car garage. An unfinished basement offers additional potential for customization or expanded living space. This home is a must-see!
Contact an agent
Home facts
- Year built:1952
- Subdivision & Development:NA
- Listing ID #:847682
- Added:6 day(s) ago
- Updated:November 08, 2026 at 03:45 PM
Rooms and interior
- Bedrooms:7
- Total bathrooms:3
- Full bathrooms:2
- Rooms Total:10
- Kitchen Description:Gas Range, Microwave, Refrigerator
- Basement:Yes
- Basement Description:Basement
- Living area:2,432 sq. ft.
Structure and exterior
- Year built:1952
- Building area:2,432 sq. ft.
- Lot area:0.21 Acres
- Lot Features:Corner Lot
- Exterior Features:Lighting, Private Yard, Rain Gutters
Utilities
- Water:Public
Finances and disclosures
- Price:$219,999
- Price per sq. ft.:$90.46
- Tax amount:$200 (2025)
Features and amenities
- Laundry features:Dryer, Washer
Parking
- Parking description:Additional Parking, Detached, Driveway, On Street, Oversized, Paved
- Garage:Yes
- Garage spaces:2
New listings near 5101 Adams Street
- New
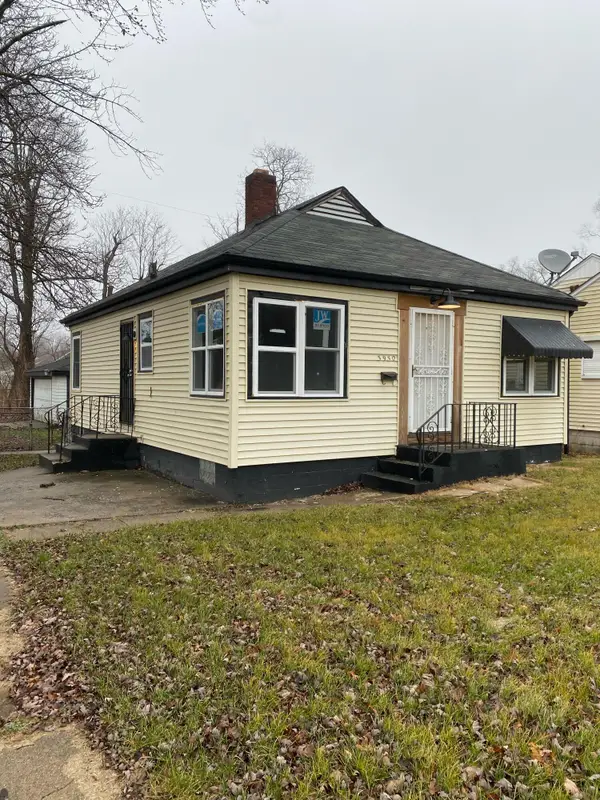 $139,900Active2 beds 1 baths768 sq. ft.
3930 W 11th Avenue, Gary, IN 46404
MLS# 847924Listed by: VILLAGE REALTY OF INDIANA, INC - New
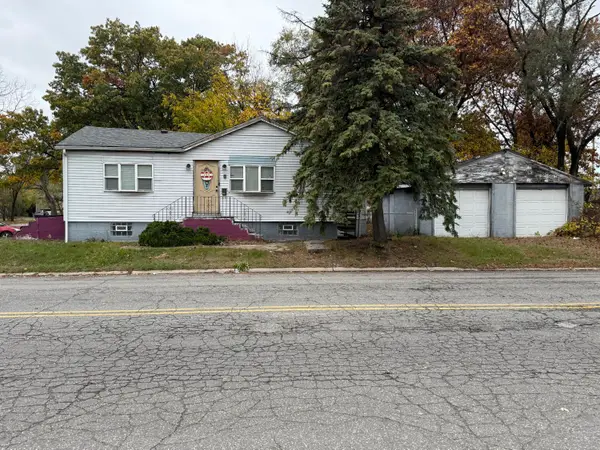 $120,890Active2 beds 1 baths1,878 sq. ft.
5400 W 11th Avenue, Gary, IN 46406
MLS# 847925Listed by: VILLAGE REALTY OF INDIANA, INC - New
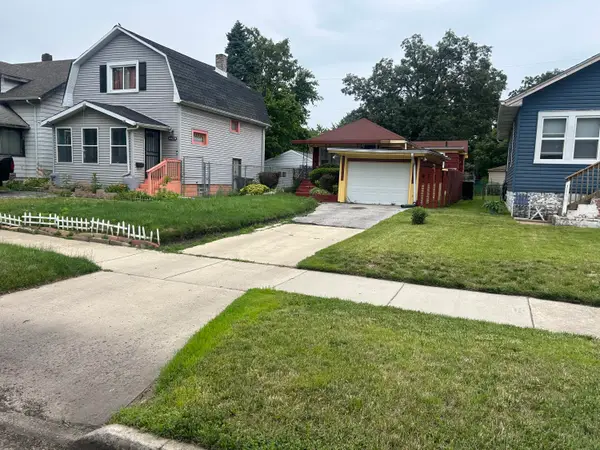 $114,999Active3 beds 2 baths3,105 sq. ft.
4424 W 10th Avenue Avenue, Gary, IN 46404
MLS# 847999Listed by: LAND & LAKES REAL ESTATE - New
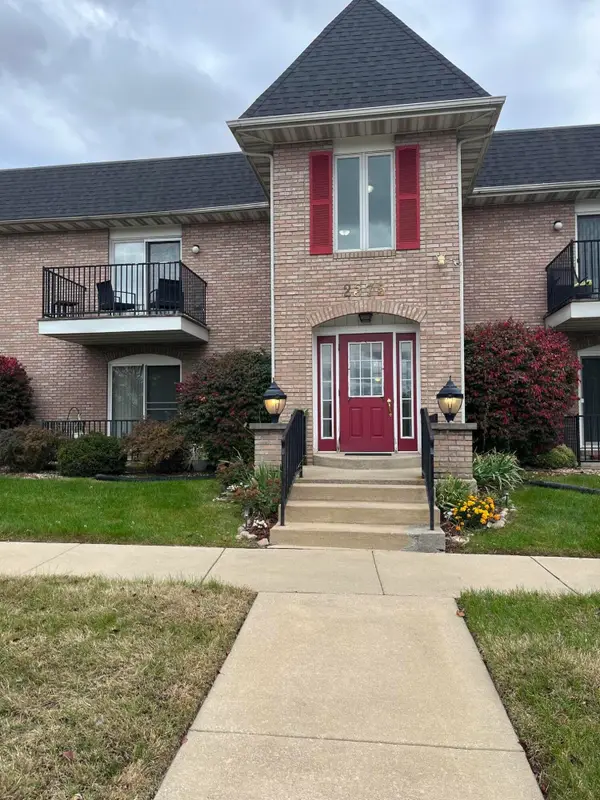 $140,000Active2 beds 2 baths1,400 sq. ft.
2375 Garfield Street #103, Gary, IN 46404
MLS# 847975Listed by: HOWARD REALTY GROUP, LLC - New
 $39,000Active2 beds 1 baths716 sq. ft.
4188 Georgia Street, Gary, IN 46409
MLS# 847978Listed by: HOWARD REALTY GROUP, LLC - New
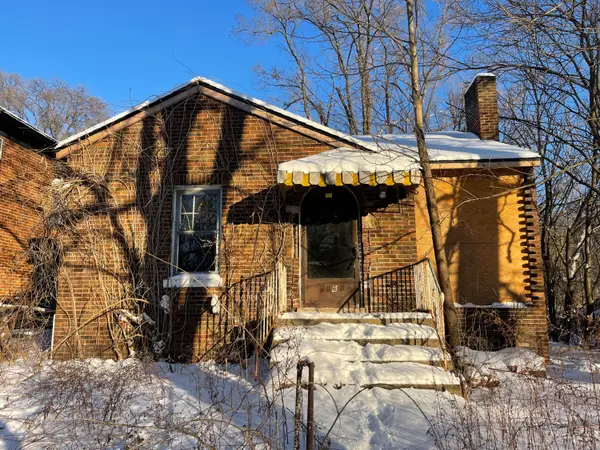 $34,900Active3 beds 2 baths967 sq. ft.
4169 Monroe Street, Gary, IN 46408
MLS# 847970Listed by: WEICHERT REALTORS - SHORELINE - New
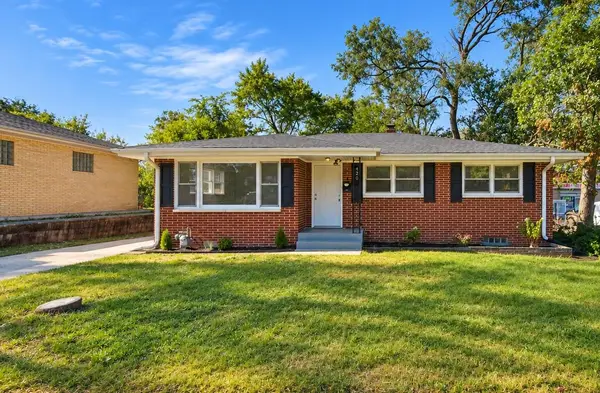 $259,000Active4 beds 2 baths2,352 sq. ft.
420 N Lake Street, Gary, IN 46403
MLS# 847939Listed by: @PROPERTIES/CHRISTIE'S INTL RE - New
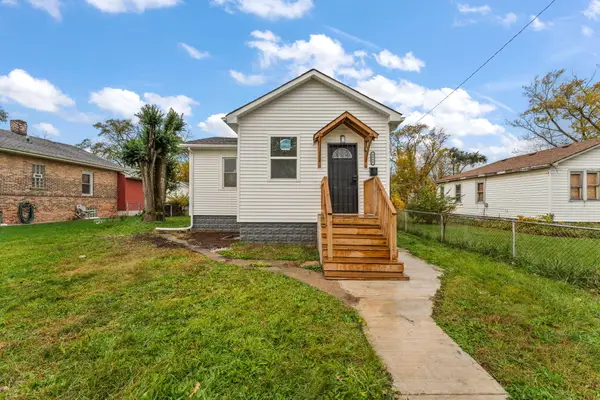 $178,000Active4 beds 2 baths1,560 sq. ft.
4348 Carolina Street, Gary, IN 46409
MLS# 847947Listed by: BHHS EXECUTIVE REALTY - New
 $250,000Active3 beds 1 baths1,177 sq. ft.
691 Cass Court, Gary, IN 46403
MLS# 847931Listed by: LISTING LEADERS LIFESTYLES, LL - New
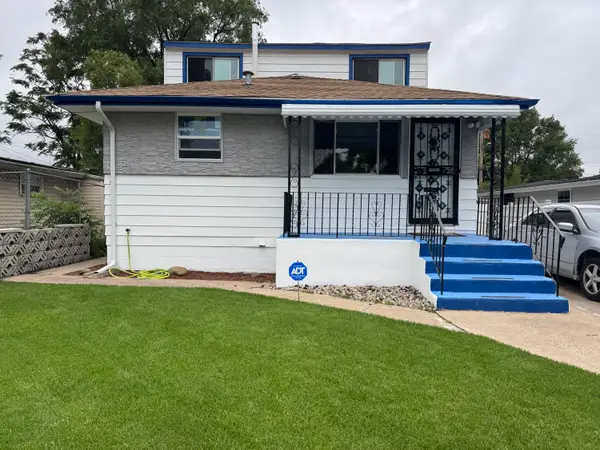 $172,000Active3 beds 2 baths2,030 sq. ft.
1960 Martin Luther King Drive, Gary, IN 46407
MLS# 847906Listed by: PARADIGM REALTY SOLUTIONS, LLC


Protect your home and budget from life's surprises with an Assurant Home Warranty, backed by a partner that supports you through every step of homeownership. Explore Plans.
© 2026 Better Homes and Gardens Real Estate LLC. An Anywhere Real Estate company. All rights reserved. Better Homes and Gardens® Real Estate is a registered trademark owned by Meredith Operations Corporation, licensed to Better Homes and Gardens Real Estate LLC and used with permission. Better Homes and Gardens Real Estate LLC fully supports the principles of the Fair Housing Act and the Equal Opportunity Act. Listing information is deemed reliable but is not guaranteed accurate.
Each office is independently owned and operated.
Any services or products provided by third parties are not provided by, affiliated with or related to Better Homes and Gardens Real Estate LLC, or its affiliated companies.