
5101 Vermont Street, Gary, IN 46409
Local realty services provided by:Better Homes and Gardens Real Estate Connections
Listed by: leah torres, angelo torres
Office: simplify your move! realty inc219-200-5733
MLS#:845852
Source:Northwest Indiana AOR as distributed by MLS GRID
5101 Vermont Street,Gary, IN 46409
$174,900
- 3 Beds
- 2 Baths
- 1,240 sq. ft.
- Single family
- Active
Price summary
- Price:$174,900
- Price per sq. ft.:$141.05
About this home
Welcome to 5101 Vermont Street in Gary's South Glen Park neighborhood! This cozy 3-bedroom, 1.5-bath home sits on a spacious corner lot near a cul-de-sac and offers plenty of room inside and out. The main level features three bedrooms, a full bathroom, a comfortable living room, and a country-style kitchen with stainless steel appliances. A convenient side entrance leads to the attached garage. The expansive, partially finished basement provides additional living and storage space, plus a versatile bonus room with potential for an office, recreation room, or guest space. The laundry area is also located downstairs, and the washer and dryer are included. Outside, you'll find a second, detached two-car garage, a generous driveway with ample parking, and a side privacy fence. With two garages, flexible basement space, and a welcoming layout, this home has plenty to offer. Schedule your showing today!
Contact an agent
Home facts
- Year built:1964
- Subdivision & Development:Gerrit Add
- Listing ID #:845852
- Added:1 day(s) ago
- Updated:September 25, 2026 at 02:23 AM
Rooms and interior
- Bedrooms:3
- Total bathrooms:2
- Full bathrooms:1
- Half bathrooms:1
- Rooms Total:6
- Kitchen Description:Gas Range, Microwave
- Basement:Yes
- Basement Description:Basement
- Living area:1,240 sq. ft.
Structure and exterior
- Year built:1964
- Building area:1,240 sq. ft.
- Lot area:0.16 Acres
- Lot Features:Corner Lot
- Exterior Features:Private Yard
Utilities
- Water:Public
Finances and disclosures
- Price:$174,900
- Price per sq. ft.:$141.05
- Tax amount:$1,474 (2024)
Features and amenities
- Laundry features:Dryer, Washer
Parking
- Parking description:Attached, Driveway
- Garage:Yes
- Garage spaces:3
New listings near 5101 Vermont Street
- New
 $169,000Active3 beds 2 baths1,400 sq. ft.
1100 W 19th Avenue, Gary, IN 46407
MLS# 845871Listed by: MCCORMICK REAL ESTATE, INC. - New
 $49,900Active4 beds 2 baths
830 Georgia Street, Gary, IN 46402
MLS# 845876Listed by: REALTY EXECUTIVES PREMIER - New
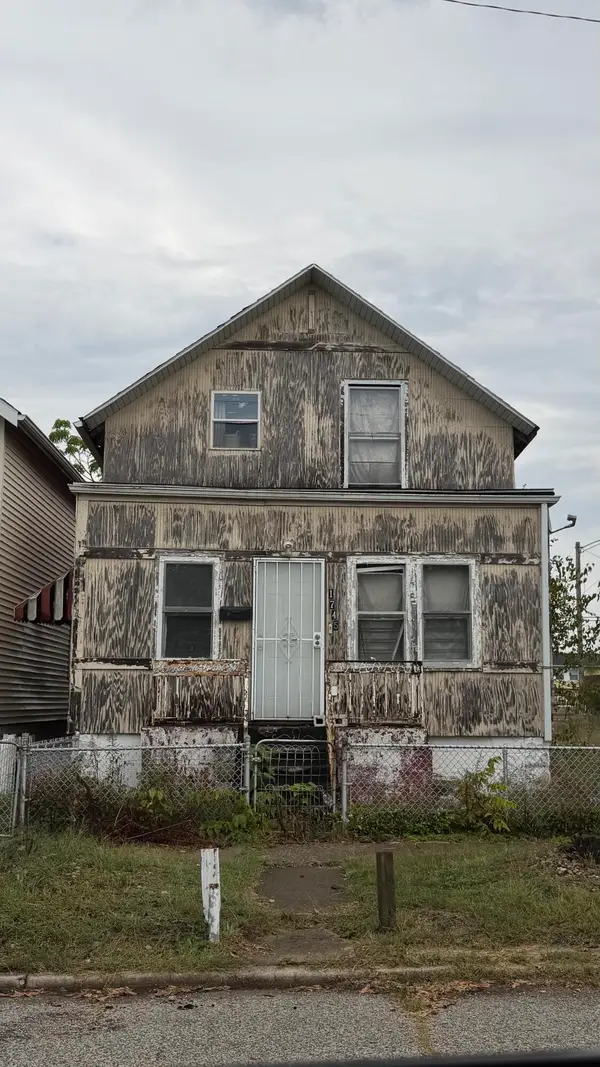 $24,900Active4 beds 2 baths1,320 sq. ft.
1745 Maryland Street, Gary, IN 46407
MLS# 845877Listed by: REALTY EXECUTIVES PREMIER - New
 $24,900Active2 beds 1 baths672 sq. ft.
891 Louisiana Street, Gary, IN 46402
MLS# 845878Listed by: REALTY EXECUTIVES PREMIER - New
 $24,900Active2 beds 1 baths752 sq. ft.
818 Louisiana Street, Gary, IN 46402
MLS# 845880Listed by: REALTY EXECUTIVES PREMIER - New
 $209,900Active3 beds 3 baths2,774 sq. ft.
200 Porter Street, Gary, IN 46406
MLS# 845864Listed by: MCCOLLY REAL ESTATE - New
 $219,900Active4 beds 2 baths1,960 sq. ft.
1964 Bigger Street, Gary, IN 46404
MLS# 845846Listed by: @PROPERTIES/CHRISTIE'S INTL RE - New
 $400,000Active-- beds -- baths
521-533 W Taney Street, Gary, IN 46404
MLS# 845823Listed by: @PROPERTIES/CHRISTIE'S INTL RE - New
 $185,000Active3 beds 3 baths5,312 sq. ft.
3719 W 24th Avenue, Gary, IN 46404
MLS# 845815Listed by: KERI HIR


Protect your home and budget from life's surprises with an Assurant Home Warranty, backed by a partner that supports you through every step of homeownership. Explore Plans.
© 2026 Better Homes and Gardens Real Estate LLC. An Anywhere Real Estate company. All rights reserved. Better Homes and Gardens® Real Estate is a registered trademark owned by Meredith Operations Corporation, licensed to Better Homes and Gardens Real Estate LLC and used with permission. Better Homes and Gardens Real Estate LLC fully supports the principles of the Fair Housing Act and the Equal Opportunity Act. Listing information is deemed reliable but is not guaranteed accurate.
Each office is independently owned and operated.
Any services or products provided by third parties are not provided by, affiliated with or related to Better Homes and Gardens Real Estate LLC, or its affiliated companies.