
567 Chase Street, Gary, IN 46404
Local realty services provided by:Better Homes and Gardens Real Estate Connections
Listed by: mary cossey
Office: coldwell banker realty219-865-9911
MLS#:848171
Source:Northwest Indiana AOR as distributed by MLS GRID
567 Chase Street,Gary, IN 46404
$160,000
- 2 Beds
- 1 Baths
- 1,730 sq. ft.
- Single family
- Pending
Price summary
- Price:$160,000
- Price per sq. ft.:$92.49
About this home
Fall in love with the charm and warmth of 567 Chase Street! Quaint, inviting, and lovingly cared for, this delightful 2-bedroom, 1-bath home is ready to welcome you into its next chapter. Meticulously maintained and move-in ready, it offers the comforting feeling of a home that has truly been cherished. Recent improvements include a roof and air conditioning system approximately 2 years old and a furnace approximately 1 year old, adding peace of mind to its undeniable appeal. Step outside onto the deck--a wonderful setting for summer gatherings, weekend cookouts, or a peaceful morning with your favorite cup of coffee. A spacious 2.5-car garage provides ample room for parking and storage. From quiet evenings indoors to entertaining outdoors, this charming retreat offers a welcoming place to create lasting memories. Down payment assistance may be available to eligible buyers through the City of Gary and South Suburban Housing Center, subject to program requirements and funding availability. Come experience the warmth of this well-loved home--schedule your private showing today!...
Contact an agent
Home facts
- Year built:1948
- Subdivision & Development:Waverly Park
- Listing ID #:848171
- Added:1 day(s) ago
- Updated:November 12, 2026 at 07:45 PM
Rooms and interior
- Bedrooms:2
- Total bathrooms:1
- Full bathrooms:1
- Rooms Total:7
- Kitchen Description:Microwave, Refrigerator
- Basement:Yes
- Basement Description:Basement
- Living area:1,730 sq. ft.
Structure and exterior
- Year built:1948
- Building area:1,730 sq. ft.
- Lot area:0.12 Acres
Utilities
- Water:Public
Finances and disclosures
- Price:$160,000
- Price per sq. ft.:$92.49
- Tax amount:$892 (2025)
Features and amenities
- Laundry features:Dryer, Washer
Parking
- Parking description:Detached
- Garage:Yes
- Garage spaces:2
New listings near 567 Chase Street
- Open Sun, 12 to 2pmNew
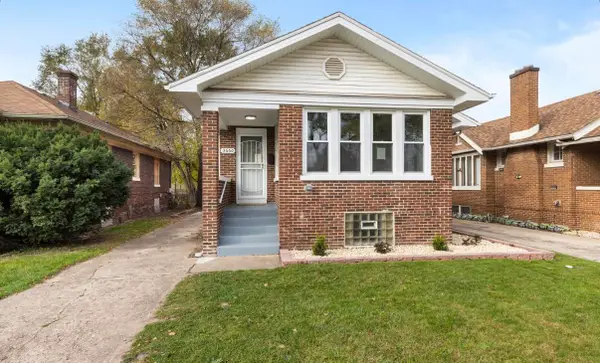 $189,900Active3 beds 2 baths3,202 sq. ft.
3660 Jefferson Street, Gary, IN 46408
MLS# 848203Listed by: COLDWELL BANKER REALTY - New
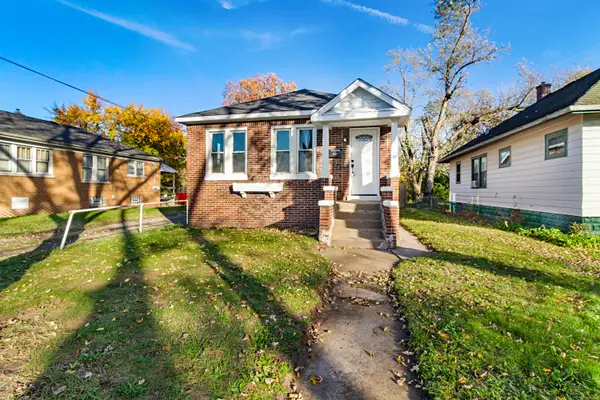 $189,700Active3 beds 1 baths946 sq. ft.
4057 Van Buren Street, Gary, IN 46408
MLS# 848174Listed by: MENTOR LISTING REALTY, INC. - New
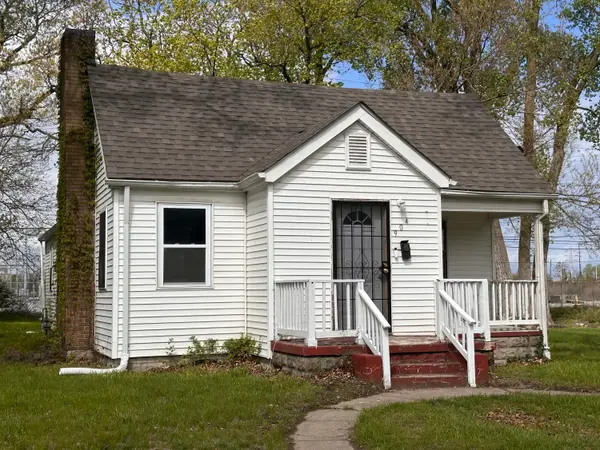 $119,900Active2 beds 1 baths1,176 sq. ft.
904 Idaho Street, Gary, IN 46403
MLS# 848162Listed by: PROPERTY BOSS - New
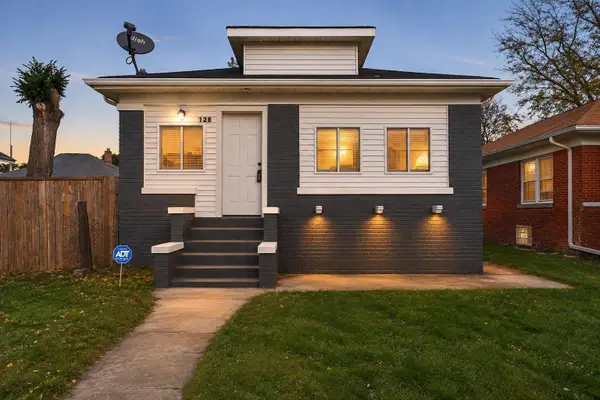 Listed by BHGRE$199,900Active3 beds 2 baths1,914 sq. ft.
128 W 41st Avenue, Gary, IN 46408
MLS# 848164Listed by: BETTER HOMES AND GARDENS REAL - New
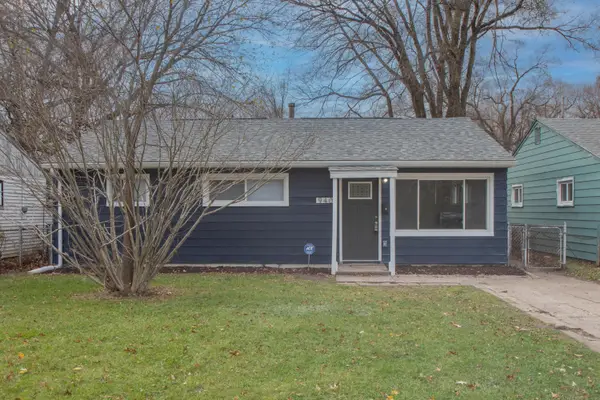 $124,900Active3 beds 1 baths925 sq. ft.
940 Mount Street, Gary, IN 46406
MLS# 848151Listed by: LISTING LEADERS AFFILIATED - New
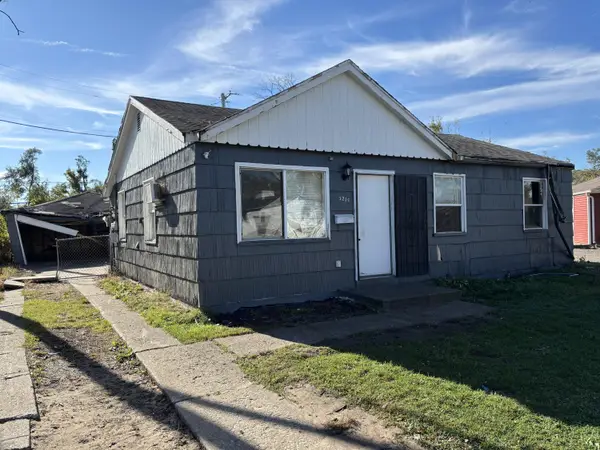 $55,000Active3 beds 1 baths850 sq. ft.
5215 E 13th Avenue, Gary, IN 46403
MLS# 848139Listed by: COMPLETE ASSET PROTECTION SERV - New
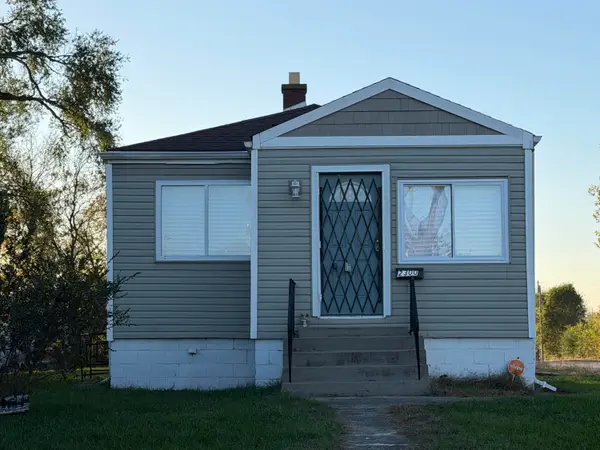 $139,900Active3 beds 2 baths1,700 sq. ft.
2300 Fillmore Street, Gary, IN 46407
MLS# 848144Listed by: EAGLE PRO REALTY - New
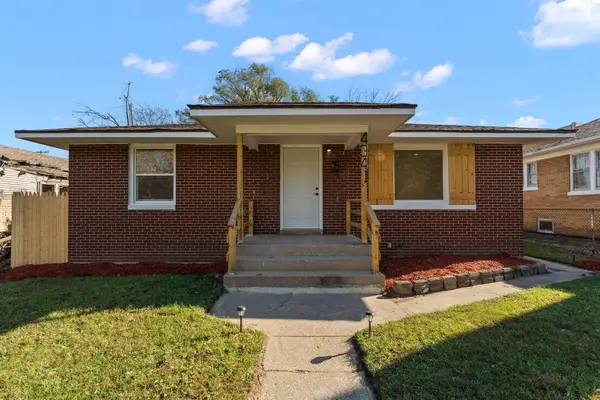 $160,000Active3 beds 1 baths1,728 sq. ft.
4341 Maryland Street, Gary, IN 46409
MLS# 848146Listed by: REALTY EXECUTIVES PREMIER - New
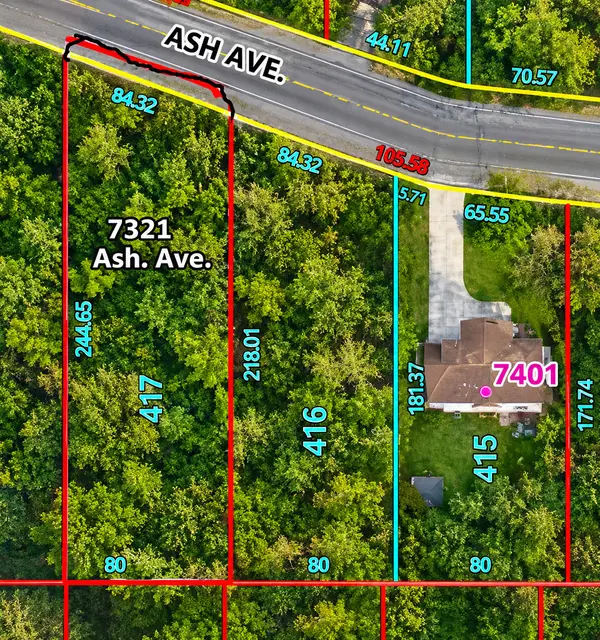 $120,000Active0.44 Acres
7321 Ash Avenue, Gary, IN 46403
MLS# 12806076Listed by: RICKEY FLOURNOY II DR


Protect your home and budget from life's surprises with an Assurant Home Warranty, backed by a partner that supports you through every step of homeownership. Explore Plans.
© 2026 Better Homes and Gardens Real Estate LLC. An Anywhere Real Estate company. All rights reserved. Better Homes and Gardens® Real Estate is a registered trademark owned by Meredith Operations Corporation, licensed to Better Homes and Gardens Real Estate LLC and used with permission. Better Homes and Gardens Real Estate LLC fully supports the principles of the Fair Housing Act and the Equal Opportunity Act. Listing information is deemed reliable but is not guaranteed accurate.
Each office is independently owned and operated.
Any services or products provided by third parties are not provided by, affiliated with or related to Better Homes and Gardens Real Estate LLC, or its affiliated companies.