
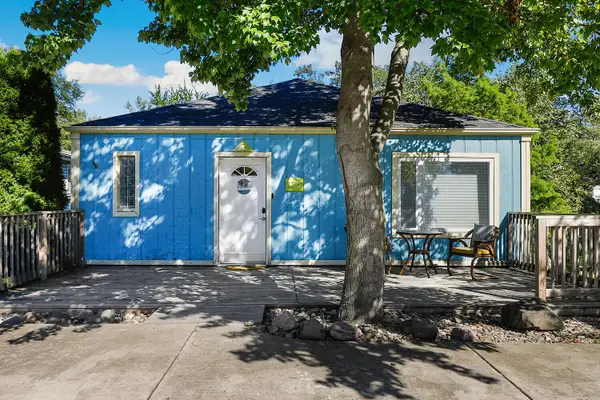
763 Pierce Street, Gary, IN 46402
Local realty services provided by:Better Homes and Gardens Real Estate Connections
Listed by: nicole thomas
Office: nicole thomas real estate llc.219-318-6997
MLS#:839772
Source:Northwest Indiana AOR as distributed by MLS GRID
763 Pierce Street,Gary, IN 46402
$310,000
- 5 Beds
- 4 Baths
- 3,441 sq. ft.
- Single family
- Pending
Price summary
- Price:$310,000
- Price per sq. ft.:$90.09
About this home
BACK ON THE MARKET, at no fault of the seller, giving you another opportunity to own this beautifully renovated home. A home that offers the space to grow and the style to impress. Spanning three finished levels with 5 bedrooms and 3.5 bathrooms, this beautifully renovated residence features an open-concept design that creates the ideal setting for everyday living and entertaining. The heart of the home showcases granite countertops, smart appliances, and striking modern finishes that flow seamlessly into spacious gathering areas anchored by an elegant electric fireplace. Spa-inspired bathrooms feature custom tilework, jetted tubs, and contemporary fixtures designed for comfort and relaxation. The finished lower level provides additional living space ideal for entertaining, guests, or extended family, while the front and rear decks offer inviting outdoor spaces to unwind or host friends and family. A fenced backyard and detached two-car garage add convenience and functionality. Seller incentives are available with an acceptable offer, and eligible buyers may qualify for City of Gary down payment assistance program, subject to lender and program approval. Conveniently located near Methodist Hospital-Northlake Campus, parks, restaurants, major highways, and the South Shore commuter rail, this move-in-ready home delivers value and versatility. Schedule your showing today and experience everything it has to offer!...
Contact an agent
Home facts
- Year built:1919
- Subdivision & Development:Gary Land Companys 02
- Listing ID #:839772
- Added:137 day(s) ago
- Updated:October 14, 2026 at 07:42 AM
Rooms and interior
- Bedrooms:5
- Total bathrooms:4
- Full bathrooms:3
- Half bathrooms:1
- Rooms Total:7
- Kitchen Description:Dishwasher, Gas Range, Microwave, Range Hood, Refrigerator, Stainless Steel Appliance(s)
- Basement:Yes
- Basement Description:Basement
- Living area:3,441 sq. ft.
Structure and exterior
- Year built:1919
- Building area:3,441 sq. ft.
- Lot area:0.13 Acres
- Lot Features:Landscaped
- Exterior Features:Private Yard, Rain Gutters
Utilities
- Water:Public
Finances and disclosures
- Price:$310,000
- Price per sq. ft.:$90.09
- Tax amount:$1,800 (2025)
Parking
- Parking description:Detached, On Street
- Garage:Yes
- Garage spaces:2
New listings near 763 Pierce Street
- New
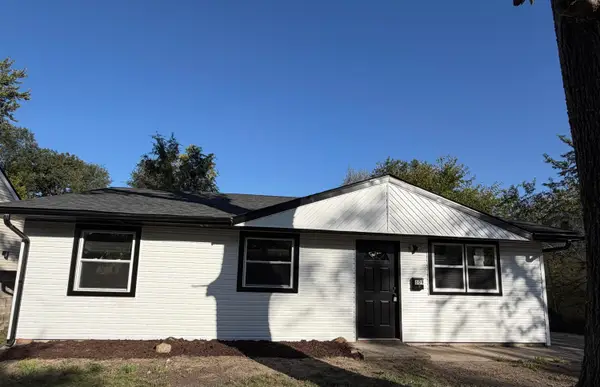 $169,900Active3 beds 2 baths1,008 sq. ft.
809 Clinton Street, Gary, IN 46406
MLS# 846795Listed by: THE JAEGER GROUP, LLC - New
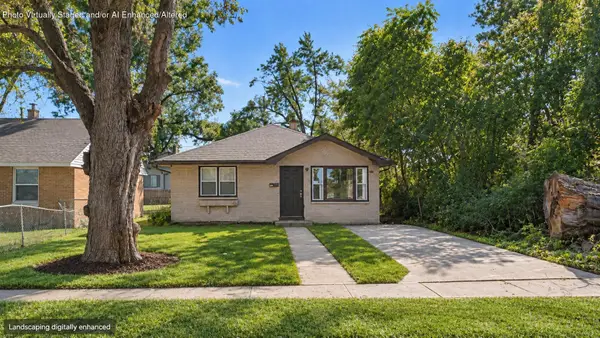 $169,900Active3 beds 1 baths1,120 sq. ft.
631 E 46th Avenue, Gary, IN 46409
MLS# 846794Listed by: ALTUS REALTY GROUP LLC - New
 $63,000Active9 beds 3 baths
1241 W 17th Avenue, Gary, IN 46407
MLS# 846776Listed by: @PROPERTIES/CHRISTIE'S INTL RE - New
 Listed by BHGRE$159,900Active3 beds 2 baths925 sq. ft.
4301 Johnson Street, Gary, IN 46408
MLS# 846767Listed by: BETTER HOMES AND GARDENS REAL - New
 $150,000Active2 beds 1 baths1,311 sq. ft.
745 Ohio Street, Gary, IN 46402
MLS# 846745Listed by: BROKERWORKS GROUP - New
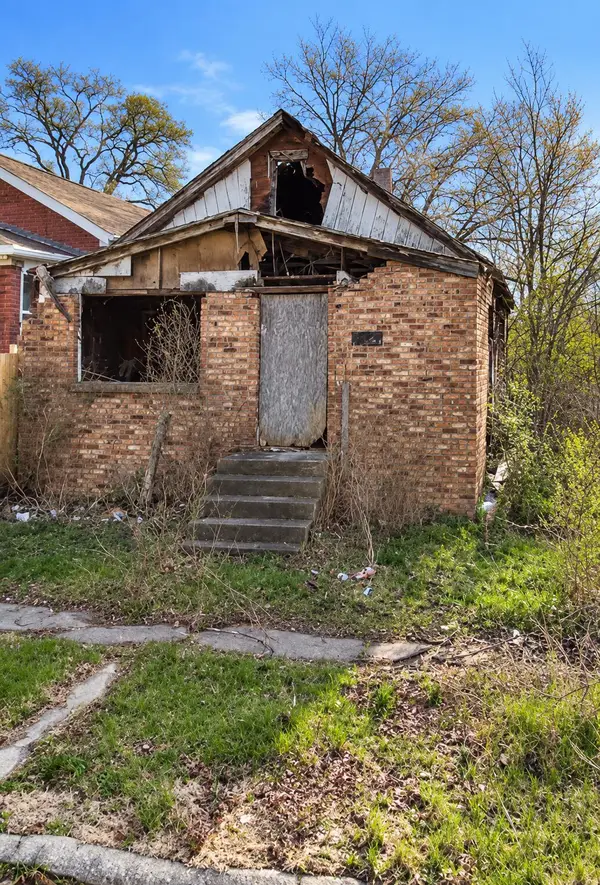 $7,000Active3 beds 1 baths
2443 Delaware Street, Gary, IN 46407
MLS# 846722Listed by: HOMES ON DEMAND REALTY - New
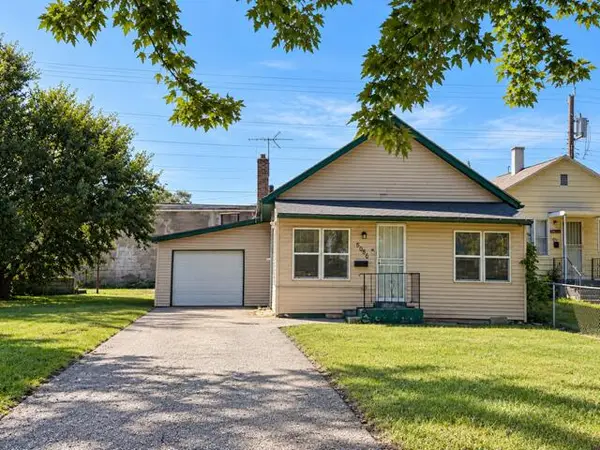 $75,000Active2 beds 1 baths1,081 sq. ft.
5056 Massachusetts Street, Gary, IN 46409
MLS# 846728Listed by: BROKERWORKS GROUP - New
 $465,000Active4 beds 2 baths2,452 sq. ft.
7700 Locust Avenue, Gary, IN 46403
MLS# 846713Listed by: REDFIN - New
 $40,000Active3 beds 2 baths1,976 sq. ft.
3866 Pennsylvania Street, Gary, IN 46409
MLS# 846706Listed by: MCCORMICK REAL ESTATE, INC.  $100,000Pending3 beds 2 baths2,497 sq. ft.
1565 Wallace Street, Gary, IN 46404
MLS# 846697Listed by: MCCOLLY REAL ESTATE


Protect your home and budget from life's surprises with an Assurant Home Warranty, backed by a partner that supports you through every step of homeownership. Explore Plans.
© 2026 Better Homes and Gardens Real Estate LLC. An Anywhere Real Estate company. All rights reserved. Better Homes and Gardens® Real Estate is a registered trademark owned by Meredith Operations Corporation, licensed to Better Homes and Gardens Real Estate LLC and used with permission. Better Homes and Gardens Real Estate LLC fully supports the principles of the Fair Housing Act and the Equal Opportunity Act. Listing information is deemed reliable but is not guaranteed accurate.
Each office is independently owned and operated.
Any services or products provided by third parties are not provided by, affiliated with or related to Better Homes and Gardens Real Estate LLC, or its affiliated companies.