
772 Hovey Street, Gary, IN 46406
Local realty services provided by:Better Homes and Gardens Real Estate Connections
Listed by: brian clair
Office: village realty of indiana, inc219-661-1212
MLS#:841597
Source:Northwest Indiana AOR as distributed by MLS GRID
772 Hovey Street,Gary, IN 46406
$199,900
- 4 Beds
- 3 Baths
- 1,904 sq. ft.
- Single family
- Active
Price summary
- Price:$199,900
- Price per sq. ft.:$104.99
About this home
**Practically new construction without the new construction price! This incredible 4-bedroom, 2.5-bath ranch was completely rebuilt/Reconstructed from the original basement foundation up, leaving only the foundation in place before being reconstructed with quality craftsmanship and modern materials. The result is a home that offers the peace of mind, efficiency, and feel of a brand-new home. Step inside to an open-concept floor plan featuring new waterproof laminate flooring backed by a 10-year commercial warranty. The beautifully designed kitchen showcases white cabinetry, quartz countertops, a stylish black tile backsplash, brand-new stainless steel appliances, a center island with breakfast seating, and a separate dining area perfect for entertaining. The primary suite offers two closets and a private full bath, while the main level also includes a convenient laundry room & half bath. The finished basement expands the living space with three additional bedrooms, a full bathroom with a walk-in shower, and flexible space for guests, a home office, recreation, or related living. Enjoy unmatched peace of mind knowing nearly every major component of the home is brand new, including the framing, roof, vinyl siding, windows, electrical, plumbing, furnace, central air conditioning, water heater, insulation, drywall, flooring, kitchen, bathrooms, & modern finishes throughout. Move right in and enjoy the quality, comfort, & efficiency of a home that has been rebuilt with today's standards in mind. Bonus: Qualified buyers may be eligible for up to 10k in grant assistance that can be used toward down payment and/or closing costs, possibly purchase with very little money down. Ask for details!**...
Contact an agent
Home facts
- Year built:1951
- Subdivision & Development:Van View & Funkey 01
- Listing ID #:841597
- Added:98 day(s) ago
- Updated:October 08, 2026 at 02:43 PM
Rooms and interior
- Bedrooms:4
- Total bathrooms:3
- Full bathrooms:2
- Half bathrooms:1
- Rooms Total:9
- Kitchen Description:Dishwasher, Gas Range, Microwave, Refrigerator, Stainless Steel Appliance(s)
- Basement:Yes
- Basement Description:Basement
- Living area:1,904 sq. ft.
Structure and exterior
- Year built:1951
- Building area:1,904 sq. ft.
- Lot area:0.12 Acres
- Exterior Features:Lighting, Rain Gutters
Schools
- Elementary school:Frankie Woods McCullough Academy
Utilities
- Water:Public
Finances and disclosures
- Price:$199,900
- Price per sq. ft.:$104.99
- Tax amount:$499 (2024)
Parking
- Parking description:Driveway, On Street
New listings near 772 Hovey Street
- New
 $97,500Active2 beds 1 baths780 sq. ft.
1024 Durbin Street, Gary, IN 46406
MLS# 846514Listed by: HERITAGE REAL ESTATE SERVICES, - New
 Listed by BHGRE$155,000Active5 beds 2 baths1,872 sq. ft.
1517 Rhode Island Street, Gary, IN 46407
MLS# 846505Listed by: BETTER HOMES AND GARDENS REAL - New
 $159,900Active3 beds 1 baths1,406 sq. ft.
5180 Maryland Street, Gary, IN 46409
MLS# 846498Listed by: KIRK & COMPANY YOUR HOME SOLD - New
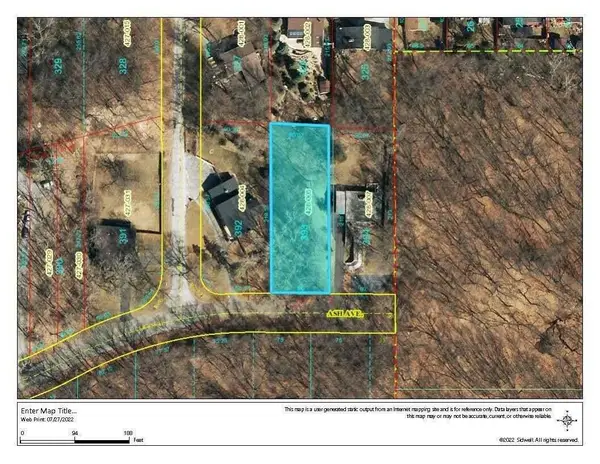 $34,900Active0.38 Acres
7914 Ash Avenue, Gary, IN 46403
MLS# 846497Listed by: REALTY EXECUTIVES PREMIER - New
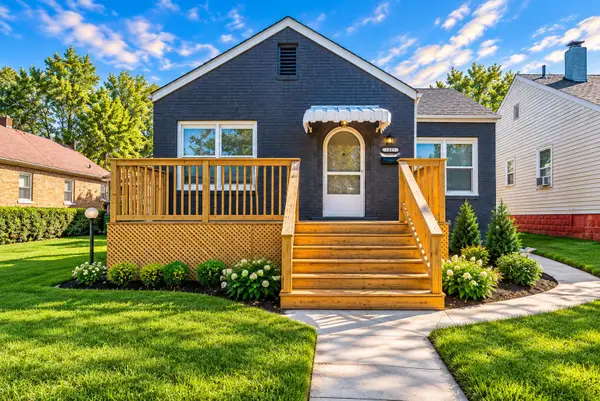 $236,000Active3 beds 2 baths1,768 sq. ft.
1321 Lincoln Street, Gary, IN 46407
MLS# 846484Listed by: @PROPERTIES/CHRISTIE'S INTL RE - New
 $62,500Active2 beds 1 baths1,012 sq. ft.
3795 Harrison Street, Gary, IN 46408
MLS# 846470Listed by: GRIFFIN REALTY, LLC - New
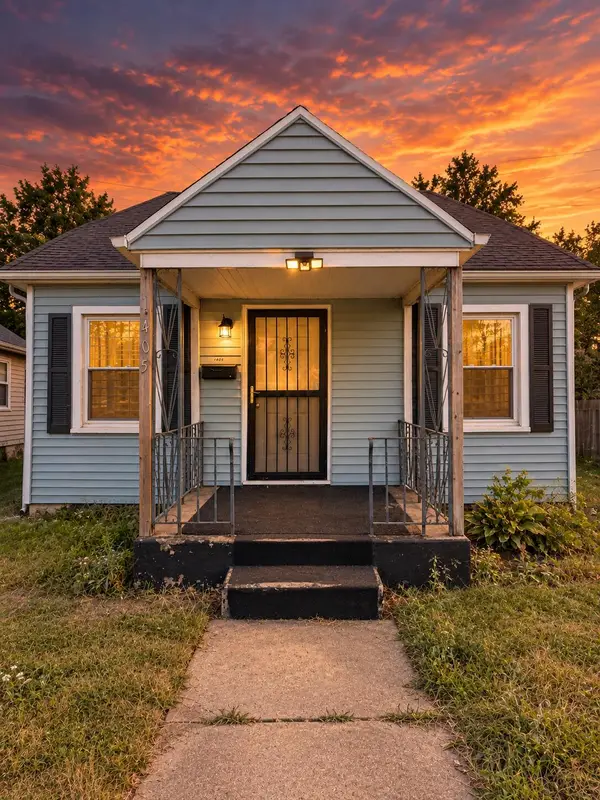 $55,000Active2 beds 1 baths775 sq. ft.
1405 W 2nd Avenue, Gary, IN 46402
MLS# 846476Listed by: MENTOR LISTING REALTY, INC. - New
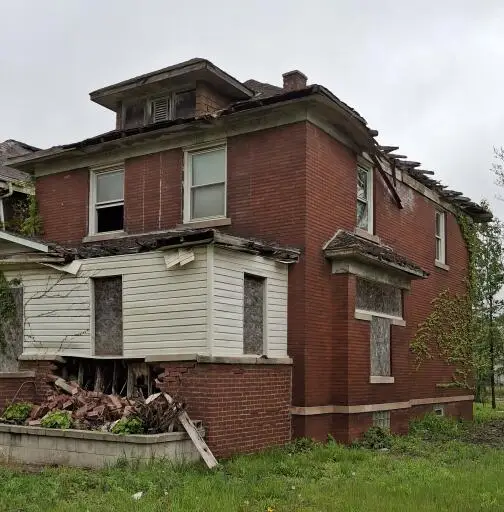 $19,950Active4 beds 3 baths1,652 sq. ft.
747 Van Buren Street, Gary, IN 46402
MLS# 846465Listed by: HAYMON & ASSOCIATES, REALTORS - New
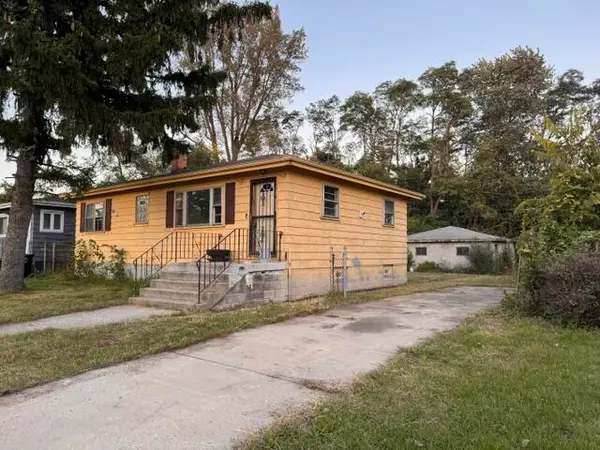 $65,900Active3 beds 1 baths864 sq. ft.
571 Dallas Street, Gary, IN 46406
MLS# 846451Listed by: REGION REAL ESTATE LLC - New
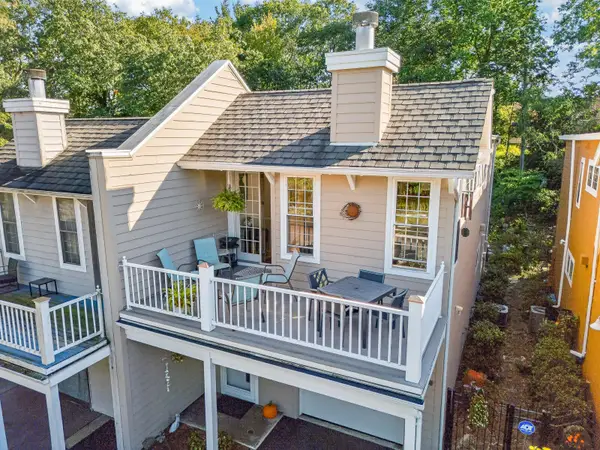 $425,000Active3 beds 2 baths2,256 sq. ft.
7225 Locust Avenue, Gary, IN 46403
MLS# 846445Listed by: MCCOLLY REAL ESTATE


Protect your home and budget from life's surprises with an Assurant Home Warranty, backed by a partner that supports you through every step of homeownership. Explore Plans.
© 2026 Better Homes and Gardens Real Estate LLC. An Anywhere Real Estate company. All rights reserved. Better Homes and Gardens® Real Estate is a registered trademark owned by Meredith Operations Corporation, licensed to Better Homes and Gardens Real Estate LLC and used with permission. Better Homes and Gardens Real Estate LLC fully supports the principles of the Fair Housing Act and the Equal Opportunity Act. Listing information is deemed reliable but is not guaranteed accurate.
Each office is independently owned and operated.
Any services or products provided by third parties are not provided by, affiliated with or related to Better Homes and Gardens Real Estate LLC, or its affiliated companies.