
516 Cherry Lane, Gas City, IN 46933
Local realty services provided by:Better Homes and Gardens Real Estate Connections
Listed by: connie zirkleconniezirkle@yahoo.com
Office: moving real estate
MLS#:202619917
Source:Indiana Regional MLS
Price summary
- Price:$194,900
- Price per sq. ft.:$132.86
About this home
Extremely well-maintained 3 bedroom, 1.5 bath brick ranch in the Mississinewa School District! Pride of ownership shines throughout this home, where every inch has been thoughtfully cared for and beautifully maintained. From the spotless interior to the well-kept exterior, this property is truly MOVE-IN ready and ready for new owners to enjoy! Located in the heart of town in a desirable neighborhood, this home features beautiful hardwood floors, a spacious living room, family room, and a bonus room that used to be the garage that could easily be converted back to garage space if desired. The beautiful kitchen offers gorgeous cabinetry and all appliances remain with the home. Updated bathrooms add a fresh touch throughout. Roof, windows, furnace, & AC have all been updated! Step outside and enjoy the covered front porch, fenced backyard, concrete patio space, and large shed-creating the perfect outdoor space for relaxing or entertaining. IMMEDIATE POSSESSION available! Walk in and fall in love-this is the one you have been waiting for!...
Contact an agent
Home facts
- Year built:1965
- Subdivision & Development:Green Manor
- Listing ID #:202619917
- Added:79 day(s) ago
- Updated:June 26, 2026 at 08:06 AM
Rooms and interior
- Bedrooms:3
- Total bathrooms:2
- Full bathrooms:1
- Rooms Total:7
- Flooring:Hardwood Floors
- Dining Description:Main Level
- Kitchen Description:On Main Level, Range-Electric, Range/Oven Hookup, Refrigerator
- Basement Description:Crawl
- Living area:1,467 sq. ft.
Heating and cooling
- Cooling:Central Air
- Heating:Forced Air, Gas
Structure and exterior
- Roof:Shingle
- Year built:1965
- Building area:1,467 sq. ft.
- Lot area:0.26 Acres
- Lot Features:Level
- Architectural Style:One Story
- Construction Materials:Brick
- Exterior Features:Porch Covered
- Levels:1 Story
Schools
- High school:Mississinewa
- Middle school:R J Basket
- Elementary school:Westview/Northview
Utilities
- Water:City
- Sewer:City
Finances and disclosures
- Price:$194,900
- Price per sq. ft.:$132.86
- Tax amount:$852
Features and amenities
- Laundry features:Main Floor Laundry, Washer Hook-Up
- Amenities:Ceiling Fan(s), Detector-Smoke, Storm Doors
Parking
- Parking description:Concrete Driveway, Off Street Parking
New listings near 516 Cherry Lane
- New
 $144,900Active3 beds 2 baths1,600 sq. ft.
216 W South A Street, Gas City, IN 46933
MLS# 202632465Listed by: CONNECTED AMERICA LLC - New
 $193,500Active3 beds 1 baths1,005 sq. ft.
36 Jacks Street, Gas City, IN 46933
MLS# 202632430Listed by: MOVING REAL ESTATE - New
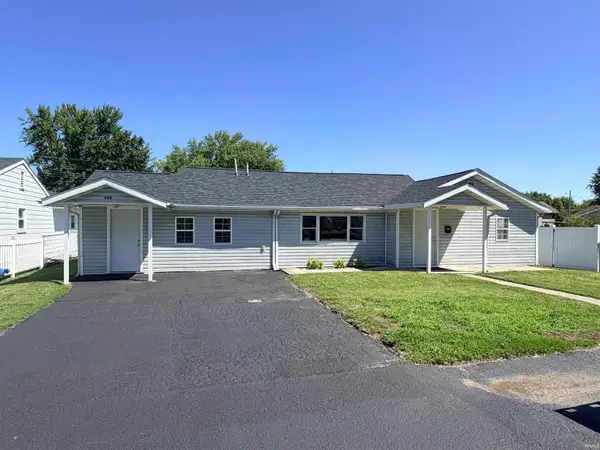 $195,000Active5 beds 2 baths1,860 sq. ft.
909 E North F Street, Gas City, IN 46933
MLS# 202631658Listed by: POINT1 REALTY - New
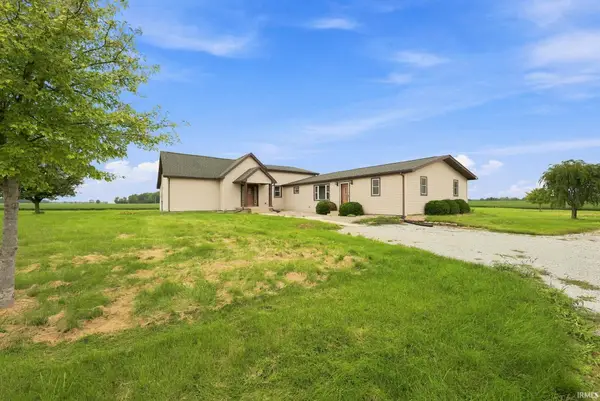 $449,900Active3 beds 2 baths2,500 sq. ft.
6231 E 600, Gas City, IN 46933
MLS# 202631644Listed by: UPTOWN REALTY GROUP  $174,900Pending3 beds 2 baths1,197 sq. ft.
1 Jacks Street, Gas City, IN 46933
MLS# 202631565Listed by: HOME 2 HOME REALTY GROUP $124,900Pending2 beds 1 baths776 sq. ft.
616 S 10th Street, Gas City, IN 46933
MLS# 202630538Listed by: MOVING REAL ESTATE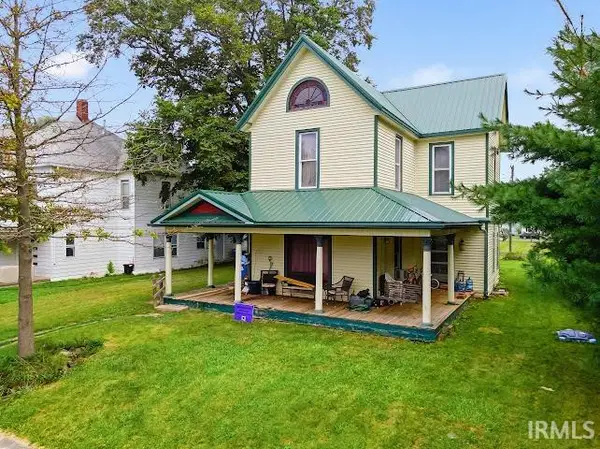 $179,900Active5 beds 1 baths2,106 sq. ft.
517 E North A Street, Gas City, IN 46933
MLS# 202630541Listed by: MOVING REAL ESTATE $140,000Active3 beds 1 baths1,176 sq. ft.
631 E South C Street, Gas City, IN 46933
MLS# 202630140Listed by: F.C. TUCKER REALTY CENTER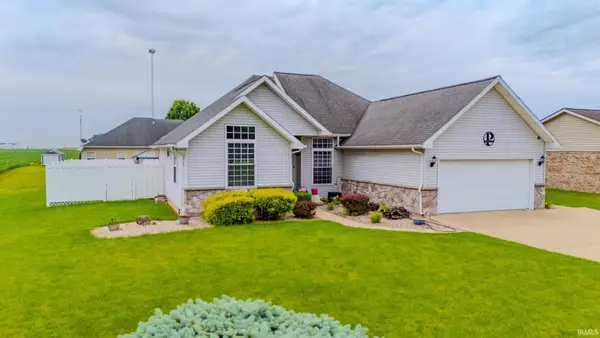 $339,900Pending3 beds 3 baths2,663 sq. ft.
4450 Farmington Road, Gas City, IN 46933
MLS# 202629702Listed by: MOVING REAL ESTATE $147,900Pending3 beds 1 baths988 sq. ft.
729 Beech Drive, Gas City, IN 46933
MLS# 202629569Listed by: F.C. TUCKER REALTY CENTER


Protect your home and budget from life's surprises with an Assurant Home Warranty, backed by a partner that supports you through every step of homeownership. Explore Plans.
© 2026 Better Homes and Gardens Real Estate LLC. An Anywhere Real Estate company. All rights reserved. Better Homes and Gardens® Real Estate is a registered trademark owned by Meredith Operations Corporation, licensed to Better Homes and Gardens Real Estate LLC and used with permission. Better Homes and Gardens Real Estate LLC fully supports the principles of the Fair Housing Act and the Equal Opportunity Act. Listing information is deemed reliable but is not guaranteed accurate.
Each office is independently owned and operated.
Any services or products provided by third parties are not provided by, affiliated with or related to Better Homes and Gardens Real Estate LLC, or its affiliated companies.