
404 W Elm Street, Gaston, IN 47342
Local realty services provided by:Better Homes and Gardens Real Estate Gold Key
404 W Elm Street,Gaston, IN 47342
$304,900
- 3 Beds
- 2 Baths
- 2,316 sq. ft.
- Single family
- Active
Listed by: jeff weightman
Office: weightman realty group, llc.
MLS#:22129798
Source:IN_MIBOR | Licensed in Indiana
Price summary
- Price:$304,900
- Price per sq. ft.:$131.65
About this home
This awesome 3 possible 4 bedroom home is totally refurbished from the joists up. New floors, sub floors, walls, updated electrical, HVAC (Heat Pump) lighting, and fixtures throughout were done as well! Both bathrooms have great soaking tubs. The main bath has a separate shower as well. The large open concept kitchen with an island/breakfast bar is amazing! It is equipped with new appliances. The home is located in Gaston on a 2.14 acre parcel with great privacy, a creek, and wooded area in back. There is also an oversized garage to provide plenty of storage and workshop space.
Contact an agent
Home facts
- Year built:1900
- Subdivision & Development:No Subdivision
- Listing ID #:22129798
- Added:2 day(s) ago
- Updated:October 09, 2026 at 03:53 PM
Rooms and interior
- Bedrooms:3
- Total bathrooms:2
- Full bathrooms:2
- Dining Description:Dining Combo/Kitchen, Formal Dining Room
- Kitchen Description:Dishwasher, Electric Oven, Refrigerator
- Living area:2,316 sq. ft.
Heating and cooling
- Cooling:Heat Pump
- Heating:Heat Pump
Structure and exterior
- Year built:1900
- Building area:2,316 sq. ft.
- Lot area:2.14 Acres
- Lot Features:Mature Trees, Not In Subdivision, Wooded
- Construction Materials:Vinyl Siding
- Foundation Description:Crawl Space
Schools
- Elementary school:Wes-Del Elementary School
Utilities
- Water:Public Water
Finances and disclosures
- Price:$304,900
- Price per sq. ft.:$131.65
Features and amenities
- Appliances:Refrigerator
- Amenities:Attic Access
Parking
- Parking description:Garage Door Opener
- Garage:Yes
- Garage spaces:3
New listings near 404 W Elm Street
- New
 $100,000Active2.92 Acres
19000 N County Road 700 W, Gaston, IN 47342
MLS# 22129512Listed by: 1 PERCENT LISTS INDIANA REAL ESTATE  $39,000Pending2 beds 1 baths1,228 sq. ft.
301 S Sycamore, Gaston, IN 47342
MLS# 22129319Listed by: RE/MAX REAL ESTATE SOLUTIONS $299,900Pending5 beds 2 baths2,353 sq. ft.
9311 W 380 N Road, Gaston, IN 47342
MLS# 202639608Listed by: RE/MAX REAL ESTATE GROUPS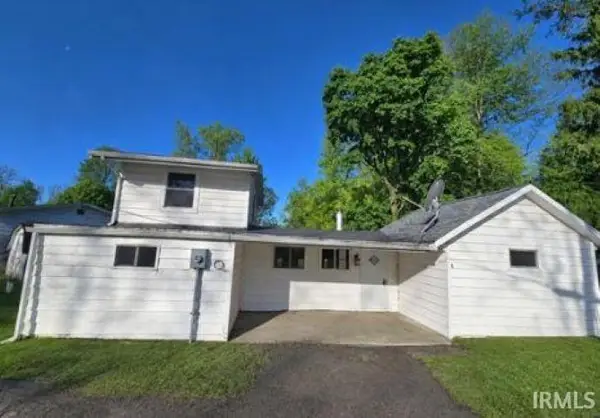 $79,000Active2 beds 1 baths1,007 sq. ft.
5711 W County Road 1070 Common, Gaston, IN 47342
MLS# 202639501Listed by: EXP REALTY LLC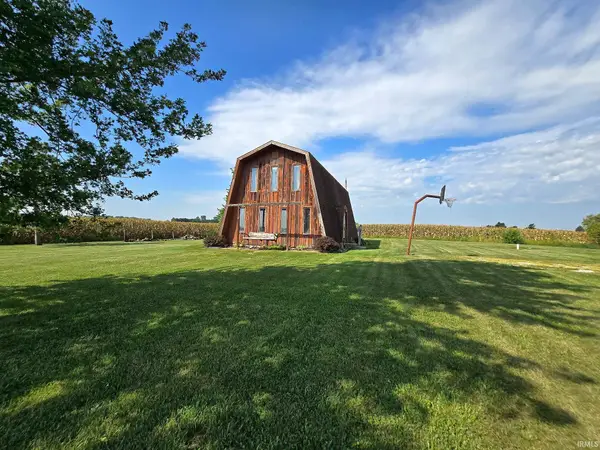 $85,000Active3 beds 2 baths2,160 sq. ft.
16777 N Cr 750 W, Gaston, IN 47342
MLS# 202637360Listed by: HOME 2 HOME REALTY GROUP $5,000Active0.03 Acres
200 Blk E Walnut, Gaston, IN 47342
MLS# 202638346Listed by: RE/MAX REALTY ONE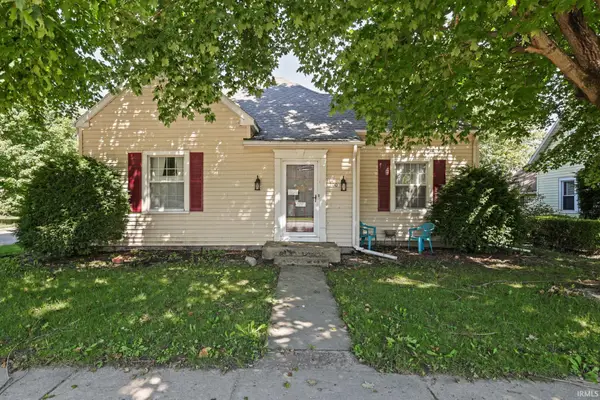 $150,000Pending3 beds 2 baths1,533 sq. ft.
200 E Elm Street, Gaston, IN 47342
MLS# 202635626Listed by: REMAX ONE $1,059,750Active78.53 Acres
W Cr 1300 North, Gaston, IN 47342
MLS# 202631745Listed by: RE/MAX REALTY ONE $259,900Active3 beds 2 baths1,568 sq. ft.
12110 W Highway 28, Gaston, IN 47342
MLS# 202627663Listed by: RE/MAX REAL ESTATE GROUPS


Protect your home and budget from life's surprises with an Assurant Home Warranty, backed by a partner that supports you through every step of homeownership. Explore Plans.
© 2026 Better Homes and Gardens Real Estate LLC. An Anywhere Real Estate company. All rights reserved. Better Homes and Gardens® Real Estate is a registered trademark owned by Meredith Operations Corporation, licensed to Better Homes and Gardens Real Estate LLC and used with permission. Better Homes and Gardens Real Estate LLC fully supports the principles of the Fair Housing Act and the Equal Opportunity Act. Listing information is deemed reliable but is not guaranteed accurate.
Each office is independently owned and operated.
Any services or products provided by third parties are not provided by, affiliated with or related to Better Homes and Gardens Real Estate LLC, or its affiliated companies.