
800 E Line Street, Geneva, IN 46740
Local realty services provided by:Better Homes and Gardens Real Estate Connections
Listed by: sharlene morgan, sharlene morgan
Office: bkm real estate
MLS#:202645927
Source:Indiana Regional MLS
Price summary
- Price:$134,900
- Price per sq. ft.:$131.23
About this home
Don't miss out on this 2 bedroom ranch home situated close to historic downtown shopping in Geneva! Features include beautiful hardwood floors in living room, bedrooms and hallway, easy care ceramic tile in kitchen & bath, remodeled bath with beautiful vanity with vessel sink, large eat-in kitchen with a window over the sink for views of the beautiful backyard. Living room has built in shelves, guest closet and a large window for a bright and airy feeling. Primary bedroom has 2 closets and bedroom 2 is painted for Colts fans! Lots of beautiful landscaping on this .48 acre lot with perennials, flowering bushes and trees including 2 Sequoia trees! Heated garage with pull down stairs, floored attic storage, updated water heater (2022), water softener (owned), storage cabinets and utility area.
Contact an agent
Home facts
- Year built:1955
- Subdivision & Development:None
- Listing ID #:202645927
- Added:1 day(s) ago
- Updated:November 07, 2026 at 04:40 PM
Rooms and interior
- Bedrooms:2
- Total bathrooms:1
- Full bathrooms:1
- Rooms Total:4
- Flooring:Hardwood Floors, Tile
- Kitchen Description:Eat-In Kitchen, Kitchen Exhaust Hood, On Main Level, Range-Gas, Range/Oven Hookup
- Basement Description:Crawl
- Living area:1,028 sq. ft.
Heating and cooling
- Heating:Baseboard, Ceiling, Electric
Structure and exterior
- Roof:Dimensional Shingles
- Year built:1955
- Building area:1,028 sq. ft.
- Lot area:0.48 Acres
- Lot Features:Corner, Flood Plain, Level
- Architectural Style:One Story, Ranch
- Construction Materials:Aluminum
- Exterior Features:Porch Open
- Levels:1 Story
Schools
- High school:South Adams
- Middle school:South Adams
- Elementary school:South Adams
Utilities
- Water:City
- Sewer:City
Finances and disclosures
- Price:$134,900
- Price per sq. ft.:$131.23
- Tax amount:$153
Features and amenities
- Laundry features:Dryer Hook Up Electric
- Amenities:Attic Pull Down Stairs, Attic Storage, Countertops-Laminate, Garage Door Opener
Parking
- Parking description:Attached, Off Street Parking, Stone Driveway
- Garage spaces:1
New listings near 800 E Line Street
- New
 Active5 beds 2 baths2,172 sq. ft.
911 W 950 S Road, Geneva, IN 46740
MLS# 202645249Listed by: MIZ LEHMAN REALTORS-AUCTIONEER 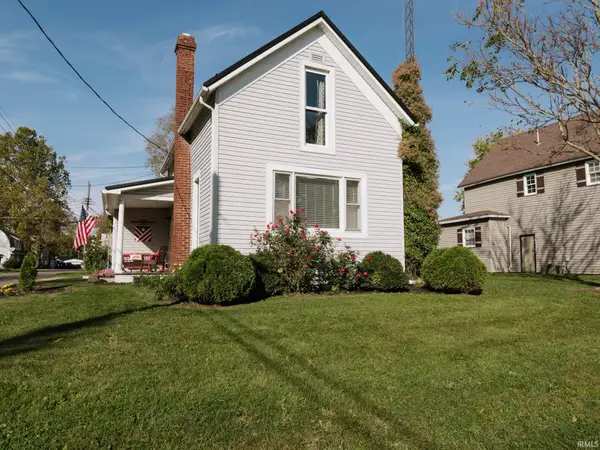 $175,000Active3 beds 1 baths1,442 sq. ft.
135 Harrison Street, Geneva, IN 46740
MLS# 202644274Listed by: MIZ LEHMAN REALTORS-AUCTIONEER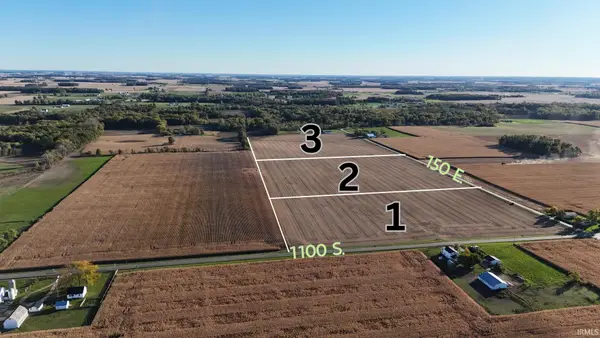 Active350 Acres
1500 E 1100 South Road, Geneva, IN 46740
MLS# 202643505Listed by: MIZ LEHMAN REALTORS-AUCTIONEER $80,000Active4 beds 1 baths2,012 sq. ft.
400 E Shackley St., Geneva, IN 46740
MLS# 10054563Listed by: FATHOM REALTY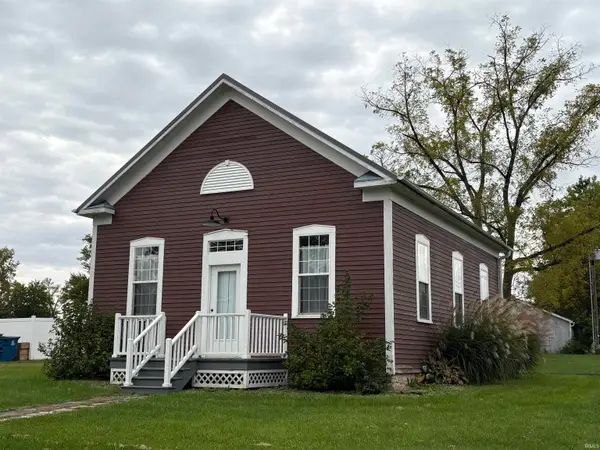 $235,000Active1 beds 1 baths918 sq. ft.
200 E Shackley Street, Geneva, IN 46740
MLS# 202641977Listed by: GREEN REALTY GROUP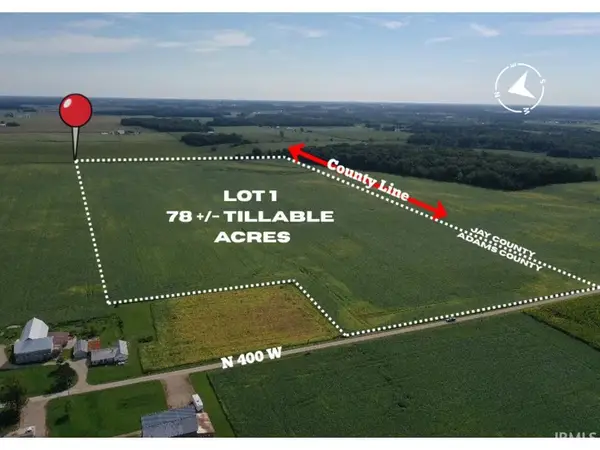 Active78 Acres
650 S, Geneva, IN 46740
MLS# 202641555Listed by: KRUECKEBERG AUCTION AND REALTY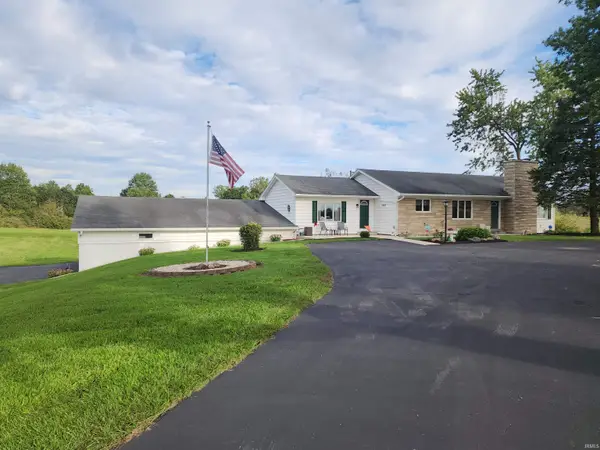 $419,900Active4 beds 2 baths3,448 sq. ft.
10695 S 200 W Road, Geneva, IN 46740
MLS# 202640002Listed by: MIZ LEHMAN REALTORS-AUCTIONEER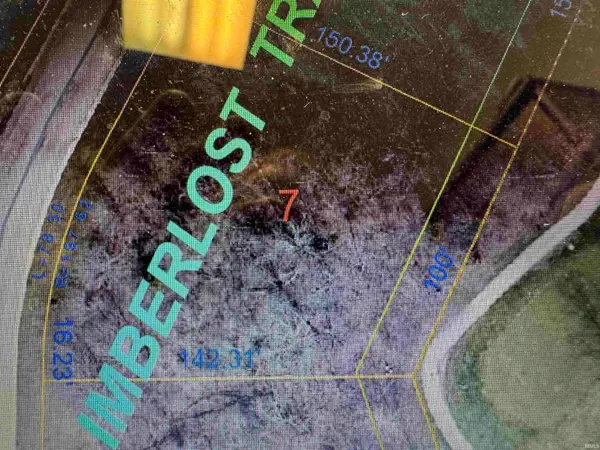 $19,000Active0.41 Acres
165 Wabash Valley Drive, Geneva, IN 46740
MLS# 202634366Listed by: IDEAL REALTORS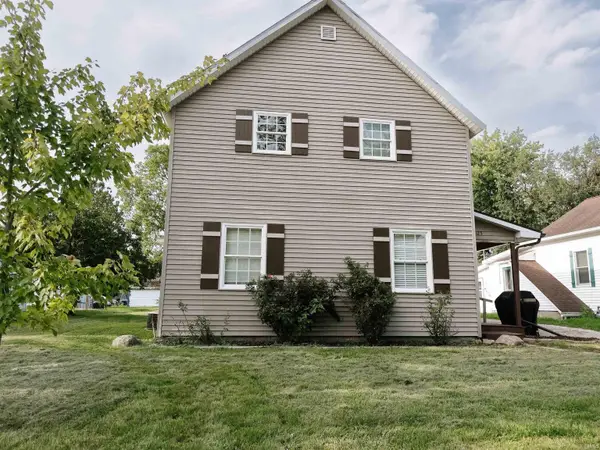 $140,000Active4 beds 2 baths1,681 sq. ft.
125 Harrison Street, Geneva, IN 46740
MLS# 202633791Listed by: MIZ LEHMAN REALTORS-AUCTIONEER


Protect your home and budget from life's surprises with an Assurant Home Warranty, backed by a partner that supports you through every step of homeownership. Explore Plans.
© 2026 Better Homes and Gardens Real Estate LLC. An Anywhere Real Estate company. All rights reserved. Better Homes and Gardens® Real Estate is a registered trademark owned by Meredith Operations Corporation, licensed to Better Homes and Gardens Real Estate LLC and used with permission. Better Homes and Gardens Real Estate LLC fully supports the principles of the Fair Housing Act and the Equal Opportunity Act. Listing information is deemed reliable but is not guaranteed accurate.
Each office is independently owned and operated.
Any services or products provided by third parties are not provided by, affiliated with or related to Better Homes and Gardens Real Estate LLC, or its affiliated companies.