
429 E County Road 1250, Gentryville, IN 47537
Local realty services provided by:Better Homes and Gardens Real Estate Connections
Listed by: trae daubyCell: 812-777-4611
Office: dauby real estate
MLS#:202638127
Source:Indiana Regional MLS
Price summary
- Price:$349,000
- Price per sq. ft.:$177.97
About this home
Set on 1.5 acres with peaceful farmland views outside of Gentryville, this 3-bedroom, 3-bath ranch offers spacious rooms, charming details, and plenty of storage throughout. The covered front porch opens to the living room, featuring a large window for natural light. The eat-in kitchen includes stainless steel appliances, a wood backsplash, breakfast bar seating, and plenty of cabinet space, with an adjoining living area or dining space highlighted by a woodburning brick fireplace, built-in shelving, and desk. The spacious primary bedroom includes an ensuite full bath, while two additional bedrooms share a second full bath. The large laundry room adds even more storage and connects to the third bathroom. Outside, enjoy lush landscaping, a fenced yard, patio, playset, U-shaped driveway, and attached 2-car side-entry garage.
Contact an agent
Home facts
- Year built:1975
- Subdivision & Development:None
- Listing ID #:202638127
- Added:8 day(s) ago
- Updated:September 24, 2026 at 03:53 PM
Rooms and interior
- Bedrooms:3
- Total bathrooms:3
- Full bathrooms:3
- Rooms Total:6
- Flooring:Carpet, Tile
- Kitchen Description:Breakfast Bar, Eat-In Kitchen, On Main Level
- Basement Description:Slab
- Living area:1,961 sq. ft.
Heating and cooling
- Cooling:Central Air
- Heating:Forced Air
Structure and exterior
- Year built:1975
- Building area:1,961 sq. ft.
- Lot area:1.5 Acres
- Lot Features:Corner, Level
- Architectural Style:One Story, Ranch
- Construction Materials:Brick
- Exterior Features:Landscaped, Patio Open, Porch Covered
- Levels:1 Story
Schools
- High school:Heritage Hills
- Middle school:Heritage Hills
- Elementary school:Lincoln Trail
Utilities
- Water:Public
- Sewer:Septic
Finances and disclosures
- Price:$349,000
- Price per sq. ft.:$177.97
- Tax amount:$1,041
Features and amenities
- Laundry features:Main Floor Laundry
- Amenities:Built-In Bookcase, Built-In Desk, Ceiling Fan(s), Countertops-Laminate, Crown Molding
Parking
- Parking description:Asphalt Driveway, Attached
- Garage spaces:2
New listings near 429 E County Road 1250
 $319,000Pending3 beds 2 baths1,834 sq. ft.
8411 N Sr 161 Road, Gentryville, IN 47537
MLS# 202637700Listed by: @PROPERTIES $99,900Active7.47 Acres
6700 Brooks Road, Gentryville, IN 47537
MLS# 202614587Listed by: KEY ASSOCIATES SIGNATURE REALTY $104,000Pending2 beds 2 baths784 sq. ft.
805 Park Drive, Gentryville, IN 47537
MLS# 202617233Listed by: THIEMAN REALTY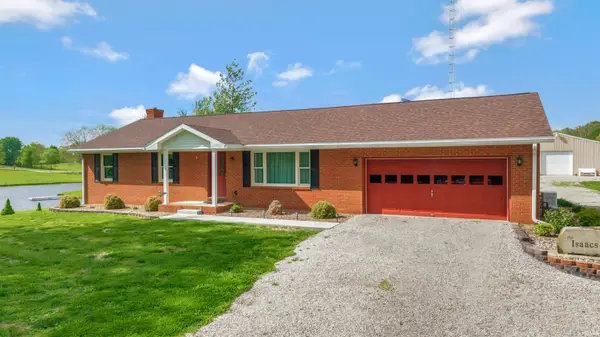 $599,500Active3 beds 3 baths1,412 sq. ft.
6544 Byers Road, Gentryville, IN 47537
MLS# 202614572Listed by: RE/MAX REVOLUTION


Protect your home and budget from life's surprises with an Assurant Home Warranty, backed by a partner that supports you through every step of homeownership. Explore Plans.
© 2026 Better Homes and Gardens Real Estate LLC. An Anywhere Real Estate company. All rights reserved. Better Homes and Gardens® Real Estate is a registered trademark owned by Meredith Operations Corporation, licensed to Better Homes and Gardens Real Estate LLC and used with permission. Better Homes and Gardens Real Estate LLC fully supports the principles of the Fair Housing Act and the Equal Opportunity Act. Listing information is deemed reliable but is not guaranteed accurate.
Each office is independently owned and operated.
Any services or products provided by third parties are not provided by, affiliated with or related to Better Homes and Gardens Real Estate LLC, or its affiliated companies.