
1604 Aspen Drive, Goshen, IN 46526
Local realty services provided by:Better Homes and Gardens Real Estate Connections
1604 Aspen Drive,Goshen, IN 46526
$257,500
- 3 Beds
- 2 Baths
- - sq. ft.
- Single family
- Sold
Listed by: ed viruez, ed viruez
Office: re/max results the viruez team
MLS#:202632165
Source:Indiana Regional MLS
Sorry, we are unable to map this address
Price summary
- Price:$257,500
- Monthly HOA dues:$4.17
About this home
This house is literally ready to move into new carpet and paint just waiting for a new owner. Just bring your belongings. Split floor plan 3 bedrooms 2 full baths well-loved and maintained home. Beautiful dark kitchen cabinets, pantry and breakfast bar at the kitchen island. Lovely cathedral ceiling in the living room. Nice front porch, ring doorbell stays with the home. Full appliance package with washer and dryer included. Don't walk run to this before it's too late!!!
Contact an agent
Home facts
- Year built:2017
- Subdivision & Development:Weaver Woods
- Listing ID #:202632165
- Added:45 day(s) ago
- Updated:September 22, 2026 at 06:48 AM
Rooms and interior
- Bedrooms:3
- Total bathrooms:2
- Full bathrooms:2
- Rooms Total:6
- Flooring:Carpet, Vinyl
- Kitchen Description:Breakfast Bar, Dishwasher, Kitchen Island, Microwave, On Main Level, Range-Gas, Range/Oven Hookup, Refrigerator
- Basement Description:Slab
Heating and cooling
- Cooling:Central Air
- Heating:Forced Air, Gas
Structure and exterior
- Roof:Asphalt, Shingle
- Year built:2017
- Lot Features:Corner, Irregular, Level
- Architectural Style:One Story, Ranch
- Construction Materials:Brick, Vinyl
- Exterior Features:Patio Covered, Porch Covered
- Levels:1 Story
Schools
- High school:NorthWood
- Middle school:NorthWood
- Elementary school:Wakarusa
Utilities
- Water:Public
- Sewer:Public
Finances and disclosures
- Price:$257,500
- Tax amount:$2,147
Features and amenities
- Laundry features:Dryer Hook Up Electric, Main Floor Laundry, Washer Hook-Up
- Amenities:Ceiling-Cathedral, Countertops-Laminate, Detector-Smoke, Garage Door Opener, Garage-Heated, Storm Doors
Parking
- Parking description:Attached, Concrete Driveway
- Garage spaces:2
New listings near 1604 Aspen Drive
- Coming Soon
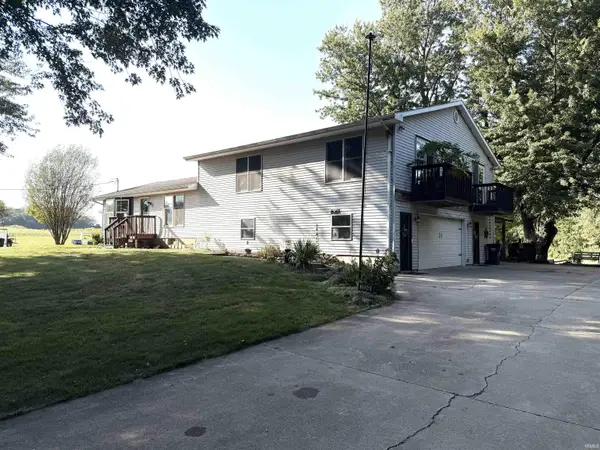 $449,900Coming Soon4 beds 3 baths3,840 sq. ft.
20243 County Road 138, Goshen, IN 46526
MLS# 202638380Listed by: BERKSHIRE HATHAWAY HOMESERVICES ELKHART - New
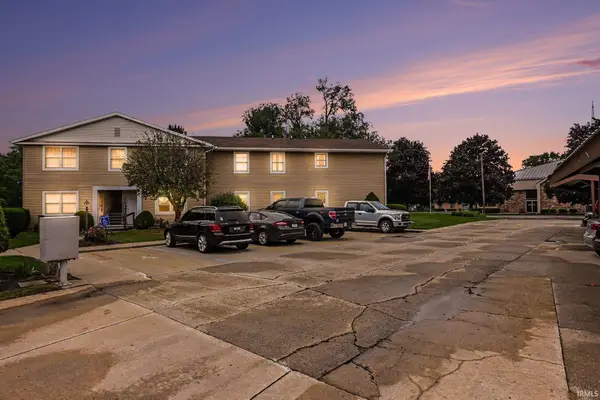 $130,000Active2 beds 1 baths770 sq. ft.
1103 B Court Lane #B, Goshen, IN 46526
MLS# 202639019Listed by: RE/MAX RESULTS - New
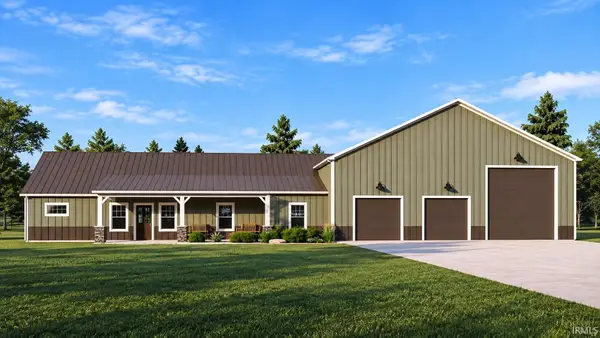 $749,900Active3 beds 2 baths1,716 sq. ft.
20271 County Road 138, Goshen, IN 46526
MLS# 202638990Listed by: BERKSHIRE HATHAWAY HOMESERVICES ELKHART - New
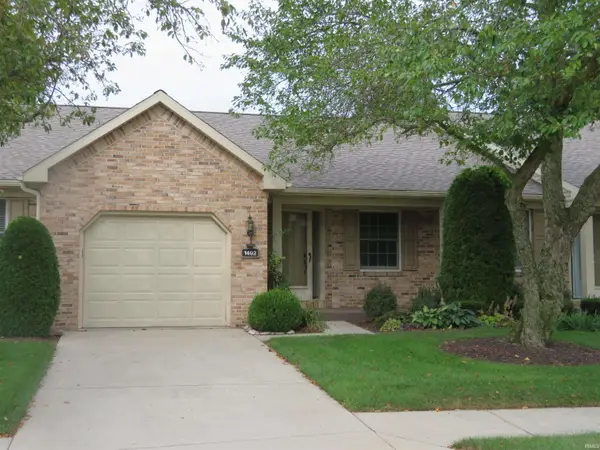 $189,900Active2 beds 2 baths1,118 sq. ft.
1492 Hampton Circle, Goshen, IN 46526
MLS# 202638955Listed by: RE/MAX RESULTS - New
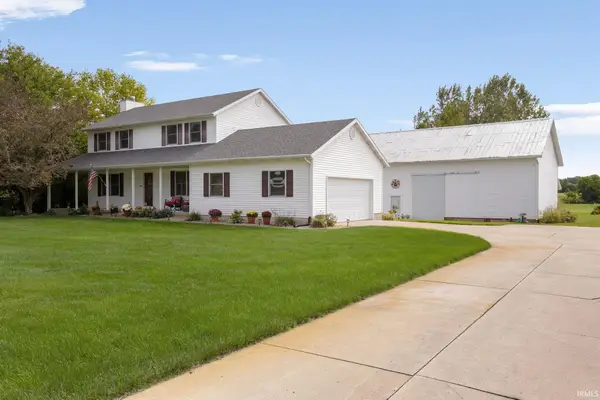 $399,900Active3 beds 3 baths2,466 sq. ft.
24244 County Road 126, Goshen, IN 46526
MLS# 202638948Listed by: EXP REALTY, LLC - New
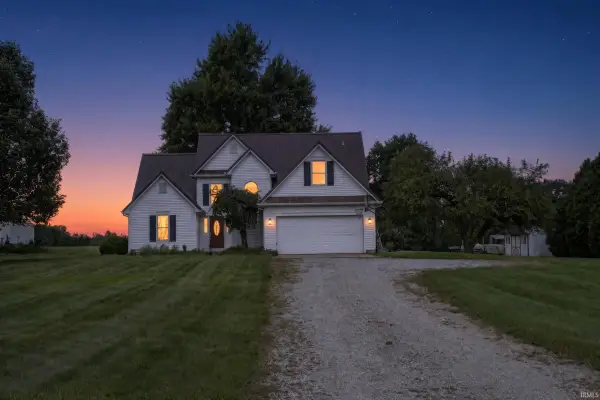 $370,000Active4 beds 3 baths2,427 sq. ft.
16393 County Road 18, Goshen, IN 46528
MLS# 202638940Listed by: CRESSY & EVERETT - SOUTH BEND - New
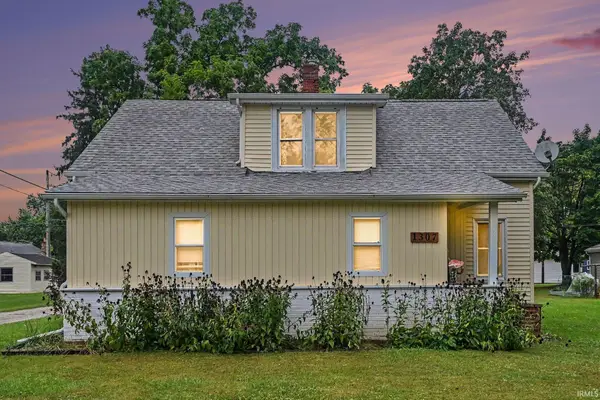 $214,000Active4 beds 1 baths1,700 sq. ft.
1307 Hickory Street, Goshen, IN 46526
MLS# 202638914Listed by: BERKSHIRE HATHAWAY HOMESERVICES ELKHART 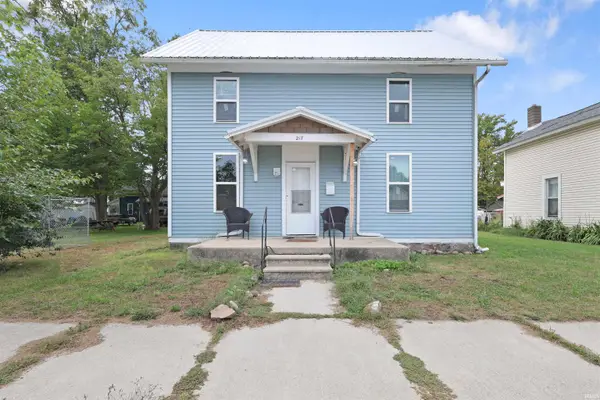 $125,000Pending2 beds 1 baths1,446 sq. ft.
217 S 9th Street, Goshen, IN 46528
MLS# 202638902Listed by: RE/MAX RESULTS THE VIRUEZ TEAM- New
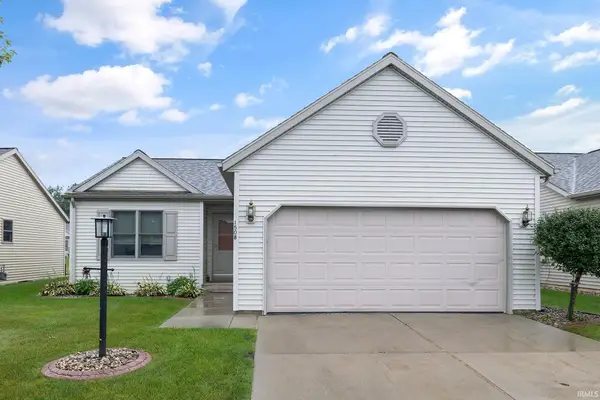 $265,000Active2 beds 2 baths1,900 sq. ft.
1508 Clover Creek Lane, Goshen, IN 46526
MLS# 202638669Listed by: MCKINNIES REALTY, LLC ELKHART 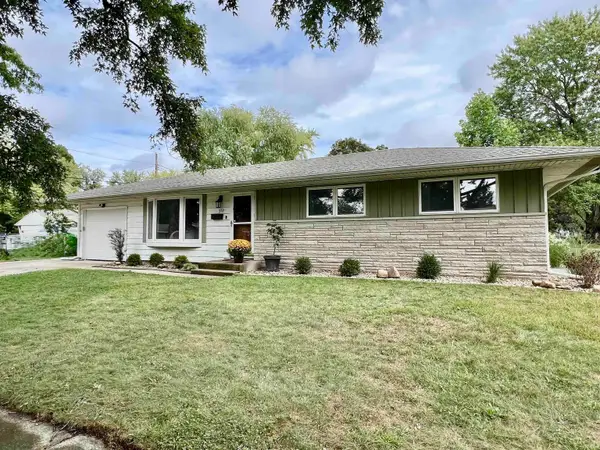 $259,900Pending4 beds 3 baths1,947 sq. ft.
312 Maple Court, Goshen, IN 46526
MLS# 202638649Listed by: FLOURISHING HOMES, LLC


Protect your home and budget from life's surprises with an Assurant Home Warranty, backed by a partner that supports you through every step of homeownership. Explore Plans.
© 2026 Better Homes and Gardens Real Estate LLC. An Anywhere Real Estate company. All rights reserved. Better Homes and Gardens® Real Estate is a registered trademark owned by Meredith Operations Corporation, licensed to Better Homes and Gardens Real Estate LLC and used with permission. Better Homes and Gardens Real Estate LLC fully supports the principles of the Fair Housing Act and the Equal Opportunity Act. Listing information is deemed reliable but is not guaranteed accurate.
Each office is independently owned and operated.
Any services or products provided by third parties are not provided by, affiliated with or related to Better Homes and Gardens Real Estate LLC, or its affiliated companies.