
1705 W Clinton Street, Goshen, IN 46526
Local realty services provided by:Better Homes and Gardens Real Estate Connections
1705 W Clinton Street,Goshen, IN 46526
$289,700
- 4 Beds
- 2 Baths
- - sq. ft.
- Single family
- Sold
Listed by: liliana ballgeCell: 574-312-5222
Office: mckinnies realty, llc. elkhart
MLS#:202629852
Source:Indiana Regional MLS
Sorry, we are unable to map this address
Price summary
- Price:$289,700
About this home
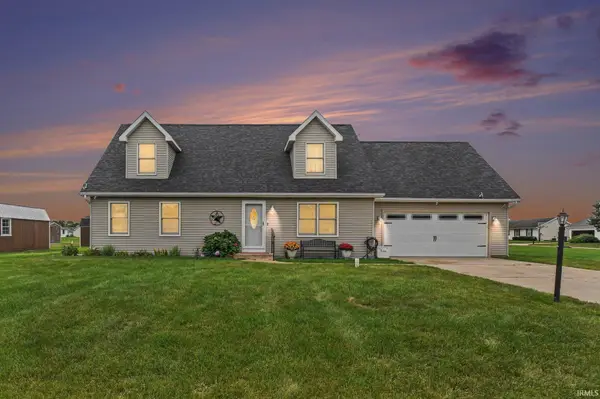
Beautifully and completely renovated 4 bedroom, 2 bathroom home offers the perfect blend of modern finishes and functional living space in a centralized location. The heart of the home is the fresh, contemporary design including the spacious living room with natural lighting, brand new kitchen with all new stainless steel appliances, and designated dining area. The main level also includes three bedrooms with the master bedroom en suite and laundry space. The spacious floor plan provides room for everyone, while the partially finished basement offers flexible space for a family room, home office, fitness area, or playroom. Step outside to enjoy the large backyard with mature trees—ideal for summer barbecues, relaxing evenings, or hosting family and friends. The home features a newer metal roof and new furnace and central A/C for peace of mind and convenience of an attached 2-car garage. Don't miss your opportunity to own this move-in ready and fully remodeled home—schedule your private showing today!...
Contact an agent
Home facts
- Year built:1940
- Subdivision & Development:None
- Listing ID #:202629852
- Added:56 day(s) ago
- Updated:September 19, 2026 at 07:07 AM
Rooms and interior
- Bedrooms:4
- Total bathrooms:2
- Full bathrooms:2
- Rooms Total:11
- Dining Description:Main Level
- Kitchen Description:Dishwasher, Microwave, On Main Level, Range-Gas, Refrigerator
- Basement Description:Partially Finished
Heating and cooling
- Cooling:Central Air
- Heating:Conventional, Forced Air
Structure and exterior
- Roof:Metal
- Year built:1940
- Architectural Style:One and Half Story
- Construction Materials:Limestone, Metal
- Levels:1 1/2 Stories
Schools
- High school:Goshen
- Middle school:Goshen
- Elementary school:West Goshen
Utilities
- Water:City
- Sewer:City
Finances and disclosures
- Price:$289,700
- Tax amount:$2,371
Parking
- Parking description:Attached
- Garage spaces:2
New listings near 1705 W Clinton Street
- Coming Soon
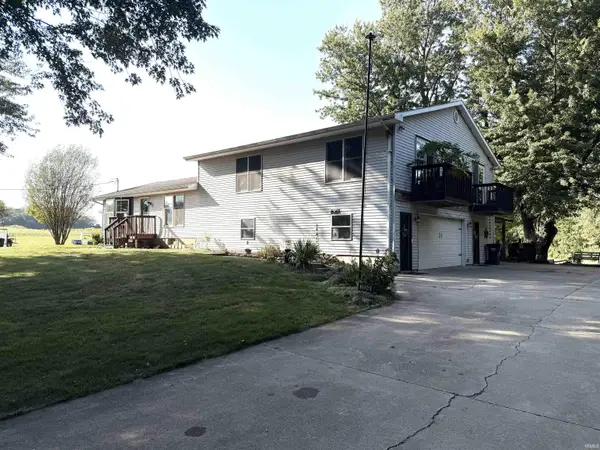 $449,900Coming Soon4 beds 3 baths3,840 sq. ft.
20243 County Road 138, Goshen, IN 46526
MLS# 202638380Listed by: BERKSHIRE HATHAWAY HOMESERVICES ELKHART - New
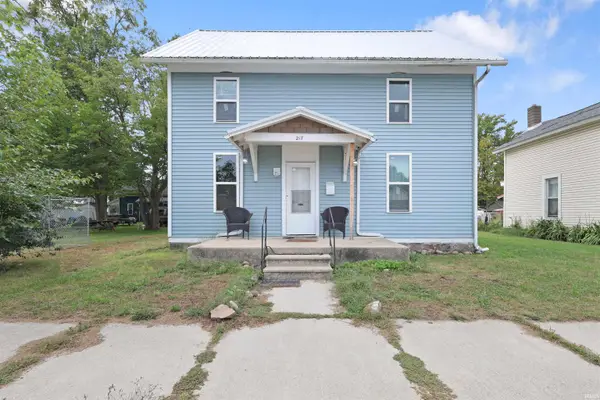 $125,000Active2 beds 1 baths1,446 sq. ft.
217 S 9 Street, Goshen, IN 46528
MLS# 202638902Listed by: RE/MAX RESULTS THE VIRUEZ TEAM - New
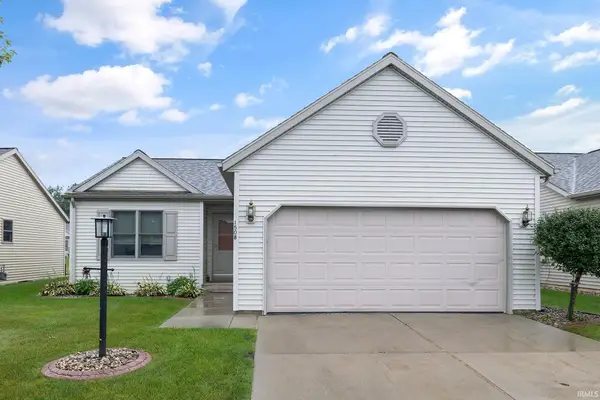 $265,000Active2 beds 2 baths1,900 sq. ft.
1508 Clover Creek Lane, Goshen, IN 46526
MLS# 202638669Listed by: MCKINNIES REALTY, LLC ELKHART - New
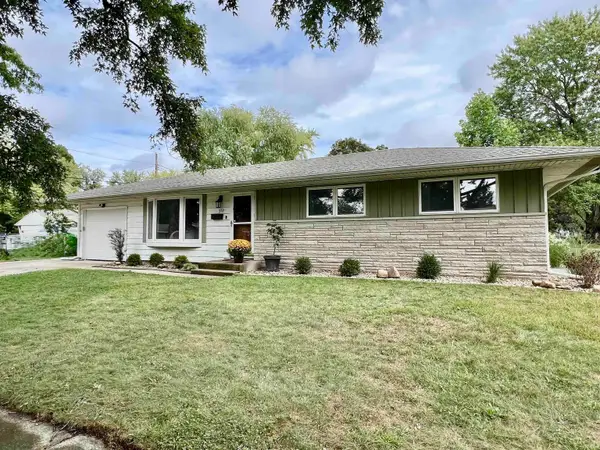 $259,900Active4 beds 3 baths1,947 sq. ft.
312 Maple Court, Goshen, IN 46526
MLS# 202638649Listed by: FLOURISHING HOMES, LLC - New
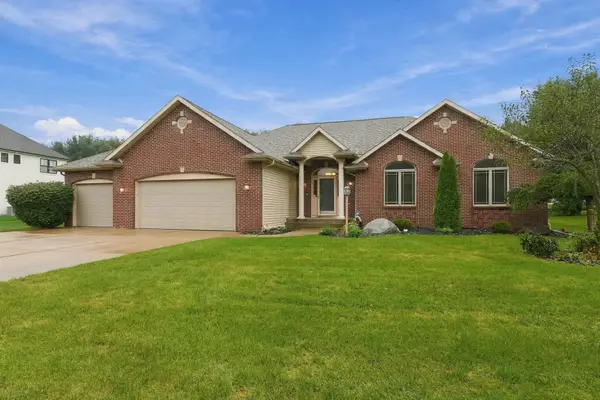 $525,000Active4 beds 4 baths3,298 sq. ft.
57841 El Dorado Drive, Goshen, IN 46528
MLS# 202638624Listed by: COLDWELL BANKER REAL ESTATE GROUP - New
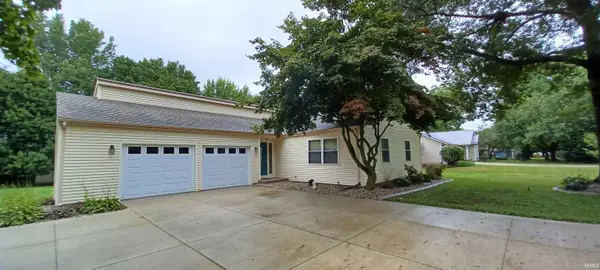 $335,000Active3 beds 2 baths1,872 sq. ft.
19911 Meadow Ridge Drive, Goshen, IN 46526
MLS# 202638595Listed by: ASSURANCE PROPERTY MANAGEMENT & REALTY INC - New
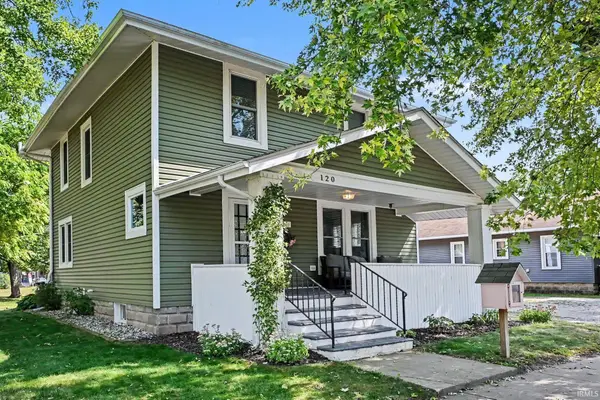 $280,000Active4 beds 2 baths1,664 sq. ft.
120 Huron Street, Goshen, IN 46526
MLS# 202638524Listed by: BERKSHIRE HATHAWAY HOMESERVICES ELKHART - New
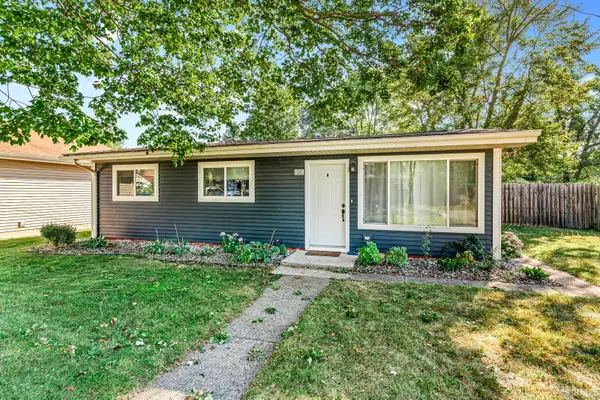 $189,900Active3 beds 1 baths936 sq. ft.
818 S 12th Street, Goshen, IN 46526
MLS# 202638465Listed by: KELLER WILLIAMS REALTY GROUP - New
 $374,900Active4 beds 3 baths3,160 sq. ft.
17682 Bentwood Drive, Goshen, IN 46526
MLS# 202638424Listed by: CENTURY 21 CIRCLE  $179,500Pending4 beds 2 baths2,254 sq. ft.
613 S Ninth Street, Elkhart, IN 46516
MLS# 202635601Listed by: REALTY EXPERTS LLC


Protect your home and budget from life's surprises with an Assurant Home Warranty, backed by a partner that supports you through every step of homeownership. Explore Plans.
© 2026 Better Homes and Gardens Real Estate LLC. An Anywhere Real Estate company. All rights reserved. Better Homes and Gardens® Real Estate is a registered trademark owned by Meredith Operations Corporation, licensed to Better Homes and Gardens Real Estate LLC and used with permission. Better Homes and Gardens Real Estate LLC fully supports the principles of the Fair Housing Act and the Equal Opportunity Act. Listing information is deemed reliable but is not guaranteed accurate.
Each office is independently owned and operated.
Any services or products provided by third parties are not provided by, affiliated with or related to Better Homes and Gardens Real Estate LLC, or its affiliated companies.