
18376 Debra Drive, Goshen, IN 46528
Local realty services provided by:Better Homes and Gardens Real Estate Connections
18376 Debra Drive,Goshen, IN 46528
$260,000
- 3 Beds
- 2 Baths
- - sq. ft.
- Single family
- Sold
Listed by: jennea schirrCell: 574-215-9291
Office: mckinnies realty, llc. elkhart
MLS#:202631949
Source:Indiana Regional MLS
Sorry, we are unable to map this address
Price summary
- Price:$260,000
About this home
Welcome home to this well-maintained ranch offering comfortable one-level living in the highly sought-after Middlebury School District! Situated on a spacious lot with a private backyard, this home features 3 bedrooms, 2 full bathrooms, and a finished basement providing plenty of additional living space. The main level offers a spacious living room, an eat-in kitchen with abundant cabinet and counter space, and all kitchen appliances included, featuring a gas range and refrigerator. The primary bedroom is generously sized with a private en-suite bath, while two additional bedrooms provide flexibility for family, guests, or a home office. Downstairs, the finished basement offers multiple recreation areas, a finished storage room with built-in shelving, a large laundry area complete with utility sink, plus an additional finished room that would make a great office, hobby room, or workout space (no egress window). Additional features include vinyl siding, a two-car attached garage with an accessibility ramp, private well, water softener, and a roof approximately five years old. While much of the carpet and interior finishes are original, this home has been well cared for and offers an excellent opportunity to add your own personal updates and build instant equity. This one blends solid construction, functional space, and a desirable location—don’t miss your opportunity to make it your own! Property Is located in USDA approved location....
Contact an agent
Home facts
- Year built:1993
- Subdivision & Development:Rural Estates
- Listing ID #:202631949
- Added:48 day(s) ago
- Updated:September 24, 2026 at 07:10 AM
Rooms and interior
- Bedrooms:3
- Total bathrooms:2
- Full bathrooms:2
- Rooms Total:7
- Kitchen Description:Eat-In Kitchen, On Main Level, Range-Gas, Range/Oven Hookup, Refrigerator
- Basement Description:Finished, Full Basement
Heating and cooling
- Cooling:Central Air
- Heating:Forced Air, Gas
Structure and exterior
- Year built:1993
- Architectural Style:One Story
- Construction Materials:Vinyl
- Exterior Features:Landscaped
- Levels:1 Story
Schools
- High school:Northridge
- Middle school:Northridge
- Elementary school:Jefferson
Utilities
- Water:Well
- Sewer:Septic
Finances and disclosures
- Price:$260,000
- Tax amount:$598
Features and amenities
- Laundry features:Dryer Hook Up Gas/Electric, In Basement, Washer Hook-Up
- Amenities:Garage Door Opener
Parking
- Parking description:Attached
- Garage spaces:2
New listings near 18376 Debra Drive
- Coming Soon
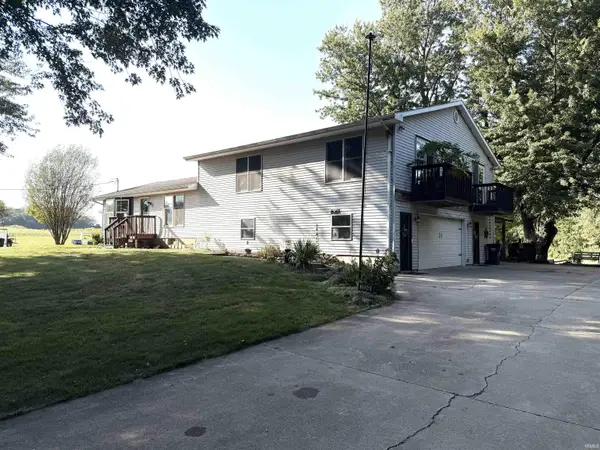 $449,900Coming Soon4 beds 3 baths3,840 sq. ft.
20243 County Road 138, Goshen, IN 46526
MLS# 202638380Listed by: BERKSHIRE HATHAWAY HOMESERVICES ELKHART - New
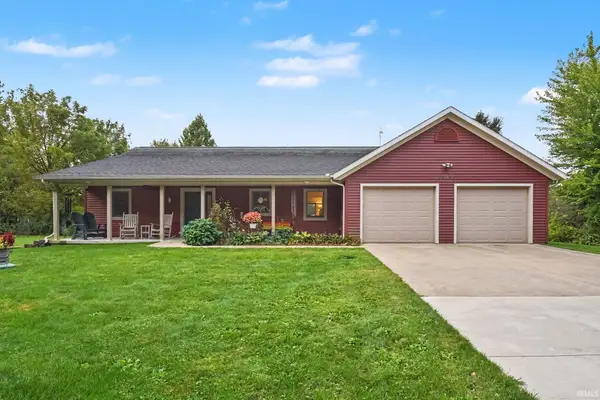 $390,000Active3 beds 3 baths2,473 sq. ft.
60900 County Road 19, Goshen, IN 46528
MLS# 202639409Listed by: RE/MAX RESULTS - New
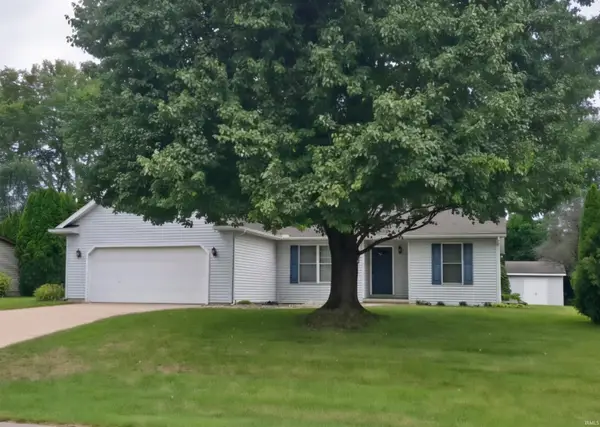 $335,000Active3 beds 5 baths2,896 sq. ft.
57375 Sequoia Drive, Goshen, IN 46528
MLS# 202639155Listed by: FATHOM REALTY INDIANA, LLC 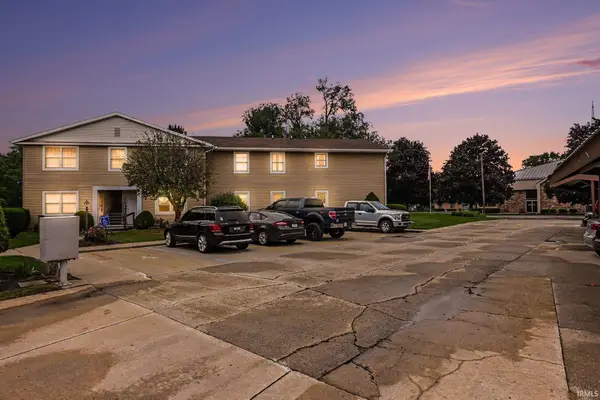 $130,000Pending2 beds 1 baths770 sq. ft.
1103 B Court Lane #B, Goshen, IN 46526
MLS# 202639019Listed by: RE/MAX RESULTS- New
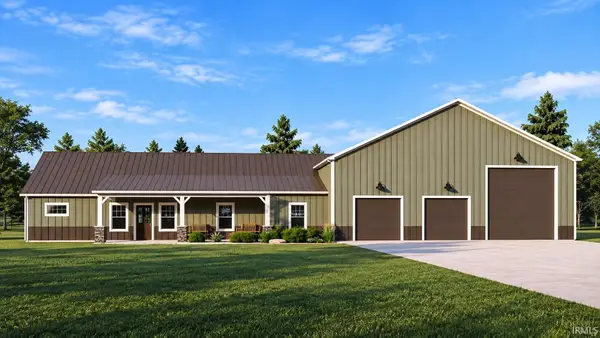 $749,900Active3 beds 2 baths1,716 sq. ft.
20271 County Road 138, Goshen, IN 46526
MLS# 202638990Listed by: BERKSHIRE HATHAWAY HOMESERVICES ELKHART - New
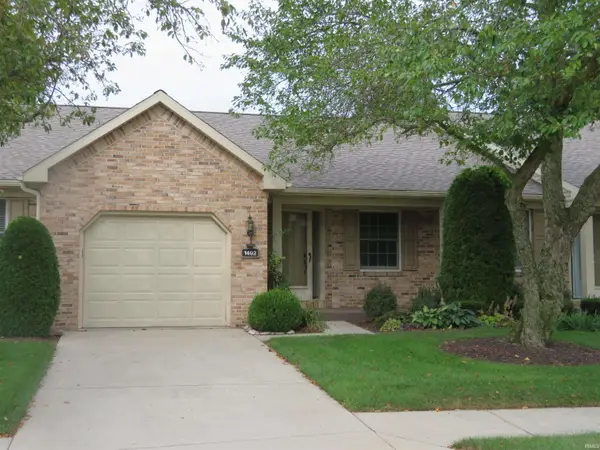 $189,900Active2 beds 2 baths1,118 sq. ft.
1492 Hampton Circle, Goshen, IN 46526
MLS# 202638955Listed by: RE/MAX RESULTS - New
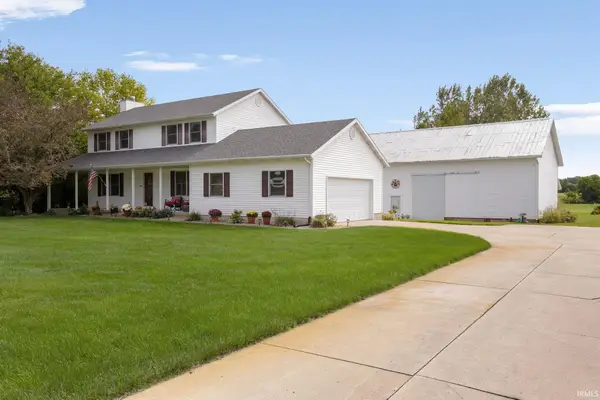 $399,900Active3 beds 3 baths2,466 sq. ft.
24244 County Road 126, Goshen, IN 46526
MLS# 202638948Listed by: EXP REALTY, LLC - New
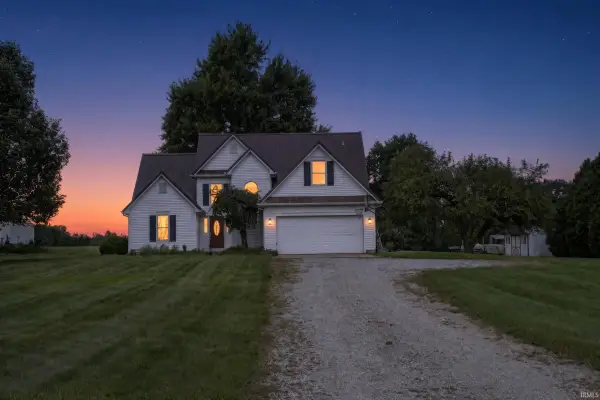 $370,000Active4 beds 3 baths2,427 sq. ft.
16393 County Road 18, Goshen, IN 46528
MLS# 202638940Listed by: CRESSY & EVERETT - SOUTH BEND - New
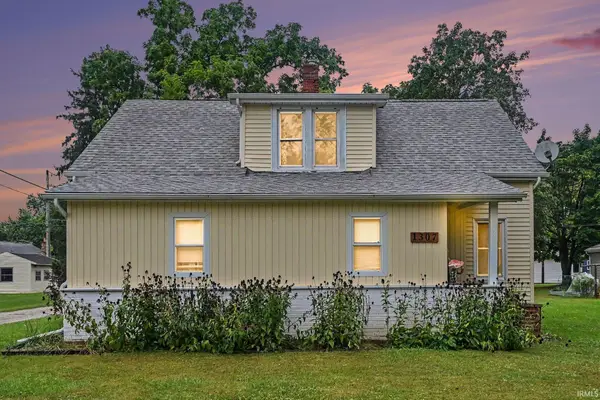 $214,000Active4 beds 1 baths1,700 sq. ft.
1307 Hickory Street, Goshen, IN 46526
MLS# 202638914Listed by: BERKSHIRE HATHAWAY HOMESERVICES ELKHART 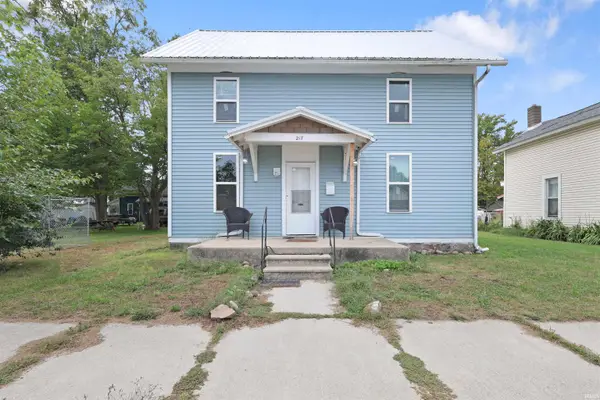 $125,000Pending2 beds 1 baths1,446 sq. ft.
217 S 9th Street, Goshen, IN 46528
MLS# 202638902Listed by: RE/MAX RESULTS THE VIRUEZ TEAM


Protect your home and budget from life's surprises with an Assurant Home Warranty, backed by a partner that supports you through every step of homeownership. Explore Plans.
© 2026 Better Homes and Gardens Real Estate LLC. An Anywhere Real Estate company. All rights reserved. Better Homes and Gardens® Real Estate is a registered trademark owned by Meredith Operations Corporation, licensed to Better Homes and Gardens Real Estate LLC and used with permission. Better Homes and Gardens Real Estate LLC fully supports the principles of the Fair Housing Act and the Equal Opportunity Act. Listing information is deemed reliable but is not guaranteed accurate.
Each office is independently owned and operated.
Any services or products provided by third parties are not provided by, affiliated with or related to Better Homes and Gardens Real Estate LLC, or its affiliated companies.