
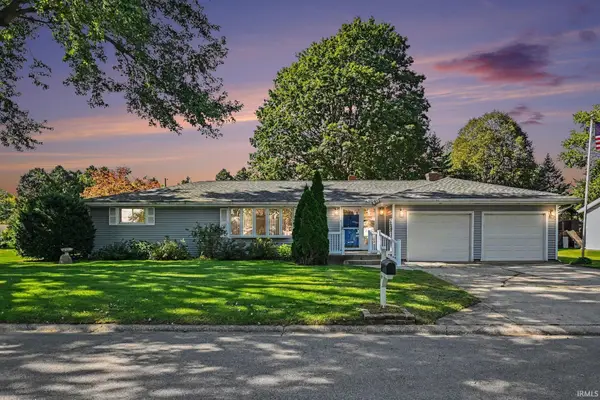
18502 Victoria Drive, Goshen, IN 46526
Local realty services provided by:Better Homes and Gardens Real Estate Connections
Listed by: brad beerCell: 574-596-0376
Office: heart city realty llc.
MLS#:202641652
Source:Indiana Regional MLS
Price summary
- Price:$275,000
- Price per sq. ft.:$120.19
About this home
Welcome to this awesome 4-bedroom ranch home located in the popular Rural Estates neighborhood and within the Northridge school system. With more than 2,000 finished square feet of living space, this move-in ready home offers plenty of room for everyone. The main level features a bright living room with large windows, a comfortable eat-in kitchen, a convenient half bath for guests, and three nicely sized bedrooms. The full bathroom includes a tiled shower, providing a fresh and inviting way to start your day. The finished lower level offers excellent additional living space, including a large family room, a den perfect for a home gym or game room, a fourth bedroom with egress, and a mechanical room with ample storage. Outside, enjoy the huge covered deck—conveniently connected to the dining room and kitchen—perfect for morning coffee, outdoor dining, or evening grilling. The expansive half-acre lot provides plenty of space to relax and entertain. Additional highlights include a 2-car attached garage, fresh paint throughout, new flooring, and updated lighting. Just move in and enjoy!...
Contact an agent
Home facts
- Year built:1972
- Subdivision & Development:Rural Estates
- Listing ID #:202641652
- Added:1 day(s) ago
- Updated:October 08, 2026 at 02:45 AM
Rooms and interior
- Bedrooms:4
- Total bathrooms:2
- Full bathrooms:1
- Rooms Total:18
- Flooring:Carpet, Vinyl
- Dining Description:Main Level
- Kitchen Description:Dishwasher, Microwave, On Main Level, Range-Gas
- Basement Description:Finished, Full Basement
- Living area:2,064 sq. ft.
Heating and cooling
- Cooling:Central Air
- Heating:Forced Air, Gas
Structure and exterior
- Roof:Shingle
- Year built:1972
- Building area:2,064 sq. ft.
- Lot area:0.5 Acres
- Lot Features:Corner
- Architectural Style:One Story, Ranch
- Construction Materials:Aluminum
- Levels:1 Story
Schools
- High school:Northridge
- Middle school:Northridge
- Elementary school:Jefferson
Utilities
- Water:Well
- Sewer:Septic
Finances and disclosures
- Price:$275,000
- Price per sq. ft.:$120.19
- Tax amount:$1,624
Features and amenities
- Laundry features:On Lower Level
Parking
- Parking description:Attached
- Garage spaces:2
New listings near 18502 Victoria Drive
- New
 $300,000Active3 beds 2 baths1,858 sq. ft.
1805 Mayfield Drive, Goshen, IN 46526
MLS# 202641609Listed by: BERKSHIRE HATHAWAY HOMESERVICES GOSHEN - New
 $349,900Active3 beds 3 baths1,836 sq. ft.
58107 Diener Drive, Goshen, IN 46528
MLS# 202641488Listed by: MCKINNIES REALTY, LLC ELKHART - New
 $405,000Active4 beds 3 baths3,011 sq. ft.
506 Parkwood Court, Goshen, IN 46526
MLS# 202641491Listed by: BERKSHIRE HATHAWAY HOMESERVICES GOSHEN - New
 $549,000Active4 beds 5 baths5,084 sq. ft.
1401 Elmherst Court, Goshen, IN 46526
MLS# 202641412Listed by: BERKSHIRE HATHAWAY HOMESERVICES ELKHART - New
 $1Active3 beds 3 baths2,866 sq. ft.
57365 County Road 23, Goshen, IN 46528
MLS# 202641342Listed by: BRIGHT STAR REAL ESTATE SERVICES LLC - New
 $197,500Active2 beds 2 baths2,522 sq. ft.
1503 -5 Kentfield Way #5, Goshen, IN 46526
MLS# 202641286Listed by: RE/MAX RESULTS  $80,000Pending2 beds 1 baths912 sq. ft.
815 S 15th Street, Goshen, IN 46526
MLS# 202641248Listed by: ENCORE SOTHEBY'S INTERNATIONAL REALTY- New
 $345,000Active3 beds 2 baths2,468 sq. ft.
1605 Canton Drive, Goshen, IN 46526
MLS# 202641228Listed by: SCHROCK REALTY GROUP - New
 $355,000Active4 beds 4 baths2,480 sq. ft.
2705 Martin Manor Drive, Goshen, IN 46526
MLS# 202641183Listed by: BERKSHIRE HATHAWAY HOMESERVICES ELKHART


Protect your home and budget from life's surprises with an Assurant Home Warranty, backed by a partner that supports you through every step of homeownership. Explore Plans.
© 2026 Better Homes and Gardens Real Estate LLC. An Anywhere Real Estate company. All rights reserved. Better Homes and Gardens® Real Estate is a registered trademark owned by Meredith Operations Corporation, licensed to Better Homes and Gardens Real Estate LLC and used with permission. Better Homes and Gardens Real Estate LLC fully supports the principles of the Fair Housing Act and the Equal Opportunity Act. Listing information is deemed reliable but is not guaranteed accurate.
Each office is independently owned and operated.
Any services or products provided by third parties are not provided by, affiliated with or related to Better Homes and Gardens Real Estate LLC, or its affiliated companies.