
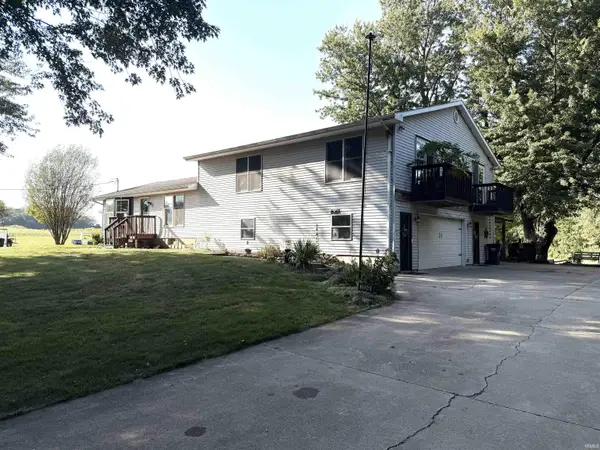
20261 Fieldstone Crossing Drive, Goshen, IN 46528
Local realty services provided by:Better Homes and Gardens Real Estate Connections
Listed by: ryan sutter
Office: rooted realty
MLS#:202639755
Source:Indiana Regional MLS
Price summary
- Price:$649,000
- Price per sq. ft.:$133.7
- Monthly HOA dues:$14.58
About this home
An entertainer's dream! This premium 5 bed, 3.5 bath property rests in a peaceful cul-de-sac of coveted Fieldstone Crossing. Enter into a large, open concept living, dining, and kitchen. Wide stairway to basement yields more hosting spaces with second kitchen and bar. Outside presents large deck and fenced backyard. Nice 3-stall garage with bench and shelving. Recent updates include main level floor tile and high-end master closet ('24), on-demand water heater and r.o. system ('25), as well as deck renovation with dry patio ('26). Bonus storage area, with roll-up doors, makes a convenient space for mower and outdoor equipment. Don't let this one slip by. Schedule your tour, today!
Contact an agent
Home facts
- Year built:2004
- Subdivision & Development:Fieldstone Crossing
- Listing ID #:202639755
- Added:1 day(s) ago
- Updated:September 26, 2026 at 01:13 AM
Rooms and interior
- Bedrooms:5
- Total bathrooms:4
- Full bathrooms:3
- Rooms Total:18
- Flooring:Carpet, Tile
- Dining Description:Main Level
- Kitchen Description:Cooktop-Gas, Dishwasher, Kitchen Island, Microwave, On Main Level, Oven-Gas, Range-Gas, Refrigerator, Water Filtration System, Wine Chiller
- Basement Description:Partially Finished, Walk-Out Basement
- Living area:4,399 sq. ft.
Heating and cooling
- Cooling:Central Air
- Heating:Forced Air
Structure and exterior
- Roof:Asphalt
- Year built:2004
- Building area:4,399 sq. ft.
- Lot area:0.49 Acres
- Lot Features:Cul-De-Sac
- Architectural Style:One Story
- Construction Materials:Stone, Vinyl
- Exterior Features:Deck Open, Patio Covered, Porch Covered
- Levels:1 Story
Schools
- High school:Northridge
- Middle school:Northridge
- Elementary school:Orchard View
Utilities
- Water:Private
- Sewer:Septic
Finances and disclosures
- Price:$649,000
- Price per sq. ft.:$133.7
- Tax amount:$5,210
Parking
- Parking description:Attached, Concrete Driveway
- Garage spaces:3
New listings near 20261 Fieldstone Crossing Drive
- Coming Soon
 $300,000Coming Soon4 beds 3 baths1,830 sq. ft.
62513 Old County Road 17, Goshen, IN 46526
MLS# 202639931Listed by: RE/MAX RESULTS - Coming Soon
 $324,900Coming Soon3 beds 2 baths1,965 sq. ft.
57325 Osage Drive, Goshen, IN 46528
MLS# 202639642Listed by: REALTY GROUP RESOURCES - Coming Soon
 $249,900Coming Soon5 beds 2 baths2,152 sq. ft.
1407 S 9th Street, Goshen, IN 46526
MLS# 202639557Listed by: BERKSHIRE HATHAWAY HOMESERVICES ELKHART - Coming Soon
 $449,900Coming Soon4 beds 3 baths3,840 sq. ft.
20243 County Road 138, Goshen, IN 46526
MLS# 202638380Listed by: BERKSHIRE HATHAWAY HOMESERVICES ELKHART - New
 $175,000Active2 beds 1 baths1,162 sq. ft.
713 S 13th Street, Goshen, IN 46526
MLS# 202639953Listed by: RE/MAX RESULTS - New
 $489,900Active3 beds 3 baths1,826 sq. ft.
1205 Fairways Drive, Goshen, IN 46526
MLS# 202639938Listed by: MIKE THOMAS ASSOC., INC - New
 $298,000Active4 beds 1 baths1,424 sq. ft.
1217 N Chicago Avenue, Goshen, IN 46528
MLS# 202639928Listed by: CRESSY & EVERETT- ELKHART - New
 $369,900Active2 beds 2 baths1,266 sq. ft.
1133 Kingfisher Way, Goshen, IN 46526
MLS# 202639908Listed by: MIKE THOMAS ASSOC., INC - New
 $199,900Active3 beds 1 baths1,364 sq. ft.
1218 E Jackson Street, Goshen, IN 46526
MLS# 202639914Listed by: HEART CITY REALTY LLC - New
 $369,900Active2 beds 2 baths1,266 sq. ft.
1149 Kingfisher Way, Goshen, IN 46526
MLS# 202639925Listed by: MIKE THOMAS ASSOC., INC


Protect your home and budget from life's surprises with an Assurant Home Warranty, backed by a partner that supports you through every step of homeownership. Explore Plans.
© 2026 Better Homes and Gardens Real Estate LLC. An Anywhere Real Estate company. All rights reserved. Better Homes and Gardens® Real Estate is a registered trademark owned by Meredith Operations Corporation, licensed to Better Homes and Gardens Real Estate LLC and used with permission. Better Homes and Gardens Real Estate LLC fully supports the principles of the Fair Housing Act and the Equal Opportunity Act. Listing information is deemed reliable but is not guaranteed accurate.
Each office is independently owned and operated.
Any services or products provided by third parties are not provided by, affiliated with or related to Better Homes and Gardens Real Estate LLC, or its affiliated companies.