
22919 County Road 118, Goshen, IN 46528
Local realty services provided by:Better Homes and Gardens Real Estate Connections
Listed by: tammy kmittaCell: 574-536-4778
Office: re/max results
MLS#:202619429
Source:Indiana Regional MLS
Price summary
- Price:$499,900
- Price per sq. ft.:$129.57
About this home
Beautiful Home on 1.34 Acres in Concord Schools! Welcome home to this beautifully maintained ranch built by Fireside Homes, perfectly situated on 1.34 professionally landscaped acres. Offering the perfect blend of comfort, space, and everyday luxury, this property features peaceful outdoor surroundings with no HOA restrictions. The warm and inviting main-level floor plan features an updated kitchen, spacious walk-in pantry, dedicated home office, and a private primary suite complete with a large walk-in shower and generous closet space. The main-floor laundry room offers abundant cabinetry and storage for added convenience. Natural light fills the living spaces, creating an open and airy atmosphere perfect for relaxing or entertaining. The zoned heating and cooling system provides year-round comfort and efficiency. In-ceiling speakers in the main-level great room and one on the upper deck make it easy to enjoy your favorite music indoors and out. The finished lower level offers even more living space with a spacious family room with an electric fireplace, in-ceiling speakers, a TV that will remain with the home, and daylight windows that provide natural light. Two additional bedrooms, a full bathroom, and a wet bar make this level ideal for guests, entertaining, or multi-generational living. Recent updates include: The HVAC system, roof, water softener, upper deck, and water heater. Separate access to the garage and exterior adds flexibility and convenience. Outside enjoy your own private backyard retreat. Relax on the upper deck overlooking the pond and yard, or unwind beside the tranquil waterfall while enjoying the peaceful sounds of nature. Deer, turkey, and other wildlife are occasional visitors, adding to the serene country setting. A separate outbuilding with two garage doors provides endless possibilities for hobbies, lawn equipment, workshop space, or additional storage. Pre-inspection completed. Contact your agent today to schedule your private showing! Broker Owned...
Contact an agent
Home facts
- Year built:2004
- Listing ID #:202619429
- Added:4 day(s) ago
- Updated:May 26, 2026 at 03:01 PM
Rooms and interior
- Bedrooms:3
- Total bathrooms:3
- Full bathrooms:2
- Rooms Total:7
- Flooring:Carpet, Ceramic Tile, Laminate, Vinyl
- Dining Description:Main Level
- Kitchen Description:Dishwasher, Eat-In Kitchen, Microwave, On Main Level, Range-Gas, Refrigerator
- Basement Description:Daylight, Finished, Full Basement, Outside Entrance
- Living area:2,929 sq. ft.
Heating and cooling
- Cooling:Central Air
- Heating:Forced Air, Gas
Structure and exterior
- Year built:2004
- Building area:2,929 sq. ft.
- Lot area:1.34 Acres
- Lot Features:Irregular
- Architectural Style:One Story, Ranch
- Construction Materials:Brick, Stucco, Vinyl
- Exterior Features:Deck Covered, Deck Open, Landscaped
- Levels:1 Story
Schools
- High school:Concord
- Middle school:Concord
- Elementary school:Concord Ox Bow
Utilities
- Water:Well
- Sewer:Septic
Finances and disclosures
- Price:$499,900
- Price per sq. ft.:$129.57
- Tax amount:$3,540
Features and amenities
- Laundry features:Main Floor Laundry
- Amenities:Attic Pull Down Stairs, Ceiling Fan(s), Ceiling-9+, Ceiling-Tray, Countertops-Stone, Detector-Smoke, Garage Door Opener, Garage-Heated, Irrigation System, Sump Pump, Wet Bar
Parking
- Parking description:Attached
- Garage spaces:3
New listings near 22919 County Road 118
- New
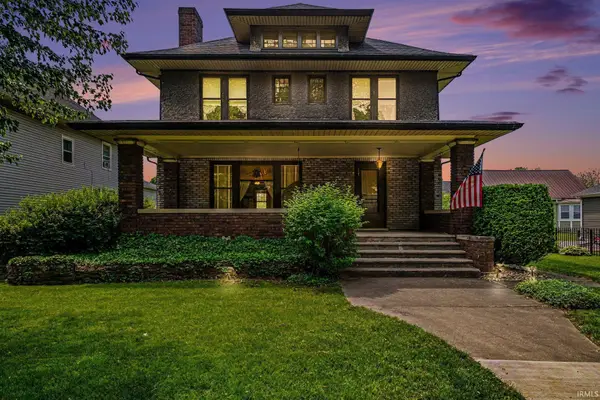 $249,900Active5 beds 2 baths2,541 sq. ft.
117 N 6th Street, Goshen, IN 46528
MLS# 202619939Listed by: RE/MAX RESULTS THE VIRUEZ TEAM 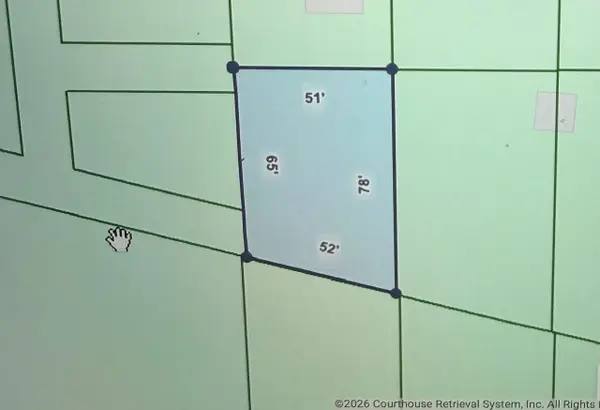 $27,500Pending0.4 Acres
67515 County Road 13, Goshen, IN 46526
MLS# 202619899Listed by: COLDWELL BANKER REAL ESTATE GROUP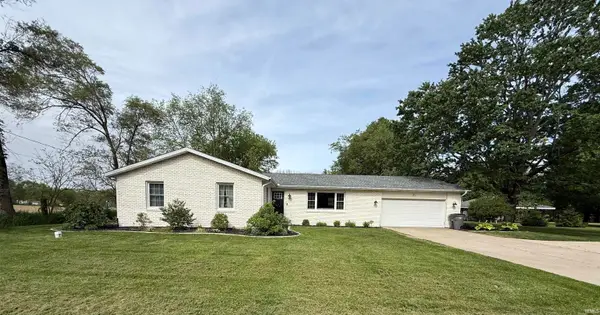 $350,000Pending4 beds 3 baths3,123 sq. ft.
57125 County Road 19, Goshen, IN 46528
MLS# 202619864Listed by: MCKINNIES REALTY, LLC ELKHART- New
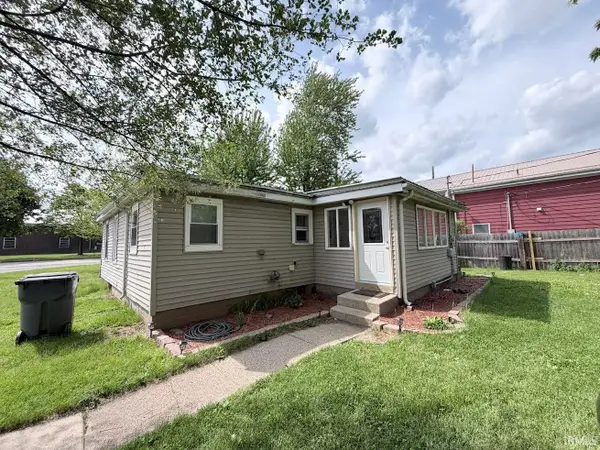 $167,000Active3 beds 1 baths1,102 sq. ft.
1422 S Tenth Street, Goshen, IN 46526
MLS# 202619782Listed by: HOOSIER REAL ESTATE GROUP - New
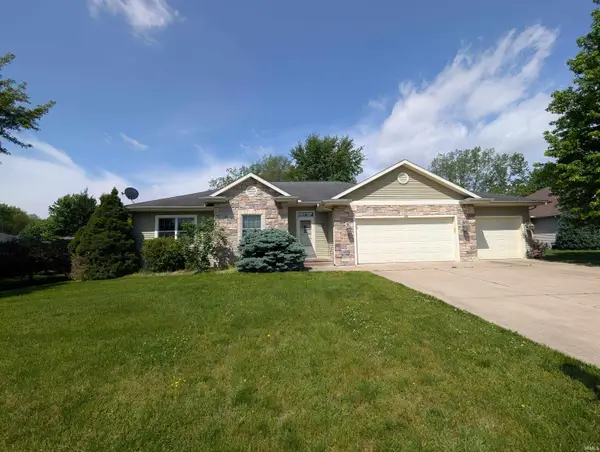 $349,900Active4 beds 4 baths2,612 sq. ft.
333 Fairview Drive, Goshen, IN 46528
MLS# 202619771Listed by: BONTRAGER REALTY, LLC 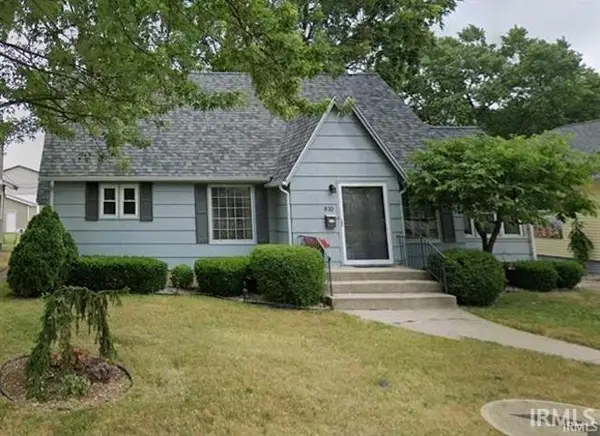 $247,500Pending3 beds 2 baths1,872 sq. ft.
820 S 8th Street, Goshen, IN 46526
MLS# 202619691Listed by: RE/MAX RESULTS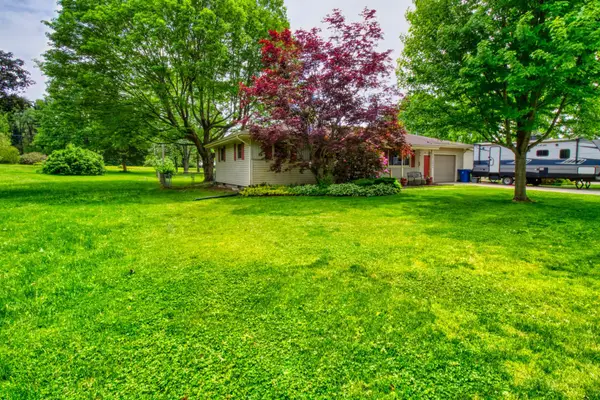 $239,900Pending3 beds 2 baths1,248 sq. ft.
19098 Sandy Drive, Goshen, IN 46528
MLS# 202619625Listed by: COLDWELL BANKER REAL ESTATE GROUP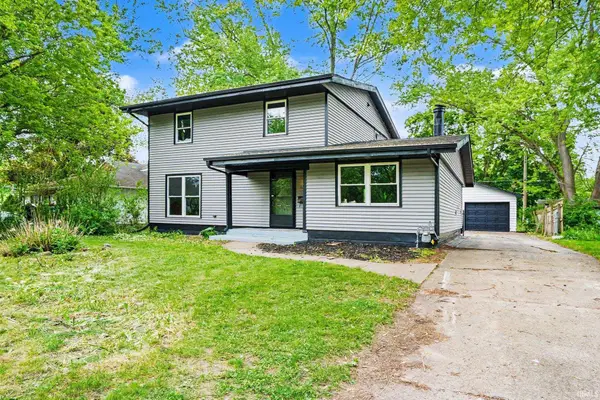 $289,700Pending4 beds 2 baths2,756 sq. ft.
1502 Hickory Place, Goshen, IN 46526
MLS# 202619498Listed by: CENTURY 21 BRADLEY REALTY, INC $349,900Pending2 beds 2 baths1,596 sq. ft.
1617 Autumn Blaze Lane, Goshen, IN 46526
MLS# 202619325Listed by: BERKSHIRE HATHAWAY HOMESERVICES ELKHART


Protect your home and budget from life's surprises with an Assurant Home Warranty, backed by a partner that supports you through every step of homeownership. Explore Plans.
© 2026 Better Homes and Gardens Real Estate LLC. An Anywhere Real Estate company. All rights reserved. Better Homes and Gardens® Real Estate is a registered trademark owned by Meredith Operations Corporation, licensed to Better Homes and Gardens Real Estate LLC and used with permission. Better Homes and Gardens Real Estate LLC fully supports the principles of the Fair Housing Act and the Equal Opportunity Act. Listing information is deemed reliable but is not guaranteed accurate.
Each office is independently owned and operated.
Any services or products provided by third parties are not provided by, affiliated with or related to Better Homes and Gardens Real Estate LLC, or its affiliated companies.