
23135 County Road 36, Goshen, IN 46526
Local realty services provided by:Better Homes and Gardens Real Estate Connections
Listed by: nicolas wyseOffice: 574-533-9581
Office: re/max results
MLS#:202620281
Source:Indiana Regional MLS
Price summary
- Price:$599,900
- Price per sq. ft.:$180.2
About this home
Tucked away on 5 scenic acres, this extraordinary home offers a rare blend of modern comfort, artistic design, and peaceful privacy. Soaring ceilings, expansive windows, heated concrete floors, and a perfect balance of industrial character and warm natural finishes. With nearly 3,000 finished square feet, the home features an open-concept layout, finished walkout lower level, cozy library with fireplace, spacious loft, and a beautiful primary suite with walk-in closet and laundry. Outside, the detached barn/outbuilding with studio space above opens the door for hobbies, creative work, guests, or additional retreat space. Designed for those seeking something truly different, this property offers the chance to live more intentionally, connected to nature, and as independently as modern living allows. A one-of-a-kind retreat that simply cannot be duplicated.
Contact an agent
Home facts
- Year built:2009
- Listing ID #:202620281
- Added:55 day(s) ago
- Updated:July 22, 2026 at 03:54 PM
Rooms and interior
- Bedrooms:2
- Total bathrooms:3
- Full bathrooms:2
- Rooms Total:9
- Flooring:Concrete
- Dining Description:Main Level
- Kitchen Description:Cooktop-Gas, Dishwasher, Kitchen Island, Microwave, On Main Level, Oven-Gas, Refrigerator
- Basement Description:Finished, Full Basement, Walk-Out Basement
- Living area:2,976 sq. ft.
Heating and cooling
- Cooling:Central Air
- Heating:Electric, Hot Water, Propane, Radiant, Wood
Structure and exterior
- Roof:Asphalt, Shingle
- Year built:2009
- Building area:2,976 sq. ft.
- Lot area:4.92 Acres
- Lot Features:Pasture, Rolling
- Architectural Style:Contemporary, Multi-Story (3+)
- Construction Materials:Vinyl
- Exterior Features:Deck Open
- Levels:3 or More Stories
Schools
- High school:NorthWood
- Middle school:NorthWood
- Elementary school:Wakarusa
Utilities
- Water:Well
- Sewer:Septic
Finances and disclosures
- Price:$599,900
- Price per sq. ft.:$180.2
- Tax amount:$4,525
Features and amenities
- Laundry features:On Upper Level
- Amenities:Closet(s) Walk-in, Countertops-Stone, Detector-Carbon Monoxide, Generator Ready, Sump Pump
Parking
- Parking description:Gravel Driveway
New listings near 23135 County Road 36
- New
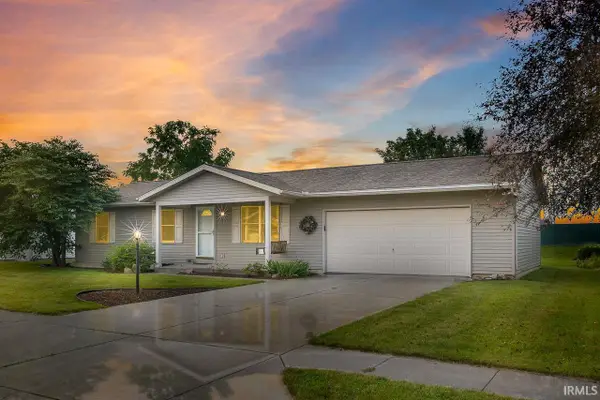 $239,000Active3 beds 1 baths1,536 sq. ft.
602 Alana Drive, Goshen, IN 46526
MLS# 202629395Listed by: BERKSHIRE HATHAWAY HOMESERVICES ELKHART - New
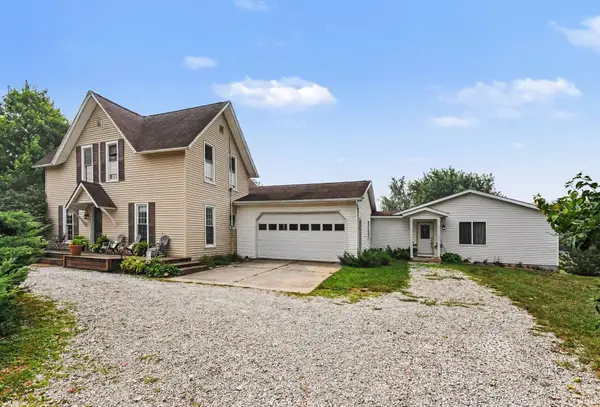 $425,000Active4 beds 5 baths3,822 sq. ft.
18440 County Road 42, Goshen, IN 46526
MLS# 202629351Listed by: BRIGHT STAR REAL ESTATE SERVICES LLC - New
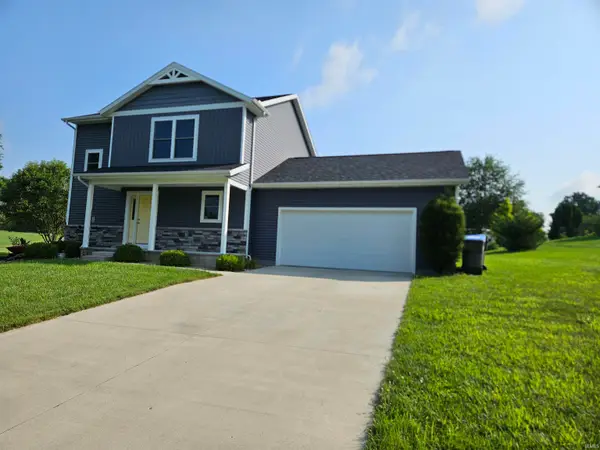 $330,000Active3 beds 3 baths1,608 sq. ft.
460 Hillcrest Drive, Goshen, IN 46528
MLS# 202629266Listed by: BRIGHT STAR REAL ESTATE SERVICES LLC - New
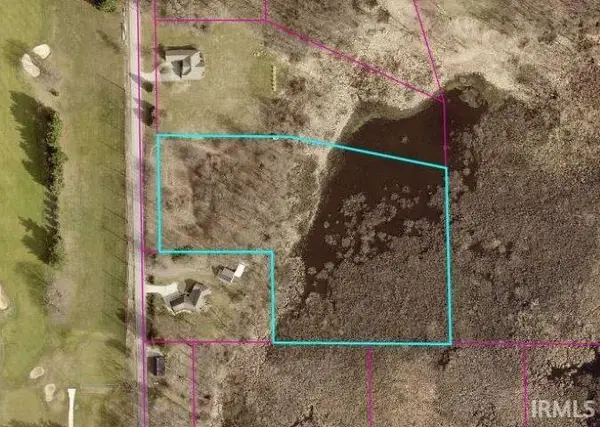 $221,900Active5.62 Acres
V.L. Zollinger Road, Goshen, IN 46526
MLS# 202629249Listed by: RE/MAX RESULTS - New
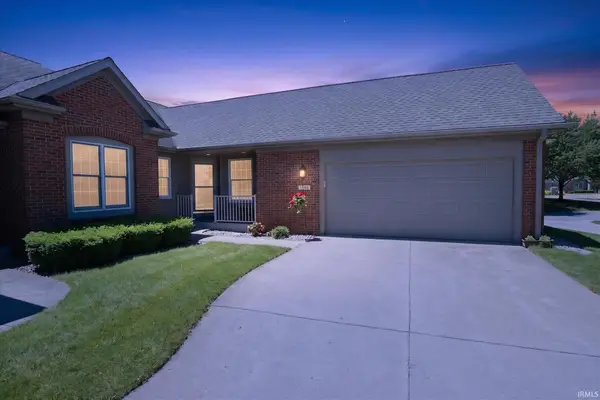 $275,000Active3 beds 3 baths2,047 sq. ft.
1452 Willow Court, Goshen, IN 46528
MLS# 202629036Listed by: BERKSHIRE HATHAWAY HOMESERVICES GOSHEN - New
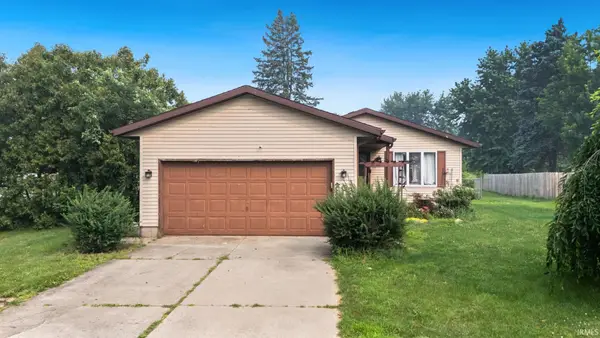 $240,000Active3 beds 2 baths1,040 sq. ft.
503 Colorado Street, Goshen, IN 46526
MLS# 202628964Listed by: EXP REALTY, LLC 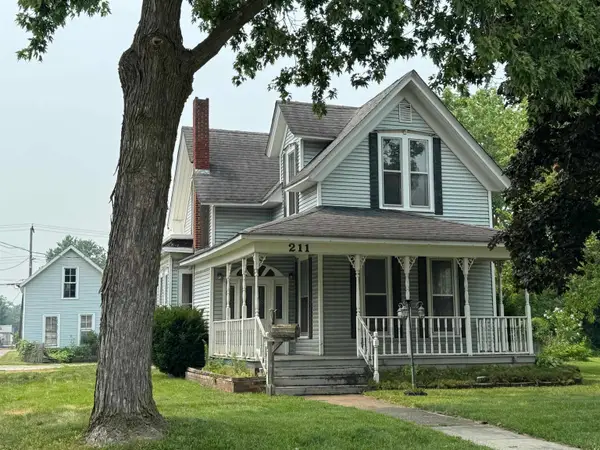 $150,000Pending4 beds 2 baths2,124 sq. ft.
211 S 10th Street, Goshen, IN 46528
MLS# 202628792Listed by: COLDWELL BANKER REAL ESTATE GROUP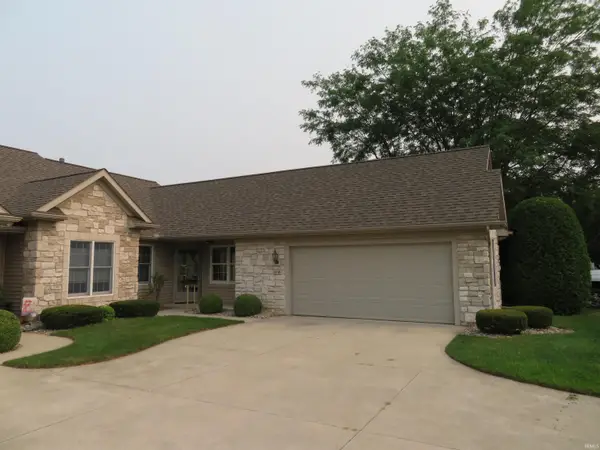 $230,000Pending3 beds 3 baths2,056 sq. ft.
1239 Camden Court, Goshen, IN 46526
MLS# 202628679Listed by: RE/MAX RESULTS- New
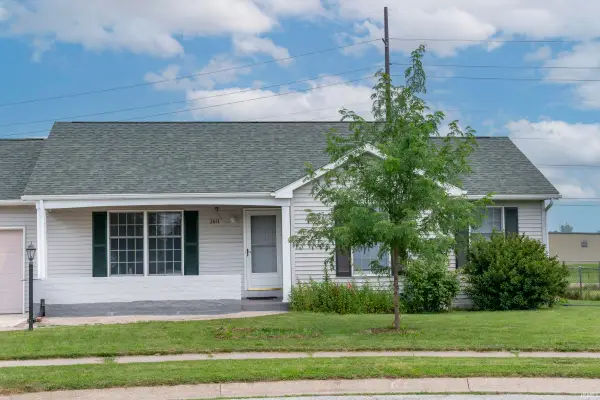 $295,000Active5 beds 3 baths2,157 sq. ft.
2611 Wynnewood Ct Court, Goshen, IN 46526
MLS# 202628666Listed by: CRESSY & EVERETT- ELKHART - New
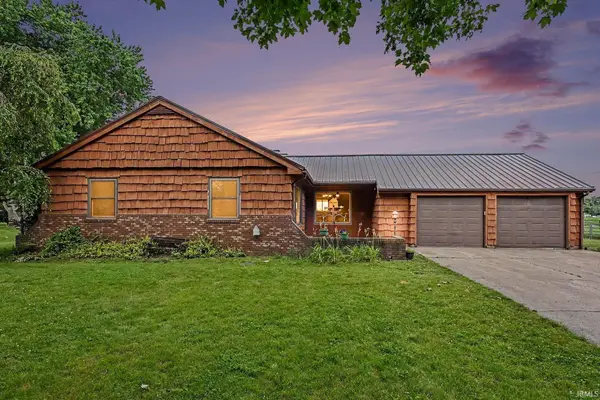 $299,000Active3 beds 3 baths2,503 sq. ft.
66147 Prairie View Drive, Goshen, IN 46526
MLS# 202628671Listed by: BERKSHIRE HATHAWAY HOMESERVICES ELKHART


Protect your home and budget from life's surprises with an Assurant Home Warranty, backed by a partner that supports you through every step of homeownership. Explore Plans.
© 2026 Better Homes and Gardens Real Estate LLC. An Anywhere Real Estate company. All rights reserved. Better Homes and Gardens® Real Estate is a registered trademark owned by Meredith Operations Corporation, licensed to Better Homes and Gardens Real Estate LLC and used with permission. Better Homes and Gardens Real Estate LLC fully supports the principles of the Fair Housing Act and the Equal Opportunity Act. Listing information is deemed reliable but is not guaranteed accurate.
Each office is independently owned and operated.
Any services or products provided by third parties are not provided by, affiliated with or related to Better Homes and Gardens Real Estate LLC, or its affiliated companies.