
506 Parkwood Court, Goshen, IN 46526
Local realty services provided by:Better Homes and Gardens Real Estate Connections
Listed by: jeff birkyOffice: 574-534-1010
Office: berkshire hathaway homeservices goshen
MLS#:202641491
Source:Indiana Regional MLS
Price summary
- Price:$405,000
- Price per sq. ft.:$105.97
About this home
You will love the southwestern decor in this well-kept home on a quiet cul-de-sac. Spacious Master BR suite has private TV/reading nook. Finished basement includes family room, 4th BR and 3rd full bath. Roof is only 5 years old. Recently-added 3-season sunroom and stamped concrete patio over look the meticulously landscaped backyard. This home has been pre-inspected by Gold Key Home Inspections. Inspection report is available in Associated Docs. Prefer possession mid-December.
Contact an agent
Home facts
- Year built:1998
- Subdivision & Development:Park West
- Listing ID #:202641491
- Added:1 day(s) ago
- Updated:October 08, 2026 at 02:45 AM
Rooms and interior
- Bedrooms:4
- Total bathrooms:3
- Full bathrooms:3
- Rooms Total:9
- Dining Description:Main Level
- Kitchen Description:Dishwasher, Eat-In Kitchen, Microwave, On Main Level, Range-Gas, Refrigerator
- Basement Description:Finished, Full Basement
- Living area:3,011 sq. ft.
Heating and cooling
- Cooling:Central Air
- Heating:Forced Air, Gas
Structure and exterior
- Year built:1998
- Building area:3,011 sq. ft.
- Lot area:0.34 Acres
- Lot Features:Cul-De-Sac
- Architectural Style:One Story, Ranch
- Construction Materials:Brick, Vinyl
- Exterior Features:Landscaped, Patio Open
- Levels:1 Story
Schools
- High school:Goshen
- Middle school:Goshen
- Elementary school:Model
Utilities
- Water:City
- Sewer:City
Finances and disclosures
- Price:$405,000
- Price per sq. ft.:$105.97
- Tax amount:$4,286
Features and amenities
- Laundry features:Main Floor Laundry
- Amenities:Ceiling-9+, Irrigation System
Parking
- Parking description:Attached
- Garage spaces:2
New listings near 506 Parkwood Court
- New
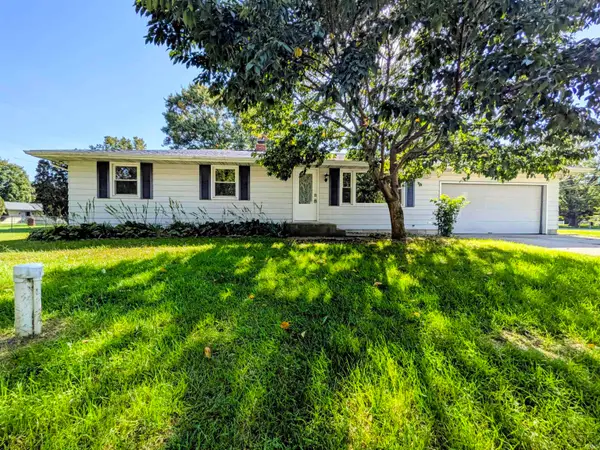 $275,000Active4 beds 2 baths2,064 sq. ft.
18502 Victoria Drive, Goshen, IN 46526
MLS# 202641652Listed by: HEART CITY REALTY LLC - New
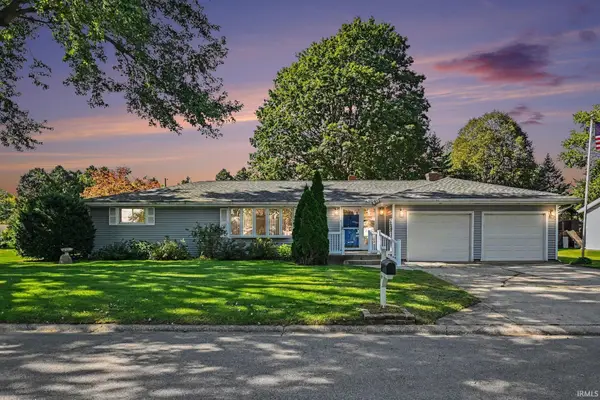 $300,000Active3 beds 2 baths1,858 sq. ft.
1805 Mayfield Drive, Goshen, IN 46526
MLS# 202641609Listed by: BERKSHIRE HATHAWAY HOMESERVICES GOSHEN - New
 $349,900Active3 beds 3 baths1,836 sq. ft.
58107 Diener Drive, Goshen, IN 46528
MLS# 202641488Listed by: MCKINNIES REALTY, LLC ELKHART - New
 $549,000Active4 beds 5 baths5,084 sq. ft.
1401 Elmherst Court, Goshen, IN 46526
MLS# 202641412Listed by: BERKSHIRE HATHAWAY HOMESERVICES ELKHART - New
 $1Active3 beds 3 baths2,866 sq. ft.
57365 County Road 23, Goshen, IN 46528
MLS# 202641342Listed by: BRIGHT STAR REAL ESTATE SERVICES LLC - New
 $197,500Active2 beds 2 baths2,522 sq. ft.
1503 -5 Kentfield Way #5, Goshen, IN 46526
MLS# 202641286Listed by: RE/MAX RESULTS  $80,000Pending2 beds 1 baths912 sq. ft.
815 S 15th Street, Goshen, IN 46526
MLS# 202641248Listed by: ENCORE SOTHEBY'S INTERNATIONAL REALTY- New
 $345,000Active3 beds 2 baths2,468 sq. ft.
1605 Canton Drive, Goshen, IN 46526
MLS# 202641228Listed by: SCHROCK REALTY GROUP - New
 $355,000Active4 beds 4 baths2,480 sq. ft.
2705 Martin Manor Drive, Goshen, IN 46526
MLS# 202641183Listed by: BERKSHIRE HATHAWAY HOMESERVICES ELKHART


Protect your home and budget from life's surprises with an Assurant Home Warranty, backed by a partner that supports you through every step of homeownership. Explore Plans.
© 2026 Better Homes and Gardens Real Estate LLC. An Anywhere Real Estate company. All rights reserved. Better Homes and Gardens® Real Estate is a registered trademark owned by Meredith Operations Corporation, licensed to Better Homes and Gardens Real Estate LLC and used with permission. Better Homes and Gardens Real Estate LLC fully supports the principles of the Fair Housing Act and the Equal Opportunity Act. Listing information is deemed reliable but is not guaranteed accurate.
Each office is independently owned and operated.
Any services or products provided by third parties are not provided by, affiliated with or related to Better Homes and Gardens Real Estate LLC, or its affiliated companies.