
57324 Osage Drive, Goshen, IN 46528
Local realty services provided by:Better Homes and Gardens Real Estate Connections
57324 Osage Drive,Goshen, IN 46528
$324,000
- 4 Beds
- 3 Baths
- - sq. ft.
- Single family
- Sold
Listed by: noah murphyCell: 574-336-2246
Office: mckinnies realty, llc. elkhart
MLS#:202627420
Source:Indiana Regional MLS
Sorry, we are unable to map this address
Price summary
- Price:$324,000
About this home
Welcome home to a charming four-bedroom, three-bathroom home nestled in a peaceful neighborhood in Concord Community Schools. This new listing offers a thoughtful blend of comfort, space, and natural charm, making it an ideal place to settle in and create lasting memories. Inside, you'll find generous living spaces designed for both everyday routines and easy entertaining. The full finished basement includes an office, a dedicated guest bedroom paired with a full bathroom providing a comfortable retreat for visitors, as well as a large laundry room that adds practical convenience to daily life. The outdoor space is where this property truly shines. The large covered porch offers a nice retreat. Picture harvesting fresh apples, peaches, strawberries, raspberries, grapes and more straight from your own yard, then enjoying the bounty on warm summer evenings. Whether you love gardening, hosting gatherings, or simply unwinding outdoors, this large fenced in yard offers a private oasis you'll cherish. Enjoy the piece of mind with security cameras and a generator prep Combining a tranquil setting with practical features, updates and everyday convenience, this home is ready to welcome its next owners....
Contact an agent
Home facts
- Year built:1975
- Subdivision & Development:Wildwood Estate(s)
- Listing ID #:202627420
- Added:46 day(s) ago
- Updated:August 25, 2026 at 07:17 AM
Rooms and interior
- Bedrooms:4
- Total bathrooms:3
- Full bathrooms:3
- Rooms Total:11
- Flooring:Laminate
- Kitchen Description:Dishwasher, Microwave, On Main Level, Oven-Gas, Refrigerator
- Basement Description:Finished, Full Basement
Heating and cooling
- Cooling:Central Air
- Heating:Forced Air
Structure and exterior
- Roof:Asphalt
- Year built:1975
- Lot Features:Corner
- Architectural Style:One Story
- Construction Materials:Brick, Wood
- Levels:1 Story
Schools
- High school:Concord
- Middle school:Concord
- Elementary school:East Side
Utilities
- Water:Well
- Sewer:Septic
Finances and disclosures
- Price:$324,000
- Tax amount:$2,273
Features and amenities
- Laundry features:In Basement
Parking
- Parking description:Attached
- Garage spaces:2
New listings near 57324 Osage Drive
- New
 $2,040,000Active68 Acres
22284 County Road 30 Road, Goshen, IN 46526
MLS# 202634697Listed by: CRESSY & EVERETT- ELKHART - New
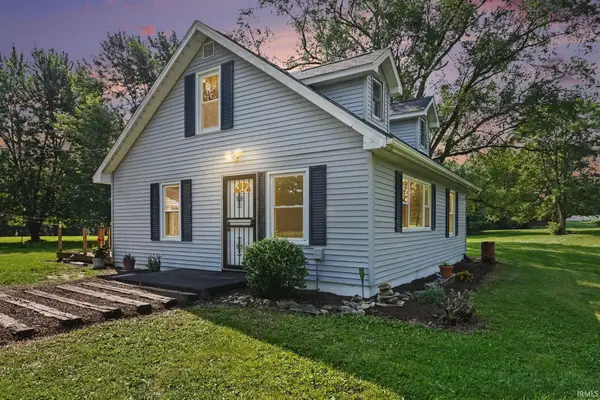 $375,000Active4 beds 1 baths1,560 sq. ft.
63834 County Road 15, Goshen, IN 46526
MLS# 202634625Listed by: RE/MAX RESULTS - New
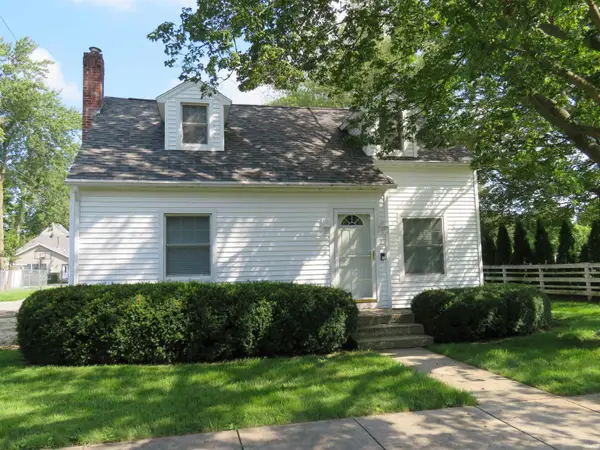 $239,900Active3 beds 2 baths2,396 sq. ft.
1205 Hickory Street, Goshen, IN 46526
MLS# 202634479Listed by: RE/MAX RESULTS - New
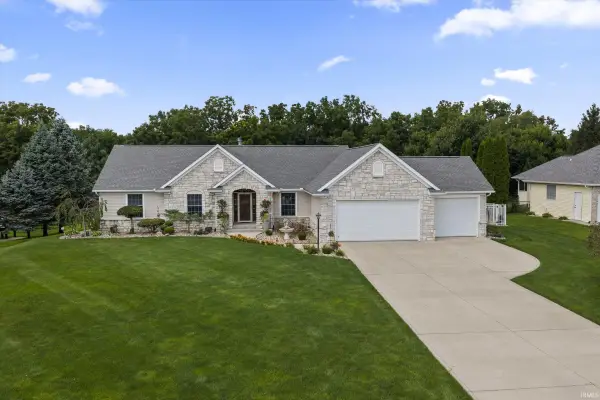 $534,900Active3 beds 4 baths3,637 sq. ft.
19835 Hidden Meadow Trail, Goshen, IN 46528
MLS# 202634293Listed by: CRESSY & EVERETT- ELKHART 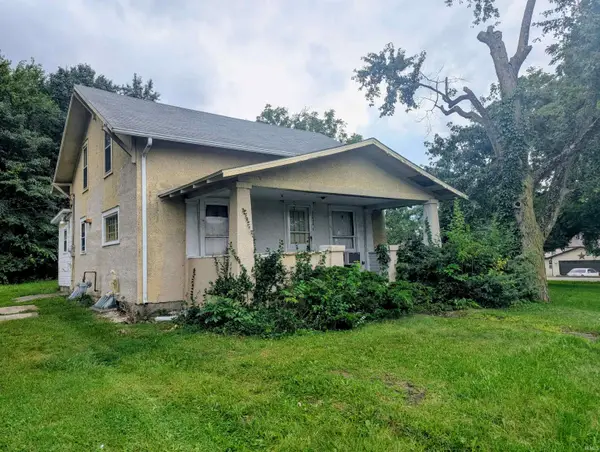 $80,000Pending2 beds 1 baths1,248 sq. ft.
2206 Lincoln Avenue, Goshen, IN 46528
MLS# 202634116Listed by: BERKSHIRE HATHAWAY HOMESERVICES GOSHEN- New
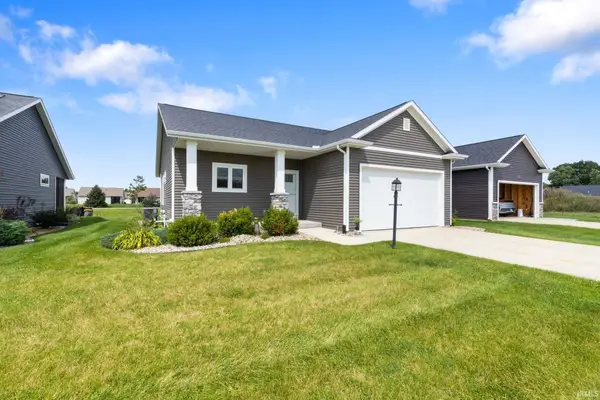 $315,000Active2 beds 2 baths1,321 sq. ft.
1943 Newbury Circle, Goshen, IN 46526
MLS# 202633946Listed by: BERKSHIRE HATHAWAY HOMESERVICES ELKHART  $249,900Pending2 beds 2 baths1,209 sq. ft.
809 Emerson Street, Goshen, IN 46526
MLS# 202633761Listed by: COLDWELL BANKER REAL ESTATE GROUP- New
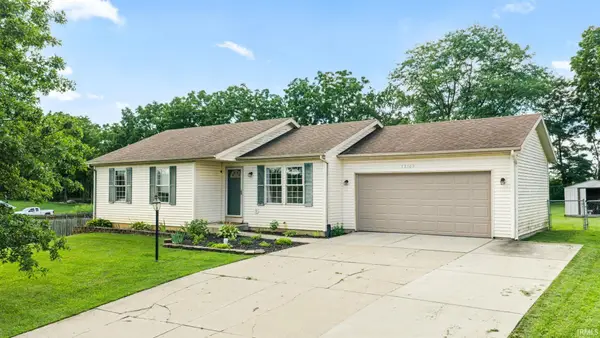 $284,900Active4 beds 3 baths1,892 sq. ft.
58703 Sun Valley Boulevard, Goshen, IN 46528
MLS# 202633642Listed by: KELLER WILLIAMS REALTY GROUP - New
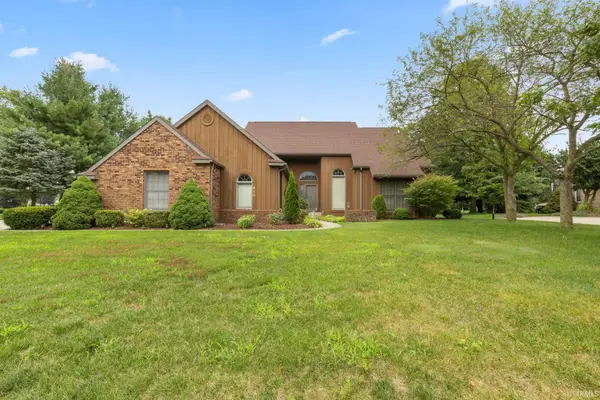 $375,000Active4 beds 3 baths3,560 sq. ft.
910 Foxbriar Lane, Goshen, IN 46526
MLS# 202633597Listed by: BERKSHIRE HATHAWAY HOMESERVICES ELKHART - New
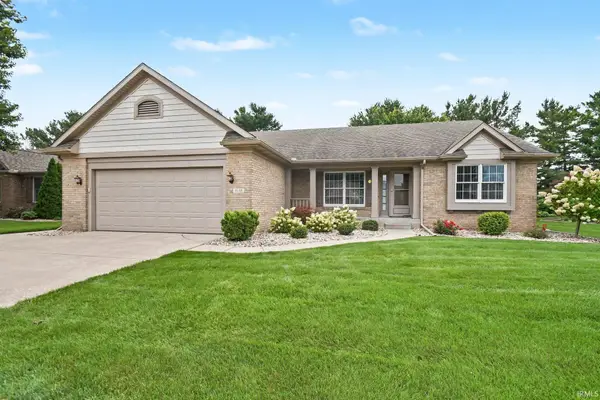 $379,000Active3 beds 2 baths2,362 sq. ft.
1630 Garland Drive, Goshen, IN 46526
MLS# 202633460Listed by: BERKSHIRE HATHAWAY HOMESERVICES GOSHEN


Protect your home and budget from life's surprises with an Assurant Home Warranty, backed by a partner that supports you through every step of homeownership. Explore Plans.
© 2026 Better Homes and Gardens Real Estate LLC. An Anywhere Real Estate company. All rights reserved. Better Homes and Gardens® Real Estate is a registered trademark owned by Meredith Operations Corporation, licensed to Better Homes and Gardens Real Estate LLC and used with permission. Better Homes and Gardens Real Estate LLC fully supports the principles of the Fair Housing Act and the Equal Opportunity Act. Listing information is deemed reliable but is not guaranteed accurate.
Each office is independently owned and operated.
Any services or products provided by third parties are not provided by, affiliated with or related to Better Homes and Gardens Real Estate LLC, or its affiliated companies.