
58107 Diener Drive, Goshen, IN 46528
Local realty services provided by:Better Homes and Gardens Real Estate Connections
Listed by: wilma mcdougleCell: 574-612-3252
Office: mckinnies realty, llc. elkhart
MLS#:202641488
Source:Indiana Regional MLS
Price summary
- Price:$349,900
- Price per sq. ft.:$127.05
About this home
One owner. Quality craftsmanship. So much to love! Built by Team Construction, this inviting two-story home combines thoughtful updates with a wonderful neighborhood setting in the desirable Middlebury School System—no HOA! A spacious backyard with a swingset offers room to play, garden, and gather, while the primary bedroom’s cozy alcove is perfect for a reading nook or makeup station. Solid 2x6 construction, a whole-home Generac generator, irrigation, and an oversized, insulated and drywalled two-car garage add everyday comfort and convenience. Updates include metal roofs on the home and shed plus gutter guards (2023), water heater (2024), new toilets and gas stove (2025), and a Pella patio door (2026). All appliances stay—even the deep freezer—and the refrigerator has a new ice maker. The partially finished full basement offers space to make your own. Come see the quality, feel the care, and imagine the possibilities—schedule your tour today!
Contact an agent
Home facts
- Year built:1998
- Subdivision & Development:Pleasant View / Pleasantview
- Listing ID #:202641488
- Added:1 day(s) ago
- Updated:October 08, 2026 at 02:45 AM
Rooms and interior
- Bedrooms:3
- Total bathrooms:3
- Full bathrooms:2
- Rooms Total:12
- Flooring:Carpet, Hardwood Floors, Tile, Vinyl
- Dining Description:Main Level
- Kitchen Description:Dishwasher, Microwave, On Main Level, Range-Gas, Range/Oven Hookup, Refrigerator
- Basement Description:Full Basement, Partially Finished
- Living area:1,836 sq. ft.
Heating and cooling
- Cooling:Central Air
- Heating:Forced Air, Gas
Structure and exterior
- Roof:Metal
- Year built:1998
- Building area:1,836 sq. ft.
- Lot area:0.47 Acres
- Lot Features:Level
- Architectural Style:Traditional, Two Story
- Construction Materials:Vinyl
- Exterior Features:Landscaped, Patio Open, Porch Covered
- Levels:2 Stories
Schools
- High school:Northridge
- Middle school:Northridge
- Elementary school:Jefferson
Utilities
- Water:Well
- Sewer:Septic
Finances and disclosures
- Price:$349,900
- Price per sq. ft.:$127.05
- Tax amount:$2,056
Features and amenities
- Laundry features:Dryer Hook Up Gas, Main Floor Laundry
- Amenities:Irrigation System, Pocket Doors, Sump Pump
Parking
- Parking description:Attached, Concrete Driveway
- Garage spaces:2
New listings near 58107 Diener Drive
- New
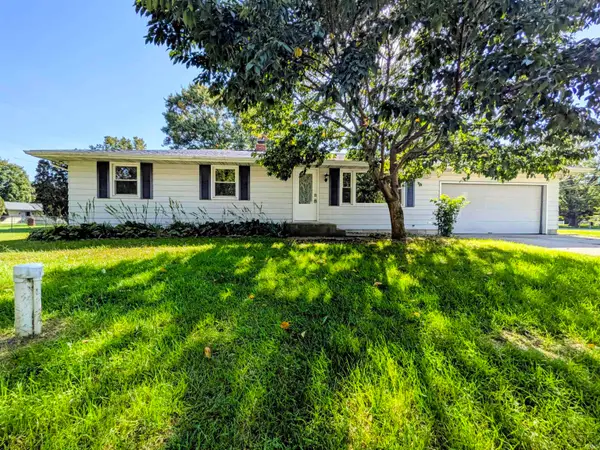 $275,000Active4 beds 2 baths2,064 sq. ft.
18502 Victoria Drive, Goshen, IN 46526
MLS# 202641652Listed by: HEART CITY REALTY LLC - New
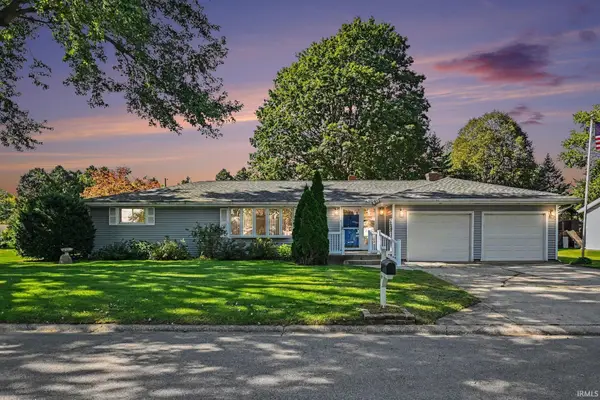 $300,000Active3 beds 2 baths1,858 sq. ft.
1805 Mayfield Drive, Goshen, IN 46526
MLS# 202641609Listed by: BERKSHIRE HATHAWAY HOMESERVICES GOSHEN - New
 $405,000Active4 beds 3 baths3,011 sq. ft.
506 Parkwood Court, Goshen, IN 46526
MLS# 202641491Listed by: BERKSHIRE HATHAWAY HOMESERVICES GOSHEN - New
 $549,000Active4 beds 5 baths5,084 sq. ft.
1401 Elmherst Court, Goshen, IN 46526
MLS# 202641412Listed by: BERKSHIRE HATHAWAY HOMESERVICES ELKHART - New
 $1Active3 beds 3 baths2,866 sq. ft.
57365 County Road 23, Goshen, IN 46528
MLS# 202641342Listed by: BRIGHT STAR REAL ESTATE SERVICES LLC - New
 $197,500Active2 beds 2 baths2,522 sq. ft.
1503 -5 Kentfield Way #5, Goshen, IN 46526
MLS# 202641286Listed by: RE/MAX RESULTS  $80,000Pending2 beds 1 baths912 sq. ft.
815 S 15th Street, Goshen, IN 46526
MLS# 202641248Listed by: ENCORE SOTHEBY'S INTERNATIONAL REALTY- New
 $345,000Active3 beds 2 baths2,468 sq. ft.
1605 Canton Drive, Goshen, IN 46526
MLS# 202641228Listed by: SCHROCK REALTY GROUP - New
 $355,000Active4 beds 4 baths2,480 sq. ft.
2705 Martin Manor Drive, Goshen, IN 46526
MLS# 202641183Listed by: BERKSHIRE HATHAWAY HOMESERVICES ELKHART


Protect your home and budget from life's surprises with an Assurant Home Warranty, backed by a partner that supports you through every step of homeownership. Explore Plans.
© 2026 Better Homes and Gardens Real Estate LLC. An Anywhere Real Estate company. All rights reserved. Better Homes and Gardens® Real Estate is a registered trademark owned by Meredith Operations Corporation, licensed to Better Homes and Gardens Real Estate LLC and used with permission. Better Homes and Gardens Real Estate LLC fully supports the principles of the Fair Housing Act and the Equal Opportunity Act. Listing information is deemed reliable but is not guaranteed accurate.
Each office is independently owned and operated.
Any services or products provided by third parties are not provided by, affiliated with or related to Better Homes and Gardens Real Estate LLC, or its affiliated companies.