
58256 County Road 115, Goshen, IN 46528
Local realty services provided by:Better Homes and Gardens Real Estate Connections
58256 County Road 115,Goshen, IN 46528
$275,000
- 3 Beds
- 3 Baths
- 1,767 sq. ft.
- Single family
- Pending
Listed by: mary daleOffice: 574-522-2822
Office: coldwell banker real estate group
MLS#:202631989
Source:Indiana Regional MLS
Price summary
- Price:$275,000
- Price per sq. ft.:$126.38
About this home
Welcome home to this all-brick ranch located in Concord Schools! This 3-bedroom, 2.5-bath home offers comfortable living on a spacious 0.73-acre country lot with NEW ROOF. The updated kitchen features stainless steel appliances, a new countertop, sink, faucet, beadboard backsplash, and fresh paint, creating a bright and inviting space for everyday living. The owner's suite boasts a generous bedroom with a sliding patio door leading to the fenced backyard and deck, along with a private bath featuring a double vanity. Two additional bedrooms share a full guest bath, while the convenient main-floor laundry adds everyday functionality. The finished basement provides extra living space for a family room, recreation area, or home office, plus abundant storage. Additional highlights include a fenced backyard, and the peaceful setting of a large country lot—all just minutes from the conveniences of the Concord area.
Contact an agent
Home facts
- Year built:1969
- Subdivision & Development:None
- Listing ID #:202631989
- Added:48 day(s) ago
- Updated:September 24, 2026 at 12:06 PM
Rooms and interior
- Bedrooms:3
- Total bathrooms:3
- Full bathrooms:2
- Rooms Total:7
- Flooring:Carpet, Laminate
- Dining Description:Main Level
- Kitchen Description:Dishwasher, Kitchen Exhaust Hood, On Main Level, Range-Electric, Range/Oven Hookup, Refrigerator
- Basement Description:Crawl, Finished
- Living area:1,767 sq. ft.
Heating and cooling
- Cooling:Central Air
- Heating:Forced Air, Gas
Structure and exterior
- Roof:Asphalt, Dimensional Shingles
- Year built:1969
- Building area:1,767 sq. ft.
- Lot area:0.73 Acres
- Lot Features:Level
- Architectural Style:One Story
- Construction Materials:Brick
- Exterior Features:Deck Open, Landscaped
- Levels:1 Story
Schools
- High school:Concord
- Middle school:Concord
- Elementary school:Concord Ox Bow
Utilities
- Water:Well
- Sewer:Septic
Finances and disclosures
- Price:$275,000
- Price per sq. ft.:$126.38
- Tax amount:$1,765
Features and amenities
- Laundry features:Dryer Hook Up Gas, Main Floor Laundry, Washer Hook-Up
- Amenities:Countertops-Laminate, Detector-Carbon Monoxide, Detector-Smoke, Garage Door Opener, Sump Pump
Parking
- Parking description:Attached, Concrete Driveway, Off Street Parking
- Garage spaces:2
New listings near 58256 County Road 115
- Coming Soon
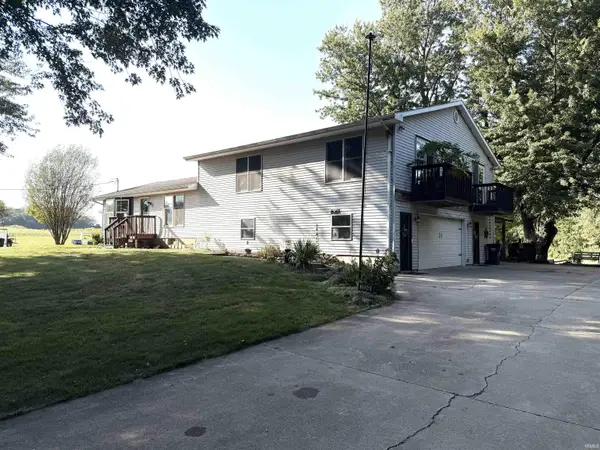 $449,900Coming Soon4 beds 3 baths3,840 sq. ft.
20243 County Road 138, Goshen, IN 46526
MLS# 202638380Listed by: BERKSHIRE HATHAWAY HOMESERVICES ELKHART - New
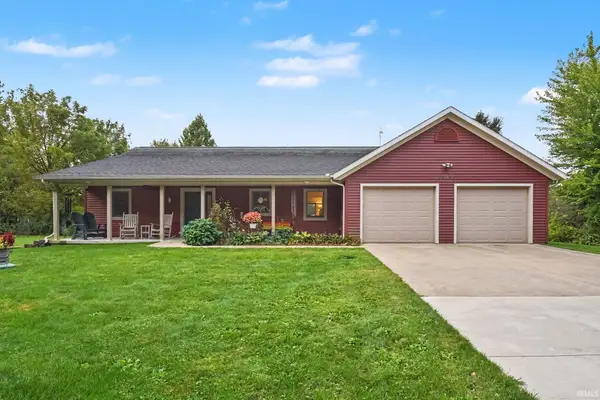 $390,000Active3 beds 3 baths2,473 sq. ft.
60900 County Road 19, Goshen, IN 46528
MLS# 202639409Listed by: RE/MAX RESULTS - New
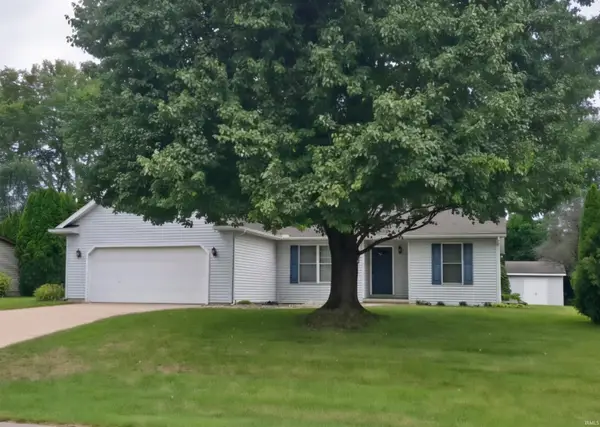 $335,000Active3 beds 5 baths2,896 sq. ft.
57375 Sequoia Drive, Goshen, IN 46528
MLS# 202639155Listed by: FATHOM REALTY INDIANA, LLC 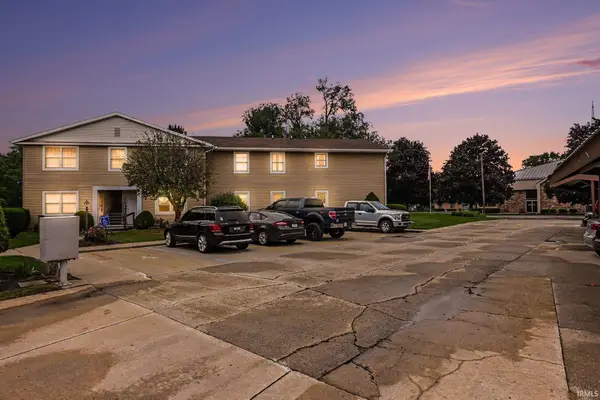 $130,000Pending2 beds 1 baths770 sq. ft.
1103 B Court Lane #B, Goshen, IN 46526
MLS# 202639019Listed by: RE/MAX RESULTS- New
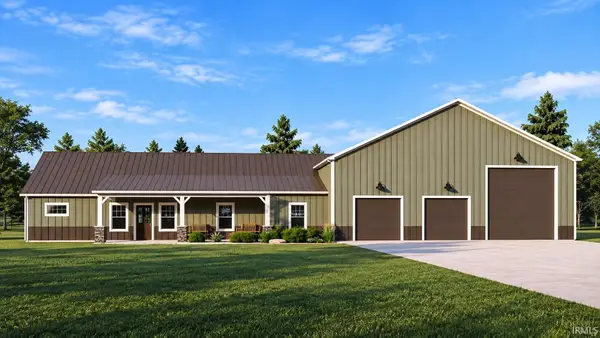 $749,900Active3 beds 2 baths1,716 sq. ft.
20271 County Road 138, Goshen, IN 46526
MLS# 202638990Listed by: BERKSHIRE HATHAWAY HOMESERVICES ELKHART - New
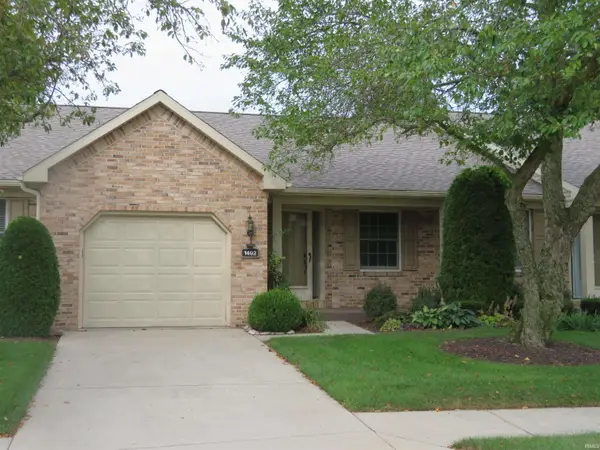 $189,900Active2 beds 2 baths1,118 sq. ft.
1492 Hampton Circle, Goshen, IN 46526
MLS# 202638955Listed by: RE/MAX RESULTS - New
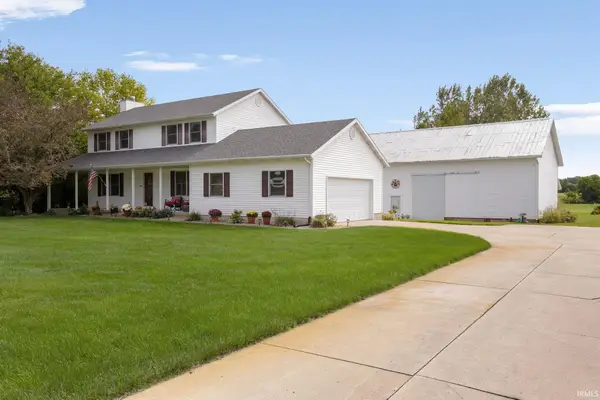 $399,900Active3 beds 3 baths2,466 sq. ft.
24244 County Road 126, Goshen, IN 46526
MLS# 202638948Listed by: EXP REALTY, LLC - New
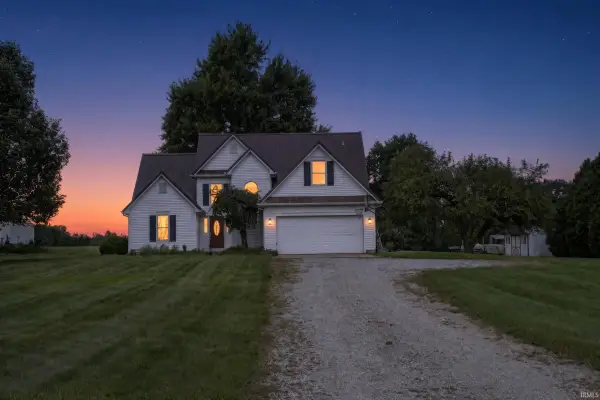 $370,000Active4 beds 3 baths2,427 sq. ft.
16393 County Road 18, Goshen, IN 46528
MLS# 202638940Listed by: CRESSY & EVERETT - SOUTH BEND - New
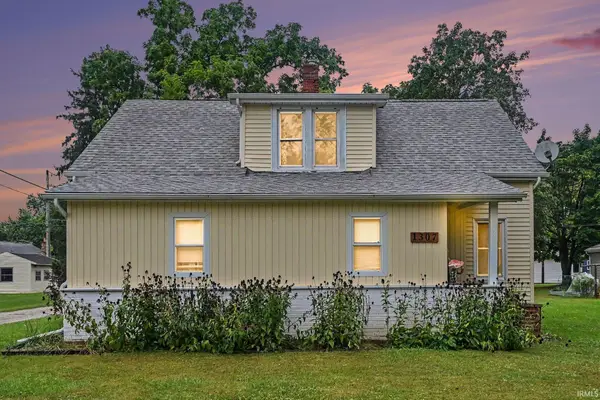 $214,000Active4 beds 1 baths1,700 sq. ft.
1307 Hickory Street, Goshen, IN 46526
MLS# 202638914Listed by: BERKSHIRE HATHAWAY HOMESERVICES ELKHART 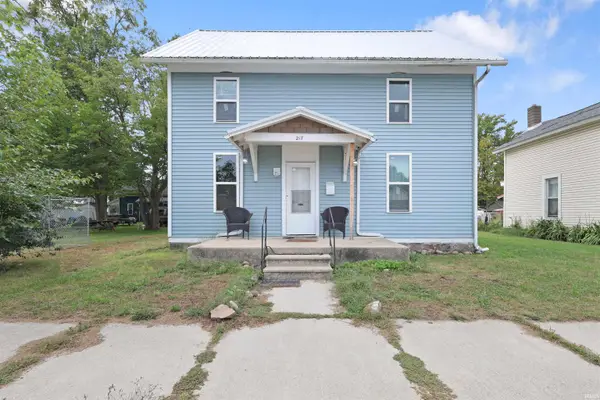 $125,000Pending2 beds 1 baths1,446 sq. ft.
217 S 9th Street, Goshen, IN 46528
MLS# 202638902Listed by: RE/MAX RESULTS THE VIRUEZ TEAM


Protect your home and budget from life's surprises with an Assurant Home Warranty, backed by a partner that supports you through every step of homeownership. Explore Plans.
© 2026 Better Homes and Gardens Real Estate LLC. An Anywhere Real Estate company. All rights reserved. Better Homes and Gardens® Real Estate is a registered trademark owned by Meredith Operations Corporation, licensed to Better Homes and Gardens Real Estate LLC and used with permission. Better Homes and Gardens Real Estate LLC fully supports the principles of the Fair Housing Act and the Equal Opportunity Act. Listing information is deemed reliable but is not guaranteed accurate.
Each office is independently owned and operated.
Any services or products provided by third parties are not provided by, affiliated with or related to Better Homes and Gardens Real Estate LLC, or its affiliated companies.