
58732 River Forest Drive, Goshen, IN 46528
Local realty services provided by:Better Homes and Gardens Real Estate Connections
Listed by: lori johnstonOffice: 574-261-4556
Office: cressy & everett - south bend
MLS#:202627024
Source:Indiana Regional MLS
Price summary
- Price:$725,000
- Price per sq. ft.:$143.82
- Monthly HOA dues:$20
About this home
MOTIVATED SELLERS ~ Stunning 5 bedroom transitional ranch home located in Goshen's popular Fishlers River Forest neighborhood. Situated on a gorgeous partially wooded double lot providing a peaceful setting while enjoying the beautiful inground pool and multiple outdoor seating areas. Upon entering the home you will take note of the beautiful hardwood flooring in the formal dining room with tray ceiling and family room with gas fireplace and a wall of windows to take in the scenic views. The adjacent eat-in kitchen has a cozy seating area around the fireplace, large breakfast nook, mostly newer appliances including an induction cooktop and two built-in ovens, a second sink in the island, nice tile backsplash and two pantries. The spacious main level laundry room provides an abundance of extra cabinetry for more kitchen storage. The main level office shares a Jack and Jill bathroom with a bedroom with a fun loft area to excite any child. Rounding out the main level is a primary suite with an additional gas fireplace, tray ceiling, deck access, and a spa like bathroom with jacuzzi tub, dual vanity areas, large tiled shower and a large walk-in closet. Heading down to the lower level walk-out is a large family room/entertainment room with a 3rd gas fireplace and pool table with ping pong cover and a convenient "kitchenette". Two more bedrooms sharing a Jack and Jill bath as well as an additional ensuite bedroom with walk-in cedar closet. You'll love the second laundry room on the lower level ideal for summer pool towels. The three season room is set up for a future hot tub and leads out to the lower level patio. The outdoor setting is the real show stopper with a spacious composite deck overlooking the inground heated Gunnite pool with brand new tile work and newer sand filter and a Polaris pool cleaner. New Roof. New garage doors. Home air filtration system, Radon system, On demand water heater, Radiant flooring heat- lower level. Solid core interior doors. Too many great features to list. Don't miss your chance to make this wonderful property your own just in time for summer....
Contact an agent
Home facts
- Year built:1997
- Subdivision & Development:Fishlers River Forest
- Listing ID #:202627024
- Added:47 day(s) ago
- Updated:August 24, 2026 at 03:42 PM
Rooms and interior
- Bedrooms:5
- Total bathrooms:5
- Full bathrooms:4
- Rooms Total:11
- Flooring:Carpet, Hardwood Floors, Tile
- Kitchen Description:Breakfast Bar, Cooktop-Electric, Dishwasher, Eat-In Kitchen, Kitchen Island, Microwave, Oven-Built-In, Oven-Double, Refrigerator, Trash Compactor, Water Filtration System
- Basement Description:Full Basement, Walk-Out Basement
- Living area:4,264 sq. ft.
Heating and cooling
- Cooling:Central Air
- Heating:Hot Water, Radiant
Structure and exterior
- Roof:Asphalt, Shingle
- Year built:1997
- Building area:4,264 sq. ft.
- Lot area:1.38 Acres
- Lot Features:Level, Partially Wooded
- Architectural Style:One and Half Story, Ranch
- Construction Materials:Brick, Vinyl
- Exterior Features:Deck Open, Landscaped, Porch Screened
- Levels:1 1/2 Stories
Schools
- High school:Concord
- Middle school:Concord
- Elementary school:Concord Ox Bow
Utilities
- Water:Well
- Sewer:Septic
Finances and disclosures
- Price:$725,000
- Price per sq. ft.:$143.82
- Tax amount:$5,613
Features and amenities
- Laundry features:Dryer Hook Up Electric, Main Floor Laundry, Washer Hook-Up
- Amenities:Built-In Speaker System, Ceiling Fan(s), Ceiling-9+, Closet(s) Cedar, Closet(s) Walk-in, Countertops-Solid Surf, Court-Basketball, Detector-Smoke, Garage Door Opener, Intercom, Irrigation System, Six Panel Doors
- Pool features:Below Ground
Parking
- Parking description:Attached
- Garage spaces:3
New listings near 58732 River Forest Drive
- New
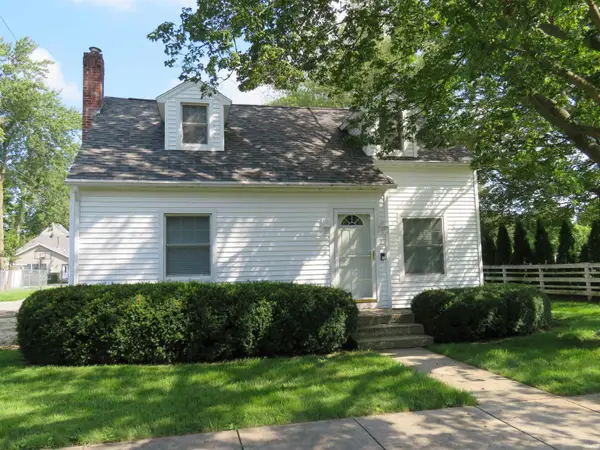 $239,900Active3 beds 2 baths2,396 sq. ft.
1205 Hickory Street, Goshen, IN 46526
MLS# 202634479Listed by: RE/MAX RESULTS - New
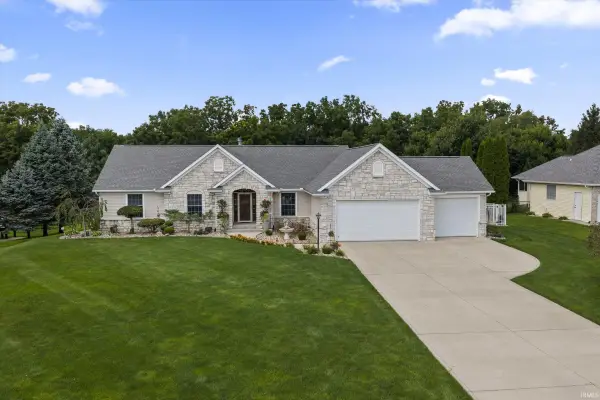 $534,900Active3 beds 4 baths3,637 sq. ft.
19835 Hidden Meadow Trail, Goshen, IN 46528
MLS# 202634293Listed by: CRESSY & EVERETT- ELKHART 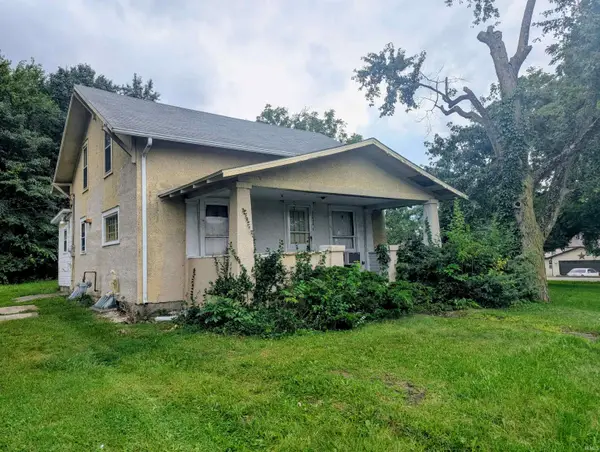 $80,000Pending2 beds 1 baths1,248 sq. ft.
2206 Lincoln Avenue, Goshen, IN 46528
MLS# 202634116Listed by: BERKSHIRE HATHAWAY HOMESERVICES GOSHEN- New
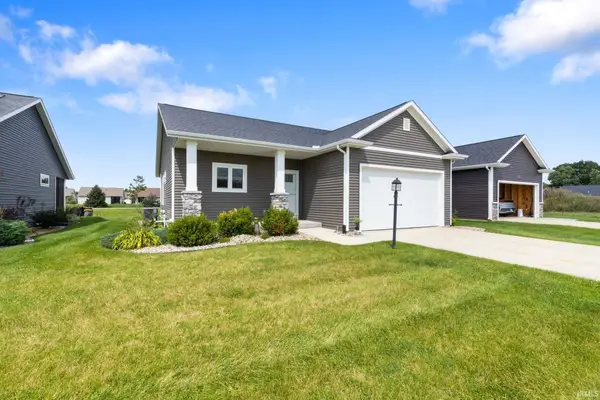 $315,000Active2 beds 2 baths1,321 sq. ft.
1943 Newbury Circle, Goshen, IN 46526
MLS# 202633946Listed by: BERKSHIRE HATHAWAY HOMESERVICES ELKHART  $249,900Pending2 beds 2 baths1,209 sq. ft.
809 Emerson Street, Goshen, IN 46526
MLS# 202633761Listed by: COLDWELL BANKER REAL ESTATE GROUP- New
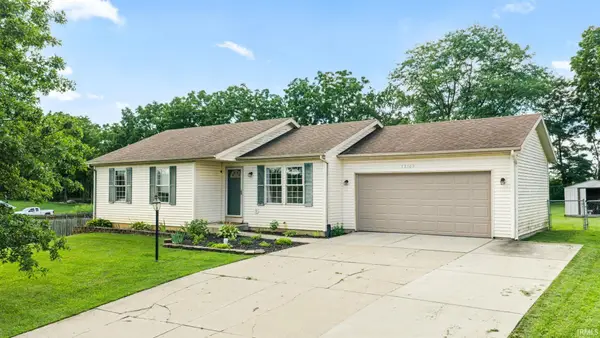 $284,900Active4 beds 3 baths1,892 sq. ft.
58703 Sun Valley Boulevard, Goshen, IN 46528
MLS# 202633642Listed by: KELLER WILLIAMS REALTY GROUP - New
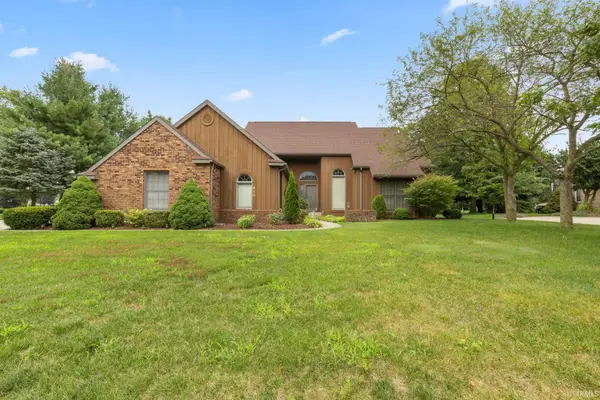 $375,000Active4 beds 3 baths3,560 sq. ft.
910 Foxbriar Lane, Goshen, IN 46526
MLS# 202633597Listed by: BERKSHIRE HATHAWAY HOMESERVICES ELKHART - New
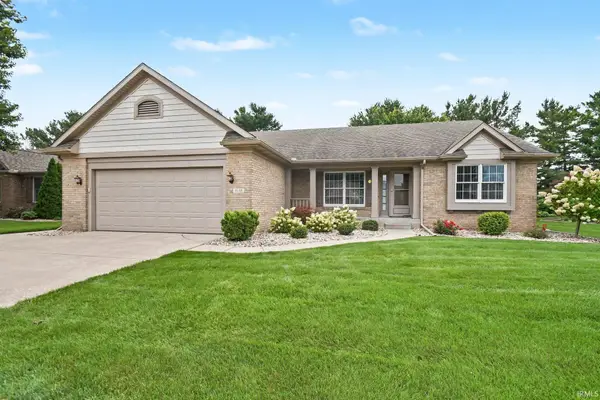 $379,000Active3 beds 2 baths2,362 sq. ft.
1630 Garland Drive, Goshen, IN 46526
MLS# 202633460Listed by: BERKSHIRE HATHAWAY HOMESERVICES GOSHEN - New
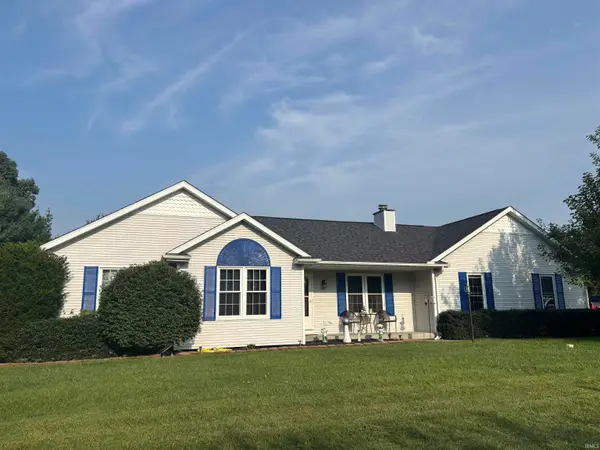 $360,000Active3 beds 2 baths2,241 sq. ft.
58072 Diener Drive, Goshen, IN 46528
MLS# 202633403Listed by: EXP REALTY, LLC 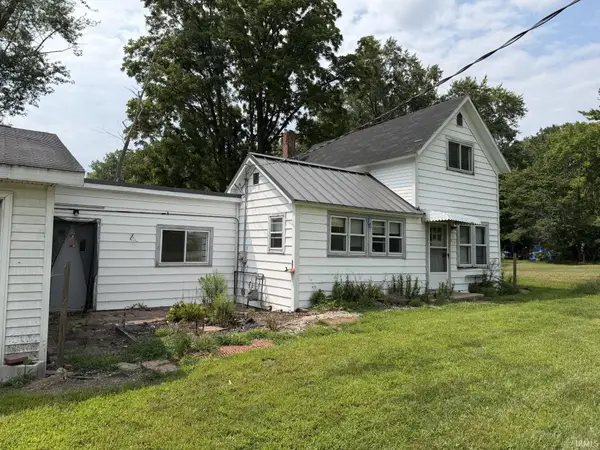 $139,500Pending3 beds 1 baths1,248 sq. ft.
217 Blackport Drive, Goshen, IN 46528
MLS# 202633379Listed by: RE/MAX RESULTS THE VIRUEZ TEAM


Protect your home and budget from life's surprises with an Assurant Home Warranty, backed by a partner that supports you through every step of homeownership. Explore Plans.
© 2026 Better Homes and Gardens Real Estate LLC. An Anywhere Real Estate company. All rights reserved. Better Homes and Gardens® Real Estate is a registered trademark owned by Meredith Operations Corporation, licensed to Better Homes and Gardens Real Estate LLC and used with permission. Better Homes and Gardens Real Estate LLC fully supports the principles of the Fair Housing Act and the Equal Opportunity Act. Listing information is deemed reliable but is not guaranteed accurate.
Each office is independently owned and operated.
Any services or products provided by third parties are not provided by, affiliated with or related to Better Homes and Gardens Real Estate LLC, or its affiliated companies.