
63199 Lakeside Drive, Goshen, IN 46528
Local realty services provided by:Better Homes and Gardens Real Estate Connections
63199 Lakeside Drive,Goshen, IN 46528
$425,000
- 3 Beds
- 2 Baths
- - sq. ft.
- Single family
- Sold
Listed by: kelly dyksen
Office: rooted realty
MLS#:202624588
Source:Indiana Regional MLS
Sorry, we are unable to map this address
Price summary
- Price:$425,000
About this home
Lakefront living! Nestled on a private, mature lot on Fish Lake with 200 feet of lake access this beautiful Goshen home offers the perfect blend of comfort, space, and waterfront living! Check out the 3D tour.. The main level welcomes you with an open-concept design featuring a spacious living room that flows seamlessly into the dining area. You will love the modern white kitchen! The owner’s suite includes a walk-in closet, while the oversized main-level laundry room adds everyday convenience. The walk-out lower level expands your living space with a second family room, two additional bedrooms with walk-in closets, a full bathroom, and abundant storage. Step outside and enjoy easy access to the lake, making it simple to embrace the waterfront lifestyle. Whether you’re entertaining guests on the large deck overlooking the water, enjoying the privacy of the tree-lined lot, or taking advantage of the oversized garage with its 17’ x 10’ bonus room perfect for hobbies or a workshop, this home offers space and flexibility rarely found at the lake. If you’ve been searching for a private lake property with room to spread out, beautiful views, and direct access to the water, this is one you won’t want to miss...
Contact an agent
Home facts
- Year built:2000
- Subdivision & Development:None
- Listing ID #:202624588
- Added:91 day(s) ago
- Updated:September 22, 2026 at 06:48 AM
Rooms and interior
- Bedrooms:3
- Total bathrooms:2
- Full bathrooms:2
- Rooms Total:10
- Flooring:Hardwood Floors
- Dining Description:Main Level
- Kitchen Description:Dishwasher, Microwave, On Main Level, Oven-Gas, Refrigerator
- Basement Description:Finished, Walk-Out Basement
Heating and cooling
- Cooling:Central Air
- Heating:Forced Air, Gas
Structure and exterior
- Roof:Shingle
- Year built:2000
- Architectural Style:One Story, Ranch
- Construction Materials:Vinyl
- Exterior Features:Patio Covered
- Levels:1 Story
Schools
- High school:Fairfield Jr/Sr
- Middle school:Fairfield Jr/Sr
- Elementary school:Millersburg
Utilities
- Water:Well
- Sewer:Septic
Finances and disclosures
- Price:$425,000
- Tax amount:$4,904
Features and amenities
- Laundry features:Main Floor Laundry
- Amenities:Balcony, Garage Door Opener
Parking
- Parking description:Attached, Concrete Driveway
- Garage spaces:2
New listings near 63199 Lakeside Drive
- Coming Soon
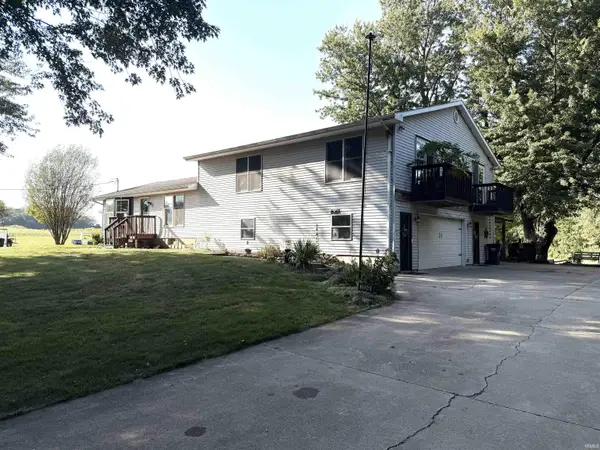 $449,900Coming Soon4 beds 3 baths3,840 sq. ft.
20243 County Road 138, Goshen, IN 46526
MLS# 202638380Listed by: BERKSHIRE HATHAWAY HOMESERVICES ELKHART - New
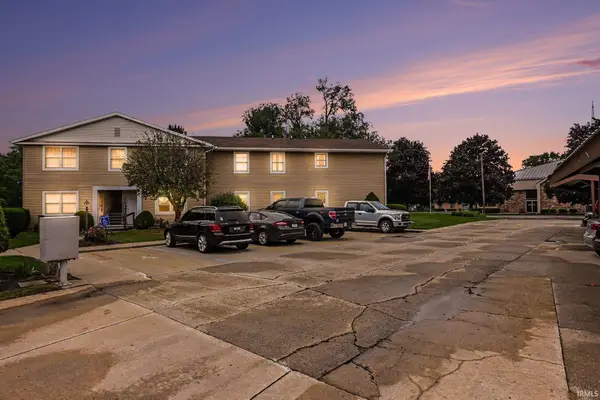 $130,000Active2 beds 1 baths770 sq. ft.
1103 B Court Lane #B, Goshen, IN 46526
MLS# 202639019Listed by: RE/MAX RESULTS - New
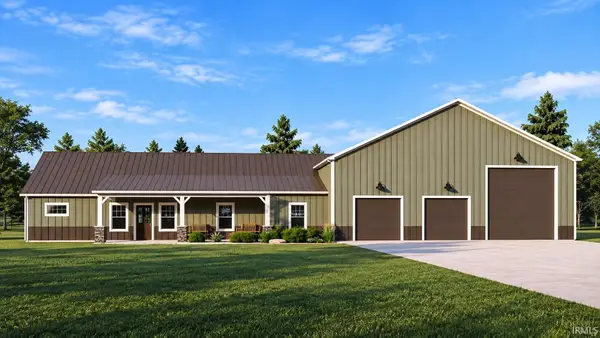 $749,900Active3 beds 2 baths1,716 sq. ft.
20271 County Road 138, Goshen, IN 46526
MLS# 202638990Listed by: BERKSHIRE HATHAWAY HOMESERVICES ELKHART - New
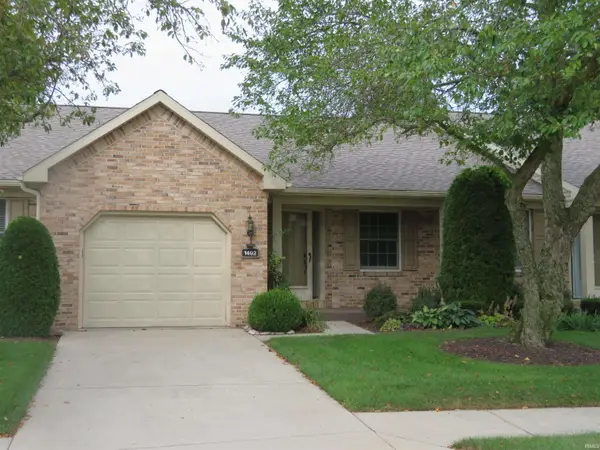 $189,900Active2 beds 2 baths1,118 sq. ft.
1492 Hampton Circle, Goshen, IN 46526
MLS# 202638955Listed by: RE/MAX RESULTS - New
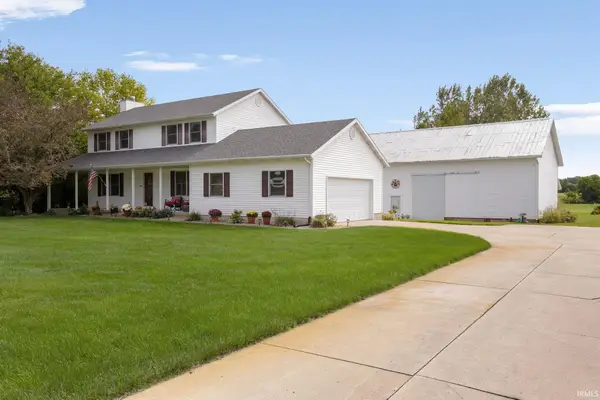 $399,900Active3 beds 3 baths2,466 sq. ft.
24244 County Road 126, Goshen, IN 46526
MLS# 202638948Listed by: EXP REALTY, LLC - New
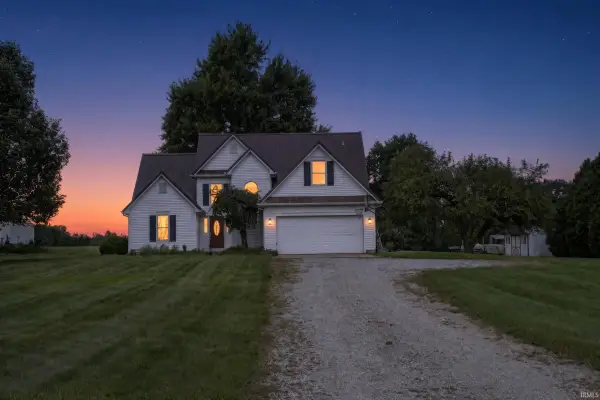 $370,000Active4 beds 3 baths2,427 sq. ft.
16393 County Road 18, Goshen, IN 46528
MLS# 202638940Listed by: CRESSY & EVERETT - SOUTH BEND - New
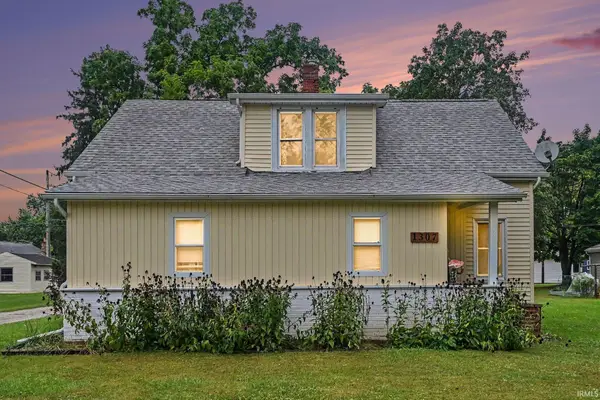 $214,000Active4 beds 1 baths1,700 sq. ft.
1307 Hickory Street, Goshen, IN 46526
MLS# 202638914Listed by: BERKSHIRE HATHAWAY HOMESERVICES ELKHART 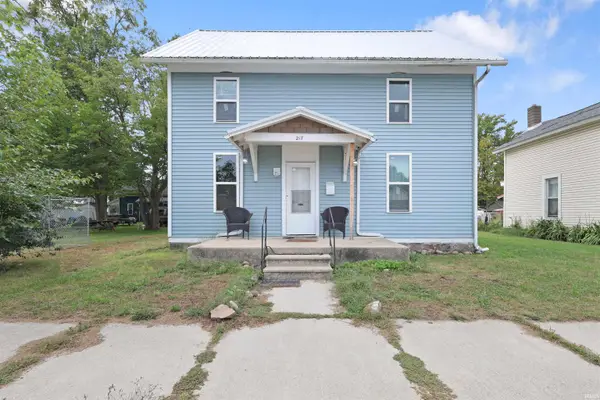 $125,000Pending2 beds 1 baths1,446 sq. ft.
217 S 9th Street, Goshen, IN 46528
MLS# 202638902Listed by: RE/MAX RESULTS THE VIRUEZ TEAM- New
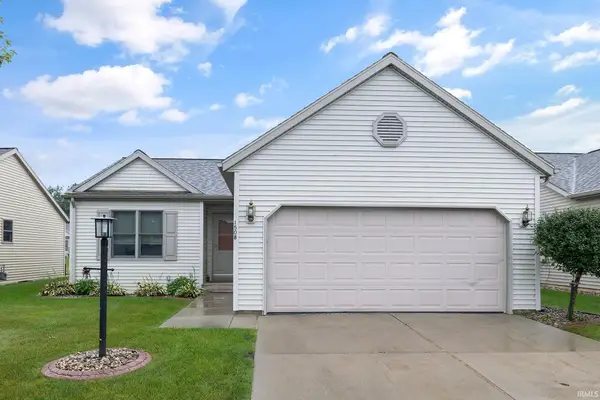 $265,000Active2 beds 2 baths1,900 sq. ft.
1508 Clover Creek Lane, Goshen, IN 46526
MLS# 202638669Listed by: MCKINNIES REALTY, LLC ELKHART 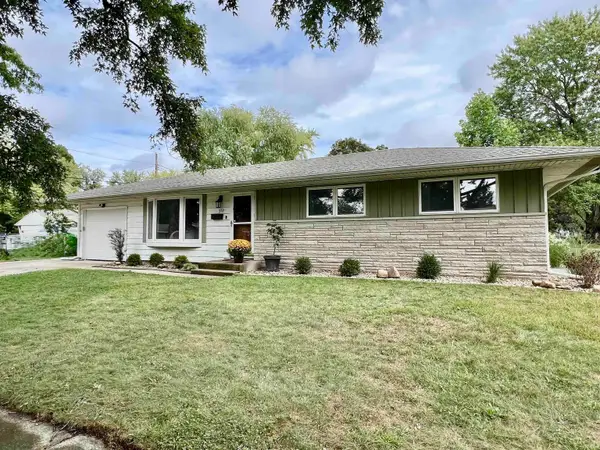 $259,900Pending4 beds 3 baths1,947 sq. ft.
312 Maple Court, Goshen, IN 46526
MLS# 202638649Listed by: FLOURISHING HOMES, LLC


Protect your home and budget from life's surprises with an Assurant Home Warranty, backed by a partner that supports you through every step of homeownership. Explore Plans.
© 2026 Better Homes and Gardens Real Estate LLC. An Anywhere Real Estate company. All rights reserved. Better Homes and Gardens® Real Estate is a registered trademark owned by Meredith Operations Corporation, licensed to Better Homes and Gardens Real Estate LLC and used with permission. Better Homes and Gardens Real Estate LLC fully supports the principles of the Fair Housing Act and the Equal Opportunity Act. Listing information is deemed reliable but is not guaranteed accurate.
Each office is independently owned and operated.
Any services or products provided by third parties are not provided by, affiliated with or related to Better Homes and Gardens Real Estate LLC, or its affiliated companies.