
827 Foxbriar Lane, Goshen, IN 46526
Local realty services provided by:Better Homes and Gardens Real Estate Connections
Listed by: kim vuittonetCell: 574-227-0254
Office: cressy & everett- goshen
MLS#:202633126
Source:Indiana Regional MLS
Price summary
- Price:$390,000
- Price per sq. ft.:$106.79
- Monthly HOA dues:$8.33
About this home
Welcome to 827 Foxbriar Lane, a beautifully situated 3-bedroom, 2-bath brick ranch in Larimer Greens, offering comfortable one-level living, a full unfinished basement, a heated in-ground salt pool and beautiful golf course views. Located on Black Squirrel Golf Club with Hole #3 directly behind the home, you'll enjoy a gorgeous green backdrop right from your own backyard. The spacious kitchen features an abundance of cabinetry and gorgeous granite countertops, including an oversized breakfast bar with plenty of room for seating. A large dining area overlooks the backyard, heated in-ground swimming pool and golf course beyond, bringing the beautiful outdoor setting right into the home. A wood-burning fireplace adds warmth and character, while the Four Seasons room provides another inviting space to relax and enjoy the surroundings throughout the year. Enjoy the feel of a tucked-away neighborhood with easy access to all that Goshen has to offer. Being SOLD AS IS. Roof replaced in 2019, Pool pump replaced in 2025, Salt filter replaced 2024....
Contact an agent
Home facts
- Year built:1989
- Subdivision & Development:Larimer Greens
- Listing ID #:202633126
- Added:52 day(s) ago
- Updated:October 06, 2026 at 08:46 AM
Rooms and interior
- Bedrooms:3
- Total bathrooms:2
- Full bathrooms:2
- Rooms Total:7
- Dining Description:Main Level
- Kitchen Description:Breakfast Bar, Dishwasher, Microwave, On Main Level, Range-Gas, Refrigerator
- Basement Description:Full Basement, Unfinished
- Living area:1,940 sq. ft.
Heating and cooling
- Cooling:Central Air
- Heating:Forced Air, Gas
Structure and exterior
- Roof:Asphalt, Shingle
- Year built:1989
- Building area:1,940 sq. ft.
- Lot area:0.36 Acres
- Lot Features:Level
- Architectural Style:One Story, Ranch
- Construction Materials:Brick
- Exterior Features:Deck Open
- Levels:1 Story
Schools
- High school:Goshen
- Middle school:Goshen
- Elementary school:Model
Utilities
- Water:City
- Sewer:City
Finances and disclosures
- Price:$390,000
- Price per sq. ft.:$106.79
- Tax amount:$3,417
Features and amenities
- Laundry features:Dryer Hook Up Gas, Main Floor Laundry, Washer Hook-Up
- Amenities:Alarm System-Security Cameras, Attic Pull Down Stairs, Ceiling Fan(s), Countertops-Stone, Sump Pump
- Pool features:Below Ground
Parking
- Parking description:Attached, Concrete Driveway
- Garage spaces:2
New listings near 827 Foxbriar Lane
- Coming Soon
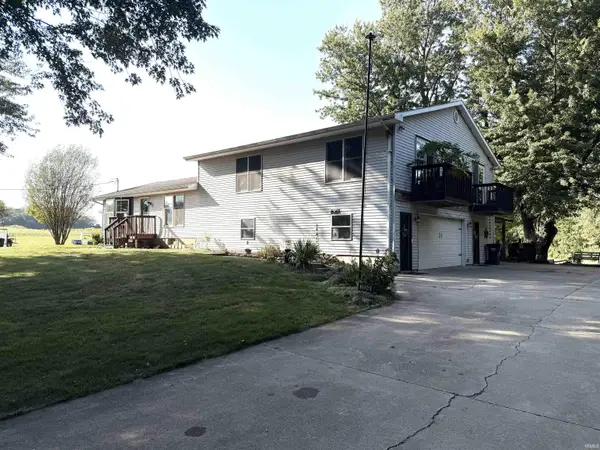 $449,900Coming Soon4 beds 3 baths3,840 sq. ft.
20243 County Road 138, Goshen, IN 46526
MLS# 202638380Listed by: BERKSHIRE HATHAWAY HOMESERVICES ELKHART - New
 $197,500Active2 beds 2 baths2,522 sq. ft.
1503 -5 Kentfield Way #5, Goshen, IN 46526
MLS# 202641286Listed by: RE/MAX RESULTS  $80,000Pending2 beds 1 baths912 sq. ft.
815 S 15th Street, Goshen, IN 46526
MLS# 202641248Listed by: ENCORE SOTHEBY'S INTERNATIONAL REALTY- New
 $345,000Active3 beds 2 baths2,468 sq. ft.
1605 Canton Drive, Goshen, IN 46526
MLS# 202641228Listed by: SCHROCK REALTY GROUP - New
 $355,000Active4 beds 4 baths2,480 sq. ft.
2705 Martin Manor Drive, Goshen, IN 46526
MLS# 202641183Listed by: BERKSHIRE HATHAWAY HOMESERVICES ELKHART - New
 $210,000Active2 beds 2 baths1,151 sq. ft.
2107 Cambridge Drive #B, Goshen, IN 46528
MLS# 202641169Listed by: EXP REALTY, LLC - New
 $374,900Active4 beds 3 baths2,887 sq. ft.
1238 Crimson Leaf Drive, Goshen, IN 46526
MLS# 202641124Listed by: FENIX REALTY, LLC - New
 $289,000Active3 beds 3 baths2,040 sq. ft.
706 Alana Drive, Goshen, IN 46526
MLS# 202641126Listed by: ST. JOSEPH REALTY GROUP - New
 $100,000Active4 beds 2 baths2,128 sq. ft.
216 N 9th Street, Goshen, IN 46528
MLS# 202641070Listed by: SNYDER STRATEGY REALTY INC. - New
 $899,500Active4 beds 4 baths3,720 sq. ft.
58269 County Road 29, Goshen, IN 46528
MLS# 202640851Listed by: RE/MAX 100 ELKHART


Protect your home and budget from life's surprises with an Assurant Home Warranty, backed by a partner that supports you through every step of homeownership. Explore Plans.
© 2026 Better Homes and Gardens Real Estate LLC. An Anywhere Real Estate company. All rights reserved. Better Homes and Gardens® Real Estate is a registered trademark owned by Meredith Operations Corporation, licensed to Better Homes and Gardens Real Estate LLC and used with permission. Better Homes and Gardens Real Estate LLC fully supports the principles of the Fair Housing Act and the Equal Opportunity Act. Listing information is deemed reliable but is not guaranteed accurate.
Each office is independently owned and operated.
Any services or products provided by third parties are not provided by, affiliated with or related to Better Homes and Gardens Real Estate LLC, or its affiliated companies.