
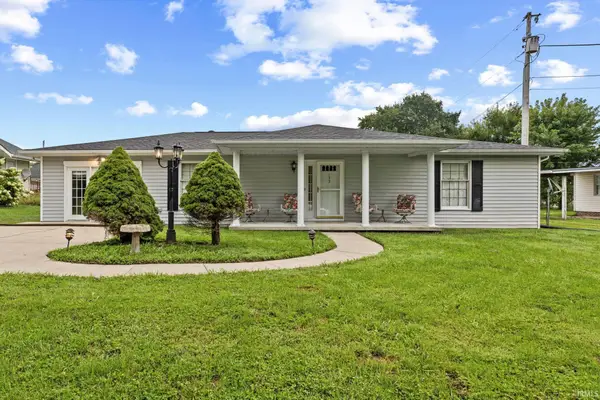
3656 Hollybrook Road, Gosport, IN 47433
Local realty services provided by:Better Homes and Gardens Real Estate Gold Key
3656 Hollybrook Road,Gosport, IN 47433
$519,900
- 3 Beds
- 4 Baths
- 3,998 sq. ft.
- Single family
- Active
Listed by: william hurst
Office: carpenter, realtors
MLS#:22103175
Source:IN_MIBOR | Licensed in Indiana
Price summary
- Price:$519,900
- Price per sq. ft.:$130.04
About this home
Set on more Than 13 private acres, this stunning Amish-built home combines timeless craftsmanship with warm, rustic elegance. Featuring 3 bedrooms and 2 full bathrooms and 2 half bathrooms across three spacious levels, the home offers both comfort and character in every detail. Step inside to soaring vaulted ceilings, rich bamboo hardwood floors, and an abundance of natural light pouring through oversized windows. the inviting living area is anchored by a beautiful wood-burning fireplace, creating the perfect gathering space year-round. The expansive acreage offers privacy, scenic views and great outdoor living. A new roof is also being installed now.
Contact an agent
Home facts
- Year built:2017
- Subdivision & Development:No Subdivision
- Listing ID #:22103175
- Added:142 day(s) ago
- Updated:October 09, 2026 at 03:52 PM
Rooms and interior
- Bedrooms:3
- Total bathrooms:4
- Full bathrooms:2
- Half bathrooms:2
- Dining Description:Separate Room
- Kitchen Description:Dishwasher, Electric Oven, Microwave, Refrigerator
- Basement:Yes
- Basement Description:Basement, Finished
- Living area:3,998 sq. ft.
Heating and cooling
- Cooling:Central Electric
- Heating:Electric
- Central air:Yes
Structure and exterior
- Year built:2017
- Building area:3,998 sq. ft.
- Lot area:13.87 Acres
- Construction Materials:Wood Siding
- Exterior Features:Fire Pit
- Foundation Description:Concrete Perimeter
Schools
- High school:Owen Valley Community High School
- Middle school:Owen Valley Middle School
Finances and disclosures
- Price:$519,900
- Price per sq. ft.:$130.04
Features and amenities
- Appliances:Microwave, Refrigerator
New listings near 3656 Hollybrook Road



Protect your home and budget from life's surprises with an Assurant Home Warranty, backed by a partner that supports you through every step of homeownership. Explore Plans.
© 2026 Better Homes and Gardens Real Estate LLC. An Anywhere Real Estate company. All rights reserved. Better Homes and Gardens® Real Estate is a registered trademark owned by Meredith Operations Corporation, licensed to Better Homes and Gardens Real Estate LLC and used with permission. Better Homes and Gardens Real Estate LLC fully supports the principles of the Fair Housing Act and the Equal Opportunity Act. Listing information is deemed reliable but is not guaranteed accurate.
Each office is independently owned and operated.
Any services or products provided by third parties are not provided by, affiliated with or related to Better Homes and Gardens Real Estate LLC, or its affiliated companies.