
5154 Yellow Finch Way, Gosport, IN 47433
Local realty services provided by:Better Homes and Gardens Real Estate Gold Key
5154 Yellow Finch Way,Gosport, IN 47433
$199,900
- 2 Beds
- 1 Baths
- 1,010 sq. ft.
- Single family
- Active
Listed by: samantha carver
Office: home team properties
MLS#:22124288
Source:IN_MIBOR | Licensed in Indiana
Price summary
- Price:$199,900
- Price per sq. ft.:$197.92
About this home
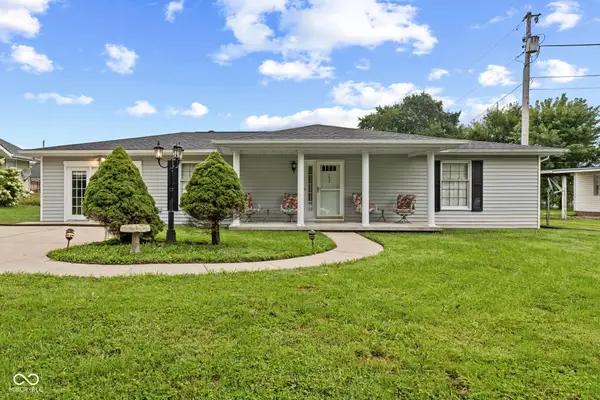
This 2-bedroom, 1-bath lakefront home on Lake Hollybrook offers 1010 sqft square feet of living space and the opportunity to enjoy the laid-back lifestyle that comes with living onthe water. As you walk into the home, you're welcomed into the open living area with vaulted ceilings, hardwood and vinyl plank floors, and plenty of natural light. From the living room, step down into the sunroom, where large windows surround you with views of Lake Hollybrook. It's easy to picture starting your morning here with a cup of coffee or simply sitting back and watching the lake. There's also a small deck right off the sunroom for enjoying the fresh air and the view. The kitchen includes all appliances, while the primary bedroom has its own view of the lake and a sizable walk-in closet. The second bedroom includes a stackable washer and dryer. Across the street, the additional 3 lots include a 2-car detached garage. There's also room for a firepit, outdoor gatherings, a garden, or simply storing the boat, kayaks, fishing gear, and everything else that comes with lake living. One shed is located near the home, while the other sits down closer to the lake. Recent updates include a new roof, on-demand water heater, and water softener. Lake Hollybrook gives you the chance to enjoy the simple things - spending time by the water, gathering around a fire, and having a place to relax when the day is done. Whether you're looking for a full-time home or a weekend escape, this property gives you room to enjoy lake life your way....
Contact an agent
Home facts
- Year built:1950
- Subdivision & Development:Lake Hollybrook
- Listing ID #:22124288
- Added:16 day(s) ago
- Updated:September 25, 2026 at 03:16 PM
Rooms and interior
- Bedrooms:2
- Total bathrooms:1
- Full bathrooms:1
- Dining Description:Dining Combo/Living Room
- Kitchen Description:Electric Oven, Microwave, Refrigerator
- Living area:1,010 sq. ft.
Heating and cooling
- Cooling:Central Electric
- Heating:Electric, Heat Pump
- Central air:Yes
Structure and exterior
- Year built:1950
- Building area:1,010 sq. ft.
- Lot area:0.06 Acres
- Architectural Style:Bungalow
- Construction Materials:Vinyl Siding
- Exterior Features:Storage Shed
- Foundation Description:Block
Schools
- High school:Owen Valley Community High School
- Middle school:Owen Valley Middle School
- Elementary school:Gosport Elementary School
Utilities
- Water:Well
Finances and disclosures
- Price:$199,900
- Price per sq. ft.:$197.92
Features and amenities
- Appliances:Microwave, Refrigerator, Washer, Water Heater, Water Softener Owned
- Laundry features:Dryer, Washer
Parking
- Garage:Yes
- Garage spaces:2
New listings near 5154 Yellow Finch Way



Protect your home and budget from life's surprises with an Assurant Home Warranty, backed by a partner that supports you through every step of homeownership. Explore Plans.
© 2026 Better Homes and Gardens Real Estate LLC. An Anywhere Real Estate company. All rights reserved. Better Homes and Gardens® Real Estate is a registered trademark owned by Meredith Operations Corporation, licensed to Better Homes and Gardens Real Estate LLC and used with permission. Better Homes and Gardens Real Estate LLC fully supports the principles of the Fair Housing Act and the Equal Opportunity Act. Listing information is deemed reliable but is not guaranteed accurate.
Each office is independently owned and operated.
Any services or products provided by third parties are not provided by, affiliated with or related to Better Homes and Gardens Real Estate LLC, or its affiliated companies.