
7272 W Brighton Road, Gosport, IN 47433
Local realty services provided by:Better Homes and Gardens Real Estate Connections
7272 W Brighton Road,Gosport, IN 47433
$280,000
- 3 Beds
- 1 Baths
- 1,344 sq. ft.
- Single family
- Active
Listed by: samantha carverOffice: 844-821-6051
Office: home team properties
MLS#:202632618
Source:Indiana Regional MLS
Price summary
- Price:$280,000
- Price per sq. ft.:$208.33
About this home
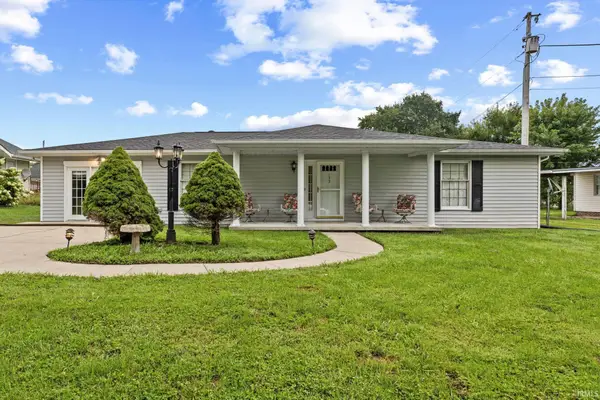
Enjoy the peace and privacy of a rural setting with virtually no traffic at this 3-bedroom home on 1.5 acres. Offering 1,344 square feet, the home includes an enclosed front porch, office and a den, giving you flexible spaces for your lifestyle needs. The stylish, updated eat-in kitchen includes a walk-in pantry and hardwood flooring, with all appliances included. Additional highlights include city water, a convenient tankless hot water heater, and a roof that is approximately 4 years old. Outside, you'll find a finished 2-car detached garage with electric and concrete flooring, along with a 12x18 shed for additional storage. Located approximately 15 minutes from Ellettsville and 20 minutes from Gosport or Spencer, this property offers a peaceful country setting with plenty of room to enjoy the outdoors, while still being within a convenient drive of town.
Contact an agent
Home facts
- Year built:1958
- Subdivision & Development:None
- Listing ID #:202632618
- Added:48 day(s) ago
- Updated:September 29, 2026 at 11:44 AM
Rooms and interior
- Bedrooms:3
- Total bathrooms:1
- Full bathrooms:1
- Rooms Total:8
- Flooring:Carpet, Hardwood Floors, Tile
- Kitchen Description:Dishwasher, Eat-In Kitchen, Kitchen Exhaust Hood, On Main Level, Range-Gas, Range/Oven Hookup, Refrigerator
- Basement Description:Cellar, Crawl
- Living area:1,344 sq. ft.
Heating and cooling
- Cooling:Central Air
- Heating:Propane, Propane Tank Owned
Structure and exterior
- Roof:Asphalt, Shingle
- Year built:1958
- Building area:1,344 sq. ft.
- Lot area:1.5 Acres
- Lot Features:Level
- Architectural Style:One Story, Ranch
- Construction Materials:Brick, Vinyl
- Exterior Features:Patio Open, Porch Enclosed
- Levels:1 Story
Schools
- High school:Edgewood
- Middle school:Edgewood
- Elementary school:Edgewood
Utilities
- Water:Public
- Sewer:Septic
Finances and disclosures
- Price:$280,000
- Price per sq. ft.:$208.33
- Tax amount:$932
Features and amenities
- Laundry features:Dryer Hook Up Electric, Main Floor Laundry, Washer Hook-Up
- Amenities:Countertops-Laminate
Parking
- Parking description:Concrete Driveway, Detached, Off Street Parking
- Garage spaces:2
New listings near 7272 W Brighton Road



Protect your home and budget from life's surprises with an Assurant Home Warranty, backed by a partner that supports you through every step of homeownership. Explore Plans.
© 2026 Better Homes and Gardens Real Estate LLC. An Anywhere Real Estate company. All rights reserved. Better Homes and Gardens® Real Estate is a registered trademark owned by Meredith Operations Corporation, licensed to Better Homes and Gardens Real Estate LLC and used with permission. Better Homes and Gardens Real Estate LLC fully supports the principles of the Fair Housing Act and the Equal Opportunity Act. Listing information is deemed reliable but is not guaranteed accurate.
Each office is independently owned and operated.
Any services or products provided by third parties are not provided by, affiliated with or related to Better Homes and Gardens Real Estate LLC, or its affiliated companies.