
12832 Country Shoal Lane, Grabill, IN 46741
Local realty services provided by:Better Homes and Gardens Real Estate Connections
Listed by: troy wieland, troy wielandCell: 260-403-2594
Office: wieland real estate
MLS#:202632995
Source:Indiana Regional MLS
Price summary
- Price:$230,000
- Price per sq. ft.:$173.45
About this home
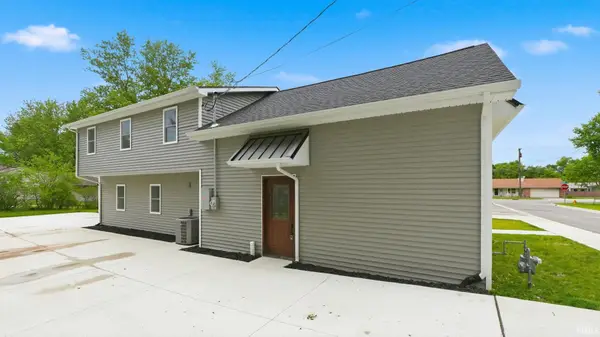
Are you looking for a move-in ready place with everything on one level? Look no further than this well care for two bedroom home! As you approach the home imagine relaxing on the covered front porch. Step through the front door into the living room with vaulted ceiling, custom built-in cabinetry and gas log fireplace. Make your way into the breakfast room and kitchen with Harlan Cabinetry, ample counter top prep space and pantry storage. The flex room off of the kitchen could be a sunroom, formal dining room or second living space. Down the hall you will find a primary bedroom with walk-in closet, a second bedroom and a hallway bathroom with step-in shower. Outside you will find a patio for outdoor living, a privacy fence that was new in 2025 and a lawn shed. The roof on the home was just replaced! Located in the quaint town of Grabill in the heart of Amish country! Mere minutes from Fort Wayne and the Chapel Ridge shopping center. Priced to sell at $230,000!
Contact an agent
Home facts
- Year built:1997
- Subdivision & Development:Country Side Estates / Countrysi
- Listing ID #:202632995
- Added:1 day(s) ago
- Updated:August 14, 2026 at 04:55 AM
Rooms and interior
- Bedrooms:2
- Total bathrooms:1
- Full bathrooms:1
- Rooms Total:6
- Flooring:Carpet, Laminate
- Dining Description:Main Level
- Kitchen Description:Dishwasher, On Main Level, Range-Electric, Range/Oven Hookup, Refrigerator
- Basement Description:Slab
- Living area:1,326 sq. ft.
Heating and cooling
- Cooling:Central Air
- Heating:Forced Air, Gas
Structure and exterior
- Roof:Asphalt
- Year built:1997
- Building area:1,326 sq. ft.
- Lot area:0.24 Acres
- Lot Features:Level
- Architectural Style:One Story, Ranch
- Construction Materials:Vinyl
- Exterior Features:Patio Open
- Levels:1 Story
Schools
- High school:Leo
- Middle school:Leo
- Elementary school:Cedarville
Utilities
- Water:City
- Sewer:City
Finances and disclosures
- Price:$230,000
- Price per sq. ft.:$173.45
- Tax amount:$3,159
Features and amenities
- Laundry features:Dryer Hook Up Electric
- Amenities:Built-In Bookcase, Ceiling-Cathedral, Closet(s) Walk-in, Countertops-Laminate
Parking
- Parking description:Attached
- Garage spaces:2
New listings near 12832 Country Shoal Lane



Protect your home and budget from life's surprises with an Assurant Home Warranty, backed by a partner that supports you through every step of homeownership. Explore Plans.
© 2026 Better Homes and Gardens Real Estate LLC. An Anywhere Real Estate company. All rights reserved. Better Homes and Gardens® Real Estate is a registered trademark owned by Meredith Operations Corporation, licensed to Better Homes and Gardens Real Estate LLC and used with permission. Better Homes and Gardens Real Estate LLC fully supports the principles of the Fair Housing Act and the Equal Opportunity Act. Listing information is deemed reliable but is not guaranteed accurate.
Each office is independently owned and operated.
Any services or products provided by third parties are not provided by, affiliated with or related to Better Homes and Gardens Real Estate LLC, or its affiliated companies.