
13715 North Street, Grabill, IN 46741
Local realty services provided by:Better Homes and Gardens Real Estate Connections
Listed by: a.j. sheehe, a.j. sheeheCell: 260-705-7887
Office: century 21 bradley realty, inc
MLS#:202643195
Source:Indiana Regional MLS
Price summary
- Price:$539,900
- Price per sq. ft.:$131.75
About this home
Seller provided concessions up to $5000 towards closing costs and fees! A rare find on half an acre in the heart of downtown Grabill! This beautifully updated 4-bedroom, 3.5-bath home offers an exceptional blend of modern luxury, thoughtful design, and spacious living. The open-concept main level showcases a stunning custom kitchen featuring quartz countertops, KitchenAid appliances, and a hidden walk-in pantry. The main-level primary suite provides a private retreat with a freestanding soaking tub, walk-in shower, and custom closet. Upstairs, you'll find three additional bedrooms, a spacious loft, full bathroom, and convenient second-floor laundry. The finished basement is designed for entertaining, complete with a home theater, wet bar, full bathroom, and versatile living space. Additional highlights include two custom wet bars, two laundry rooms, custom closets, and luxury vinyl plank flooring throughout. Major updates include a new roof, all-new windows, and a new multizone HVAC system. An epoxy-finished garage floor and inviting covered back porch overlooking the expansive backyard complete this exceptional property. Enjoy the rare combination of a beautifully updated home, generous outdoor space, and a prime downtown Grabill location!...
Contact an agent
Home facts
- Year built:1960
- Subdivision & Development:Klopfensteins
- Listing ID #:202643195
- Added:3 day(s) ago
- Updated:October 22, 2026 at 03:11 PM
Rooms and interior
- Bedrooms:4
- Total bathrooms:4
- Full bathrooms:3
- Rooms Total:11
- Kitchen Description:Breakfast Bar, Dishwasher, On Main Level, Range-Gas, Refrigerator
- Basement Description:Daylight, Finished
- Living area:3,804 sq. ft.
Heating and cooling
- Cooling:Central Air
- Heating:Forced Air, Gas
Structure and exterior
- Roof:Asphalt, Shingle
- Year built:1960
- Building area:3,804 sq. ft.
- Lot area:0.52 Acres
- Architectural Style:Traditional, Two Story
- Construction Materials:Vinyl
- Levels:2 Stories
Schools
- High school:Leo
- Middle school:Leo
- Elementary school:Cedarville
Utilities
- Water:City
- Sewer:City
Finances and disclosures
- Price:$539,900
- Price per sq. ft.:$131.75
- Tax amount:$2,396
Features and amenities
- Amenities:Countertops-Stone
Parking
- Parking description:Attached
- Garage spaces:2
New listings near 13715 North Street
 $390,000Active3 beds 2 baths1,880 sq. ft.
13464 Martingale Cove, Grabill, IN 46741
MLS# 202642199Listed by: ALLURE REALTY LLC $354,900Active3 beds 2 baths1,564 sq. ft.
13634 Saddle Creek Lane, Grabill, IN 46741
MLS# 202641873Listed by: CENTURY 21 BRADLEY REALTY, INC $339,900Pending4 beds 3 baths1,736 sq. ft.
13578 Pommel Cove, Grabill, IN 46741
MLS# 202639770Listed by: MIKE THOMAS ASSOC., INC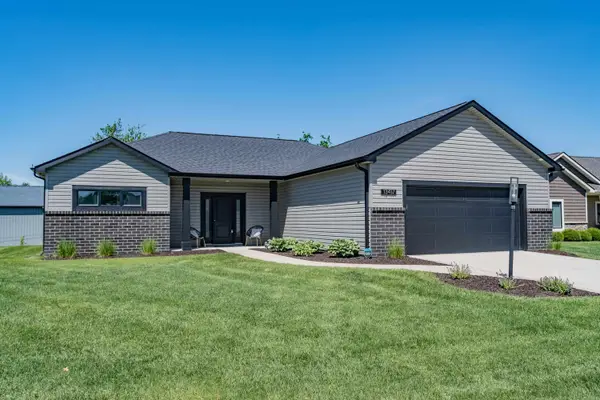 $333,000Active3 beds 2 baths1,539 sq. ft.
13417 Martingale Cove, Grabill, IN 46741
MLS# 202636773Listed by: COLDWELL BANKER REAL ESTATE GR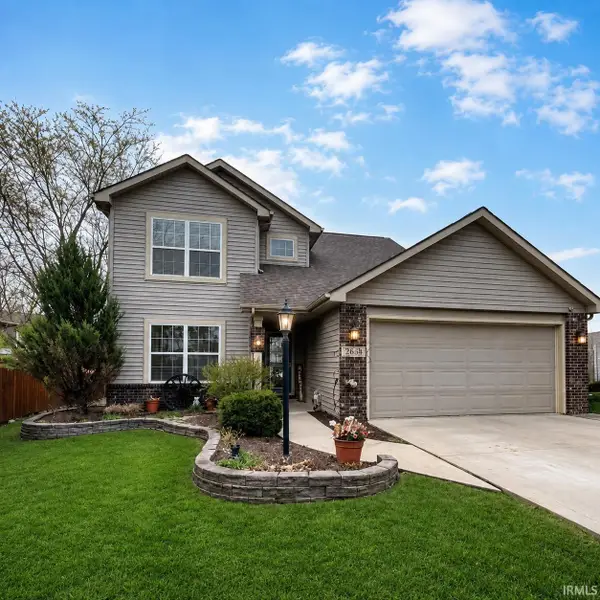 $350,000Active3 beds 3 baths1,840 sq. ft.
13226 Indiana Street, Grabill, IN 46741
MLS# 202634447Listed by: ERA CROSSROADS $334,900Pending3 beds 2 baths1,405 sq. ft.
13407 Martingale Cove, Grabill, IN 46741
MLS# 202607234Listed by: CENTURY 21 BRADLEY REALTY, INC


Protect your home and budget from life's surprises with an Assurant Home Warranty, backed by a partner that supports you through every step of homeownership. Explore Plans.
© 2026 Better Homes and Gardens Real Estate LLC. An Anywhere Real Estate company. All rights reserved. Better Homes and Gardens® Real Estate is a registered trademark owned by Meredith Operations Corporation, licensed to Better Homes and Gardens Real Estate LLC and used with permission. Better Homes and Gardens Real Estate LLC fully supports the principles of the Fair Housing Act and the Equal Opportunity Act. Listing information is deemed reliable but is not guaranteed accurate.
Each office is independently owned and operated.
Any services or products provided by third parties are not provided by, affiliated with or related to Better Homes and Gardens Real Estate LLC, or its affiliated companies.