
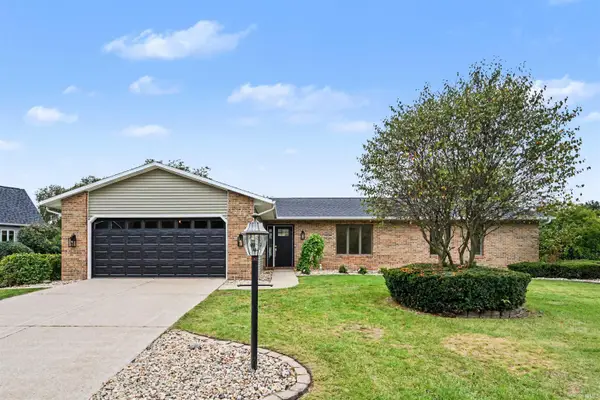
50572 Mercury Drive, Granger, IN 46530
Local realty services provided by:Better Homes and Gardens Real Estate Connections
50572 Mercury Drive,Granger, IN 46530
$351,000
- 4 Beds
- 3 Baths
- - sq. ft.
- Single family
- Sold
Listed by: keith raven574-284-2600
Office: berkshire hathaway homeservices northern indiana real estate
MLS#:202632938
Source:Indiana Regional MLS
Sorry, we are unable to map this address
Price summary
- Price:$351,000
About this home
Located in the desirable Forest Hills Park subdivision, this diamond in the rough is bursting with potential! Offering incredible bones and generous space, it’s just waiting for your personal touches to make it a true jewel. The main level features a family room and kitchen complete with vaulted ceilings, rustic exposed beams, a large center island, granite countertops, and a large wood-burning stove in the family room to keep things cozy. Off the back, step into the large sunroom to relax, or step out onto the stamped concrete patio in a backyard with limitless potential for outdoor living. Host holidays effortlessly in the expansive formal dining room, plus enjoy main-floor laundry for ultimate convenience. The exceptionally spacious primary suite is a true retreat, boasting an enormous walk-in closet complete with built-ins. Downstairs, you'll find a finished basement. Peace of mind comes standard with vinyl windows, a roof inspected annually, and two HVAC furnaces/AC units professionally serviced twice a year. Bring your design ideas and turn this Granger gem into your dream home!...
Contact an agent
Home facts
- Year built:1976
- Subdivision & Development:Forest Hills Park
- Listing ID #:202632938
- Added:43 day(s) ago
- Updated:September 26, 2026 at 07:08 AM
Rooms and interior
- Bedrooms:4
- Total bathrooms:3
- Full bathrooms:3
- Rooms Total:16
- Dining Description:Main Level
- Kitchen Description:Cooktop-Electric, Dishwasher, Microwave, On Main Level, Refrigerator
- Basement Description:Finished
Heating and cooling
- Cooling:Central Air
- Heating:Forced Air
Structure and exterior
- Year built:1976
- Architectural Style:Two Story
- Construction Materials:Brick, Wood
- Levels:2 Stories
Schools
- High school:Clay
- Middle school:Clay International Academy
- Elementary school:Darden Primary Center
Utilities
- Water:Well
- Sewer:Septic
Finances and disclosures
- Price:$351,000
- Tax amount:$5
Parking
- Parking description:Attached
- Garage spaces:2
New listings near 50572 Mercury Drive
- Coming Soon
 $549,900Coming Soon4 beds 3 baths3,336 sq. ft.
51022 Broken Wood Court, Granger, IN 46530
MLS# 202639177Listed by: BERKSHIRE HATHAWAY HOMESERVICES ELKHART - New
 $424,000Active3 beds 2 baths1,984 sq. ft.
51490 Stratton Court, Granger, IN 46530
MLS# 202639944Listed by: HOWARD HANNA SB REAL ESTATE - New
 $529,900Active3 beds 3 baths3,747 sq. ft.
52105 Arrowhead Circle, Granger, IN 46530
MLS# 202639818Listed by: RED BOW REALTY - New
 $369,900Active4 beds 3 baths1,982 sq. ft.
16600 Gerald Street, Granger, IN 46530
MLS# 202639638Listed by: REALTY PLUS, INC. - Open Sat, 2 to 4pmNew
 $354,900Active3 beds 3 baths2,212 sq. ft.
11662 Cross Cut Drive, Granger, IN 46530
MLS# 202639538Listed by: HOWARD HANNA SB REAL ESTATE - Open Sun, 12 to 4pmNew
 $319,000Active3 beds 2 baths1,956 sq. ft.
12320 Timberline Trace N, Granger, IN 46530
MLS# 202639458Listed by: MCKINNIES REALTY, LLC ELKHART - New
 $200,000Active4 beds 2 baths1,438 sq. ft.
30803 Ashwood Road, Granger, IN 46530
MLS# 202639400Listed by: MICHIANA REALTY LLC - New
 $649,000Active5 beds 4 baths3,606 sq. ft.
52195 Silverthorne Court, Granger, IN 46530
MLS# 202639182Listed by: MCKINNIES REALTY, LLC - Open Sun, 2 to 4pm
 $839,000Pending5 beds 5 baths4,672 sq. ft.
51769 Westport Court, Granger, IN 46530
MLS# 202639169Listed by: BERKSHIRE HATHAWAY HOMESERVICES NORTHERN INDIANA REAL ESTATE - New
 $179,000Active2 beds 1 baths880 sq. ft.
30932 Janet Street Street, Granger, IN 46530
MLS# 202639144Listed by: MCKINNIES REALTY, LLC ELKHART


Protect your home and budget from life's surprises with an Assurant Home Warranty, backed by a partner that supports you through every step of homeownership. Explore Plans.
© 2026 Better Homes and Gardens Real Estate LLC. An Anywhere Real Estate company. All rights reserved. Better Homes and Gardens® Real Estate is a registered trademark owned by Meredith Operations Corporation, licensed to Better Homes and Gardens Real Estate LLC and used with permission. Better Homes and Gardens Real Estate LLC fully supports the principles of the Fair Housing Act and the Equal Opportunity Act. Listing information is deemed reliable but is not guaranteed accurate.
Each office is independently owned and operated.
Any services or products provided by third parties are not provided by, affiliated with or related to Better Homes and Gardens Real Estate LLC, or its affiliated companies.