
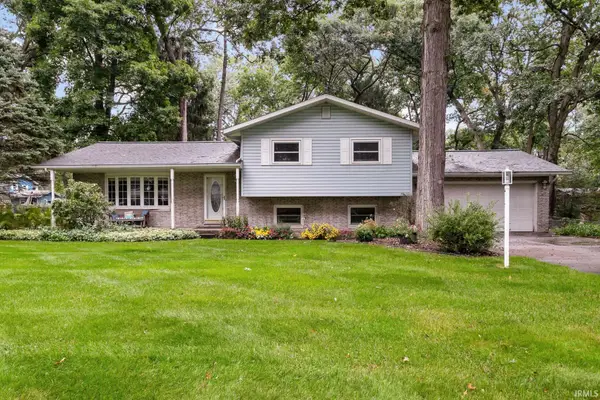
50577 King Richard Way, Granger, IN 46530
Local realty services provided by:Better Homes and Gardens Real Estate Connections
Listed by: brad beerCell: 574-596-0376
Office: heart city realty llc.
MLS#:202641459
Source:Indiana Regional MLS
Price summary
- Price:$489,900
- Price per sq. ft.:$114.84
About this home
Welcome to this amazing stately home nestled in the popular Sherwood Forest neighborhood in desirable Granger, Indiana, within the sought-after Penn School system. From the moment you arrive, you’ll appreciate the clean, fresh interior, modern updates, and inviting layout designed for both everyday living and entertaining. At the heart of the home is the spacious kitchen, featuring a gorgeous backsplash, solid-surface countertops, and a large counter seating area. The open design connects seamlessly to the dining room and living room, allowing the chef to stay part of the conversation while entertaining. Enjoy meals at the kitchen bar, in the eat-in kitchen area, or in the formal dining room. The living room is beautifully designed around a striking centerpiece fireplace, creating a warm and inviting focal point. Custom built-ins provide elegant storage and display space, while massive windows frame serene views of the backyard, filling the room with natural light and bringing the outdoors in. The main-floor laundry adds everyday convenience, while the welcoming entry room offers flexible space for a home office, sitting room, or play area. Upstairs, you’ll find four generously sized bedrooms. The primary suite offers a walk-in closet and a private bathroom complete with a beautiful double vanity, soaking tub, and stunning tiled shower. The additional three bedrooms share a well-appointed hall bathroom with a double-sink vanity and tiled shower—an ideal setup for busy mornings. Throughout the home, fresh paint, new flooring, and modern lighting create a bright, move-in-ready atmosphere. The unfinished lower level provides abundant additional space for storage, a workout room, hobby area, or future finished living space. Step outside to your own private oasis. The backyard features mature trees and a peaceful, park-like setting, while the deck opens directly from the kitchen—perfect for morning coffee, evening relaxation, or outdoor entertaining. The oversized garage accommodates two vehicles plus bonus space for tools, equipment, or recreational gear. This beautiful Sherwood Forest home offers space, style, flexibility, and an exceptional location. Move in and enjoy all it has to offer!...
Contact an agent
Home facts
- Year built:1992
- Subdivision & Development:Sherwood Forest
- Listing ID #:202641459
- Added:1 day(s) ago
- Updated:October 07, 2026 at 08:52 PM
Rooms and interior
- Bedrooms:4
- Total bathrooms:3
- Full bathrooms:2
- Rooms Total:18
- Flooring:Carpet, Vinyl
- Dining Description:Main Level
- Kitchen Description:Dishwasher, Microwave, On Main Level, Range-Gas, Refrigerator
- Basement Description:Full Basement, Unfinished
- Living area:3,156 sq. ft.
Heating and cooling
- Cooling:Central Air
- Heating:Forced Air, Gas
Structure and exterior
- Roof:Shingle
- Year built:1992
- Building area:3,156 sq. ft.
- Lot area:0.34 Acres
- Lot Features:Partially Wooded
- Architectural Style:Two Story
- Construction Materials:Brick, Vinyl
- Exterior Features:Deck Open
- Levels:2 Stories
Schools
- High school:Penn
- Middle school:Discovery
- Elementary school:Horizon
Utilities
- Water:Well
- Sewer:Septic
Finances and disclosures
- Price:$489,900
- Price per sq. ft.:$114.84
- Tax amount:$2,977
Features and amenities
- Laundry features:Main Floor Laundry
- Amenities:Countertops-Solid Surf
Parking
- Parking description:Attached
- Garage spaces:2
New listings near 50577 King Richard Way
- Coming Soon
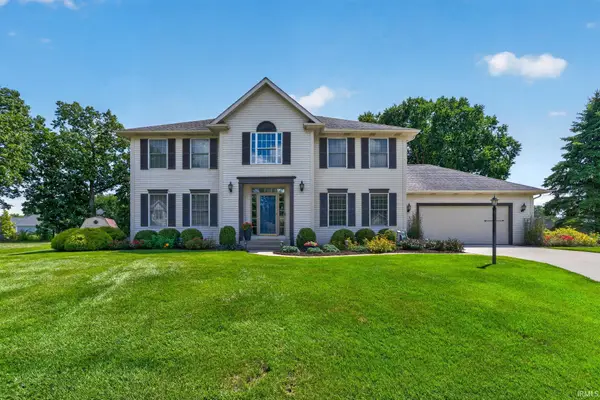 $397,000Coming Soon4 beds 3 baths2,901 sq. ft.
16288 Windemere Court, Granger, IN 46530
MLS# 202641159Listed by: CRESSY & EVERETT - SOUTH BEND - New
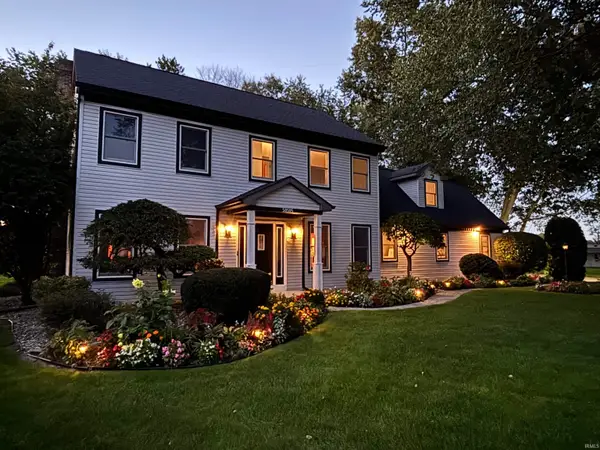 $499,900Active4 beds 4 baths3,920 sq. ft.
50505 Deer Ridge Court, Granger, IN 45630
MLS# 202641620Listed by: EXP REALTY, LLC - New
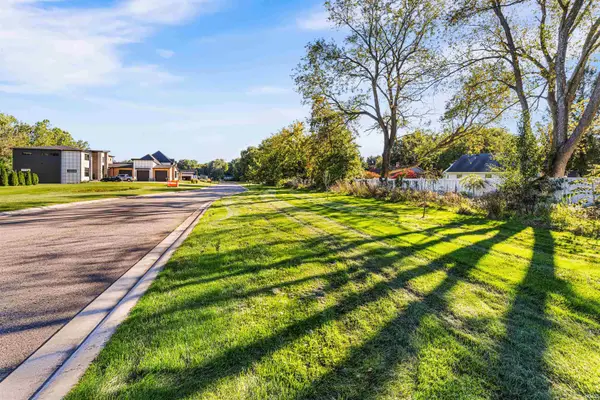 $155,000Active1.54 Acres
11560 Greyson Alan Drive, Granger, IN 46530
MLS# 202641539Listed by: WEICHERT RLTRS-J.DUNFEE&ASSOC. - New
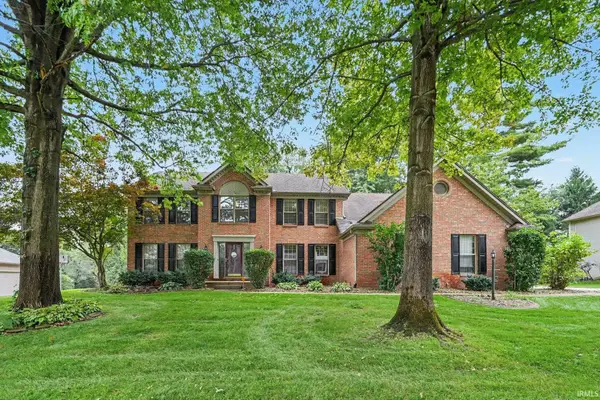 $525,000Active5 beds 4 baths4,344 sq. ft.
52480 Woodington Court, Granger, IN 46530
MLS# 202641308Listed by: CENTURY 21 CIRCLE - New
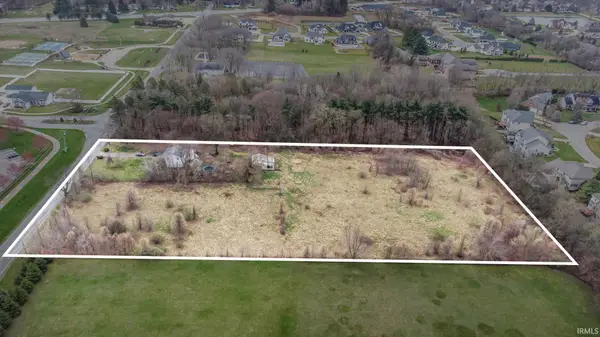 $1,250,000Active5.01 Acres
51405 Elm Road, Granger, IN 46530
MLS# 202641288Listed by: RE/MAX 100 - New
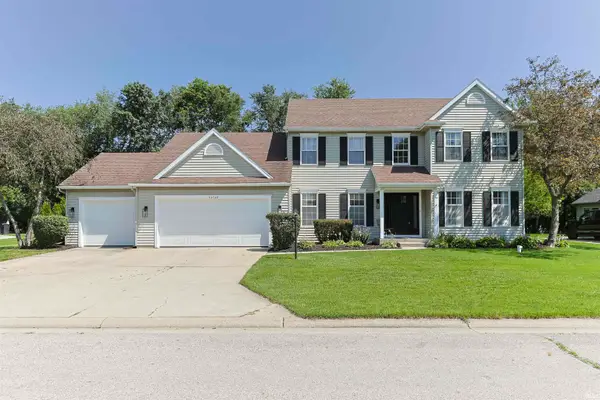 $535,000Active5 beds 3 baths3,511 sq. ft.
50769 Bromley Drive, Granger, IN 46530
MLS# 202641037Listed by: INSPIRED HOMES INDIANA - Open Sun, 2 to 4pmNew
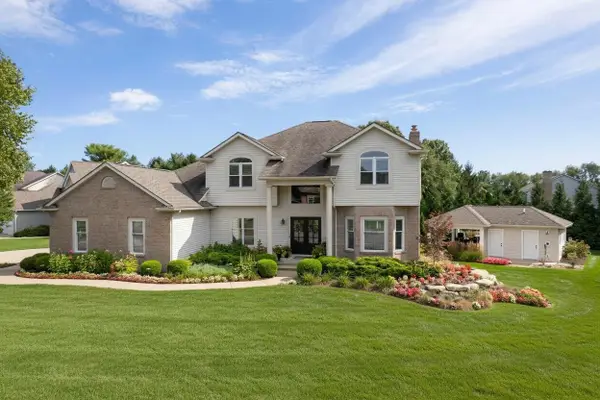 $895,000Active5 beds 5 baths3,658 sq. ft.
50600 Glenshire Court, Granger, IN 46530
MLS# 202641030Listed by: COLDWELL BANKER REAL ESTATE GROUP - New
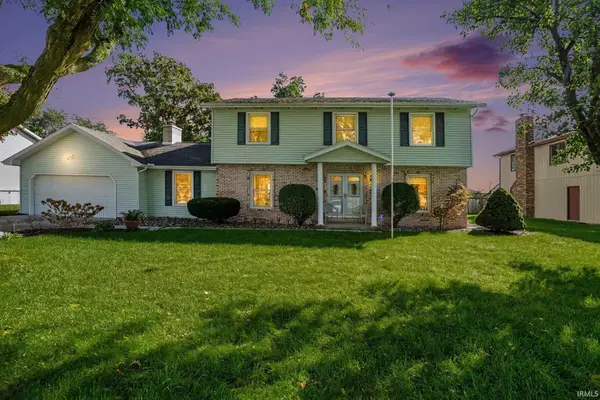 $376,000Active4 beds 3 baths2,847 sq. ft.
52566 Farmingdale Drive, Granger, IN 46530
MLS# 202641003Listed by: EXP REALTY, LLC - New
 $314,900Active3 beds 2 baths2,088 sq. ft.
53332 Oakton Drive, South Bend, IN 46635
MLS# 202640907Listed by: IRISH REALTY


Protect your home and budget from life's surprises with an Assurant Home Warranty, backed by a partner that supports you through every step of homeownership. Explore Plans.
© 2026 Better Homes and Gardens Real Estate LLC. An Anywhere Real Estate company. All rights reserved. Better Homes and Gardens® Real Estate is a registered trademark owned by Meredith Operations Corporation, licensed to Better Homes and Gardens Real Estate LLC and used with permission. Better Homes and Gardens Real Estate LLC fully supports the principles of the Fair Housing Act and the Equal Opportunity Act. Listing information is deemed reliable but is not guaranteed accurate.
Each office is independently owned and operated.
Any services or products provided by third parties are not provided by, affiliated with or related to Better Homes and Gardens Real Estate LLC, or its affiliated companies.